Skip main navigation
Off market
  • $1,037,100

    17597 W 87th Ave, Arvada, CO 80007

    6beds
    5,270sqft
    SingleFamily
    Built in 2016
    7,405 Square Feet Lot
    $1,037,100 Zestimate®
    $197/sqft
    $4,995 Estimated rent

    Home value

    $1,037,100

    $985,000 - $1.09M

    $4,995/mo

    Zestimate® history
    Loading
    Loading...

    Owner options

    List your home for rent

    $4,995/mo

    Rent Zestimate®

    Find your next renter with Zillow Rental Manager. Plus, with online applications, you can quickly screen prospective tenants – for free.

    Learn more

    $4,995/mo

    Rent Zestimate®

    Refinance and save

    $5,979/mo

    Est. payment

    Refinancing to a lower rate could help reduce your monthly payments and save thousands over the life of the loan.

    See today's rates

    $5,979/mo

    Est. payment

    Explore your selling options

    Work with a Zillow partner agent

    Leverage their expertise and Zillow's premium Showcase listings to get your home seen by more buyers.

    Get started

    List with your own agent

    Get your home in front of millions of buyers by listing it on Zillow.

    Learn how to do it

    Sell it yourself

    Take full control of how buyers see your home on Zillow by listing For Sale by Owner (FSBO).

    List your home

    What's special

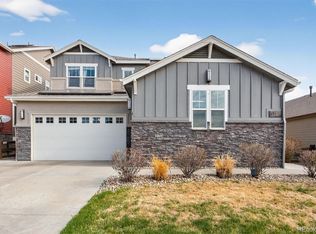
    Surrounded by Colorado's big blue skies and majestic mountains, this masterpiece 5,200 SF+ home is your retreat! It's in pristine condition and located on a quiet cul-de-sac in Leyden Rock! You're welcomed home to a covered front porch. The thoughtfully-designed main level is spacious enough for when you want to entertain, work from home or have some R&R with your family. The main level has beautiful, easy-to-maintain, grey laminate wood-look flooring, high ceilings, lots of natural light & picture windows. Private main level office for working from home or remote learning. The kitchen is the center of the home, and this one doesn't disappoint! Granite counters, tile backsplash, S/S appliances & more! Every detail is taken care of so you can cook with ease: farm sink, pot filler, pantry, double ovens, slow close drawers, coffee bar, 2 dishwashers (oh yes we did!) & more. The huge island has an eat-up area. The kitchen opens to a sunny nook/dining room with a slider to the trex deck for indoor-outdoor entertaining. The bright living room centers around the eye-catching fireplace. Main level guest suite or MIL suite. The loft is a great flex space. Retire to the master suite with views, coffered ceilings, walk-in closet & a huge fabulous master bath designed with separate his & her vanities. 3 other bedrooms upstairs; 2 share a jack 'n jill bath, and the other is a 2nd guest suite. Convenient upstairs laundry. The fully finished, walkout basement has 9' ceilings and offers abundant space! The family room has built-in surround sound and a slider to the backyard. Plus, there's an add'l guest suite! The fully fenced backyard is professionally landscaped and features a covered deck and partially covered, over-sized cement patio for entertaining/relaxing. Ample lawn space for kids/pets to play. No rear neighbors! Valley & mtn views. Zoned heat. 2 hot water heaters. Access to Highway 93 to commute to Boulder/Denver. Live just minutes from the best trails w/ mountain views!

    This property is off market, which means it's not currently listed for sale or rent on Zillow. This may be different from what's available on other websites or public sources.
    Facts & features

    Interior

    Bedrooms & bathrooms
    • Bedrooms: 6
    • Bathrooms: 4
    • Full bathrooms: 3
    • 1/2 bathrooms: 1
    Heating
    • Forced air, Gas
    Cooling
    • Central
    Appliances
    • Included: Dishwasher, Garbage disposal, Microwave, Range / Oven, Refrigerator
    • Laundry: In Unit
    Features
    • Ceiling Fan(s), Kitchen Island, Pantry, Central Vacuum, Sound System, Walk-In Closet(s), Granite Counters, Breakfast Nook, Eat-in Kitchen, Entrance Foyer, Wired for Data, In-Law Floorplan, Open Floorplan, Jack & Jill Bath, Quartz Counters, Master Suite, Corian Counters, Five Piece Bath, Solid Surface Counters
    • Flooring: Tile, Carpet, Laminate, Linoleum / Vinyl
    • Windows: Double Pane Windows, Window Coverings
    • Basement: Finished
    • Has fireplace: Yes
    • Fireplace features: Gas, Living Room, Gas Log
    • Common walls with other units/homes: No Common Walls
    Interior area
    • Total interior livable area: 5,270 sqft
    • Finished area below ground: 0.00

    Property

    Parking
    • Total spaces: 3
    • Parking features: Garage - Attached
    Features
    • Patio & porch: Deck, Patio, Covered, Front Porch
    • Exterior features: Stone, Cement / Concrete
    • Fencing: Full
    • Has view: Yes
    • View description: Territorial, Mountain
    Lot
    • Size: 7,405 Square Feet
    • Features: Cul-de-Sac, Sloped, Landscaped, Borders Public Land, Sprinklers In Front, Sprinklers In Rear, Master Planned, Foothills
    • Residential vegetation: Grassed
    Details
    • Parcel number: 2026216016
    • Zoning description: PUD
    • Other equipment: Gas Valve

    Construction

    Type & style
    • Home type: SingleFamily
    • Architectural style: Traditional
    Materials
    • Frame
    • Roof: Composition
    Condition
    • Year built: 2016

    Utilities & green energy

    • Sewer: Public Sewer
    • Water: Public

    Community & HOA

    HOA
    • Has HOA: Yes
    • Amenities included: Clubhouse, Pool, Playground, Trail(s), Park
    • Services included: Trash, Maintenance Grounds, Recycling
    • HOA fee: $30 monthly
    Location
    • Region: Arvada

    Financial & listing details

    • Price per square foot: $197/sqft
    • Tax assessed value: $1,120,125
    • Annual tax amount: $9,873
    • Road surface type: Paved

    Price history

    DateEventPrice
    9/1/2020Sold$790,000-1.2%$150/sqft
    Source: Public Record Report a problem
    8/3/2020Pending sale$799,900$152/sqft
    Source: Re/max Alliance #2193942 Report a problem
    7/30/2020Listed for sale$799,900+21.2%$152/sqft
    Source: Re/max Alliance #2193942 Report a problem
    3/14/2016Sold$659,840$125/sqft
    Source: Public Record Report a problem

    Public tax history

    YearProperty taxesTax assessment
    2025$9,873 -0.1%$70,008 +6.6%
    2024$9,882 +33.9%$65,660
    2023$7,380 -2.1%$65,660 +42.3%
    2022$7,537 +4.3%$46,145 -2.8%
    2021$7,229 $47,473 +3.1%
    2020$7,229 +0.8%$46,059
    2019$7,169 +2.2%$46,059 +3.8%
    2018$7,012 $44,391
    2017$7,012 +92.9%$44,391 +36.7%
    2016$3,635 +100%$32,470 +32.9%
    2015$1,818 +527.2%$24,433 +1196.2%
    2014$290 $1,885
    Find assessor info on the county website

    Neighborhood: 80007

    Nearby schools

    GreatSchools rating
    Schools provided by the listing agent
    • Elementary: West Woods
    • Middle: Bell
    • High: Ralston Valley
    • District: Jefferson County R-1

    Source: The MLS. This data may not be complete. We recommend contacting the local school district to confirm school assignments for this home.

    Get a cash offer in 3 minutes
    Find out how much your home could sell for in as little as 3 minutes with a no-obligation cash offer.
    Estimated market value
    $1,037,100
    Get a cash offer in 3 minutes
    Find out how much your home could sell for in as little as 3 minutes with a no-obligation cash offer.
    Estimated market value
    $1,037,100