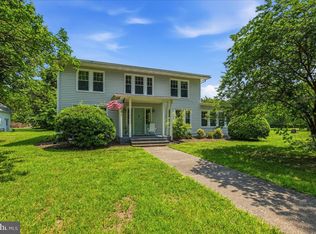
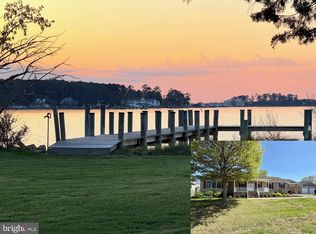
The Landings at Piney Point is a highly sought-after waterfront community offering exceptional amenities and a true coastal lifestyle. Residents enjoy one of the most beautiful private beaches in Southern Maryland, along with a community pool, tennis court, playground, harbor with boat slips, boat trailer storage, and more. Whether you enjoy boating, fishing, kayaking, or simply relaxing by the water, this community offers something for everyone. Conveniently located just a short commute from Naval Air Station Patuxent River, The Landings provides the perfect balance of peaceful waterfront living and everyday convenience. This home offers numerous upgrades and exceptional features, including new shingles, siding, gutters, a stone-front garage, and beautiful hardscaping in both the front and back yards. On the waterfront side, a fire pit creates the perfect setting for relaxing evenings by the water and space for grilling. The home is filled with natural light, thanks to dramatic wall-to-wall windows topped with transom windows that showcase the stunning water views. There are two spacious primary suites, one on the main level and one on the upper level—both with soaking tubs, dual sinks, and separate showers. The upper level has a balcony for enjoying lovely sunsets. Situated on one of the largest lots in The Landings, this beautiful, level 0.409-acre property overlooks the harbor and includes a deeded boat slip # 69 with a lift is located directly in front of the home. The slip size is 25 ' x 10'. Water source available. Seller is unsure of the capacity of the boat lift; it appears to be 8,000-10,000 LBS. The wooden platform that is on top of the lift is for launching kayaks. Additional features include an in-ground electric fence for pets and recent landscaping with beautiful trees and shrubs that enhance the property’s charm and privacy. The main level features a wide-open floor plan with wall-to-wall windows to enhance the view. The spacious bedrooms offer comfort and character, each with its own special features, making this waterfront home truly one of a kind.
For sale
$875,000
17597 Whitestone Dr, Tall Timbers, MD 20690
4beds
3,106sqft
Single Family Residence
Built in 2002
0.41 Acres Lot
$849,700 Zestimate®
$282/sqft
$180/mo HOA
What's special
Community poolStone-front garageBoat trailer storageHarbor with boat slipsNew shinglesSpace for grillingTwo spacious primary suites
- 40 days |
- 611 |
- 23 |
Zillow last checked:
Listing updated:
Listed by:
Dawn Wood 240-298-1244,
O'Brien Realty ERA Powered 3018632400
Source: Bright MLS,MLS#: MDSM2031074
Facts & features
Interior
Bedrooms & bathrooms
- Bedrooms: 4
- Bathrooms: 4
- Full bathrooms: 3
- 1/2 bathrooms: 1
- Main level bathrooms: 2
- Main level bedrooms: 1
Rooms
- Room types: Living Room, Dining Room, Primary Bedroom, Sitting Room, Bedroom 3, Bedroom 4, Kitchen, Foyer, Laundry, Office, Primary Bathroom
Primary bedroom
- Features: Flooring - Wood
- Level: Main
Primary bedroom
- Features: Flooring - Carpet, Walk-In Closet(s), Primary Bedroom - Sitting Area, Cathedral/Vaulted Ceiling, Built-in Features
- Level: Upper
Bedroom 3
- Features: Cathedral/Vaulted Ceiling, Flooring - Carpet
- Level: Upper
Bedroom 4
- Features: Cathedral/Vaulted Ceiling, Flooring - Carpet
- Level: Upper
Primary bathroom
- Features: Soaking Tub, Bathroom - Walk-In Shower, Flooring - Ceramic Tile
- Level: Main
Primary bathroom
- Features: Flooring - Ceramic Tile, Soaking Tub, Bathroom - Walk-In Shower
- Level: Upper
Dining room
- Features: Flooring - Wood, Crown Molding, Chair Rail, Window Treatments
- Level: Main
Foyer
- Features: Flooring - Wood, Lighting - Wall sconces
- Level: Main
Kitchen
- Features: Flooring - Wood, Kitchen Island, Recessed Lighting, Countertop(s) - Solid Surface
- Level: Main
Laundry
- Features: Flooring - Ceramic Tile
- Level: Main
Living room
- Features: Flooring - Wood, Recessed Lighting, Fireplace - Gas, Crown Molding
- Level: Main
Office
- Features: Flooring - Carpet
- Level: Upper
Sitting room
- Features: Flooring - Wood
- Level: Main
Heating
- Heat Pump, Propane
Cooling
- Central Air, Ceiling Fan(s), Heat Pump, Electric
Appliances
- Included: Microwave, Dishwasher, Disposal, Dryer, Exhaust Fan, Ice Maker, Oven/Range - Electric, Refrigerator, Stainless Steel Appliance(s), Washer, Electric Water Heater
- Laundry: Main Level, Laundry Room
Features
- Combination Kitchen/Dining, Combination Kitchen/Living, Formal/Separate Dining Room, Eat-in Kitchen, Kitchen Island, Upgraded Countertops, Walk-In Closet(s), 2 Story Ceilings, 9'+ Ceilings, Cathedral Ceiling(s)
- Flooring: Luxury Vinyl, Carpet, Ceramic Tile
- Windows: Window Treatments
- Has basement: No
- Number of fireplaces: 1
- Fireplace features: Gas/Propane
Interior area
- Total structure area: 3,106
- Total interior livable area: 3,106 sqft
- Finished area above ground: 3,106
- Finished area below ground: 0
Video & virtual tour
Property
Parking
- Total spaces: 6
- Parking features: Garage Faces Front, Garage Door Opener, Attached, Driveway, Off Street
- Attached garage spaces: 2
- Uncovered spaces: 4
Accessibility
- Accessibility features: None
Features
- Levels: Two
- Stories: 2
- Patio & porch: Deck, Porch
- Exterior features: Street Lights, Private Beach, Play Area, Rain Gutters, Extensive Hardscape, Boat Storage, Tennis Court(s), Balcony
- Pool features: Community
- Fencing: Electric
- Has view: Yes
- View description: Scenic Vista, River, Water, Harbor
- Has water view: Yes
- Water view: River,Water,Harbor
- Waterfront features: Sandy Beach, River, Fishing Allowed, Canoe/Kayak
- Body of water: Potomac River
- Frontage length: Water Frontage Ft: 190
Lot
- Size: 0.41 Acres
Details
- Additional structures: Above Grade, Below Grade
- Parcel number: 1902029359
- Zoning: RL
- Special conditions: Standard
Construction
Type & style
- Home type: SingleFamily
- Architectural style: Coastal
- Property subtype: Single Family Residence
Materials
- Vinyl Siding, Stone
- Foundation: Crawl Space
- Roof: Architectural Shingle
Condition
- Excellent
- New construction: No
- Year built: 2002
Utilities & green energy
- Sewer: Public Sewer
- Water: Public
Community & HOA
Community
- Features: Pool
- Subdivision: Landings At Piney Point
HOA
- Has HOA: Yes
- Amenities included: Beach Access, Basketball Court, Common Grounds, Storage, Pool, Recreation Facilities, Tennis Court(s), Tot Lots/Playground, Water/Lake Privileges
- Services included: Common Area Maintenance, Pier/Dock Maintenance, Pool(s), Other
- HOA fee: $180 monthly
- HOA name: LANDINGS AT PINEY POINT
Location
- Region: Tall Timbers
Financial & listing details
- Price per square foot: $282/sqft
- Tax assessed value: $703,500
- Annual tax amount: $6,465
- Date on market: 6/11/2026
- Listing agreement: Exclusive Right To Sell
- Listing terms: Conventional,Cash,VA Loan
- Ownership: Fee Simple
- Road surface type: Black Top, Paved

Dawn Wood
(240) 298-1244
By pressing Contact Agent, you agree that the real estate professional identified above may call/text you about your search, which may involve use of automated means and pre-recorded/artificial voices. You don't need to consent as a condition of buying any property, goods, or services. Message/data rates may apply. You also agree to our Terms of Use. Zillow does not endorse any real estate professionals. We may share information about your recent and future site activity with your agent to help them understand what you're looking for in a home.
Estimated market value
$849,700
$807,000 - $892,000
$3,498/mo
Price history
| Date | Event | Price |
|---|---|---|
| 6/11/2026 | Listed for sale | $875,000+25%$282/sqft |
Source:  Bright MLS #MDSM2031074 Report a problem Bright MLS #MDSM2031074 Report a problem | ||
| 8/8/2022 | Sold | $700,000+0%$225/sqft |
Source: Bright MLS #MDSM2006780 Report a problem | ||
| 6/9/2022 | Contingent | $699,900$225/sqft |
Source: Bright MLS #MDSM2006780 Report a problem | ||
| 5/17/2022 | Price change | $699,900-4.1%$225/sqft |
Source: Bright MLS #MDSM2006780 Report a problem | ||
| 5/6/2022 | Listed for sale | $730,000+24.8%$235/sqft |
Source: Bright MLS #MDSM2006780 Report a problem | ||
| 9/27/2010 | Sold | $585,000-9.9%$188/sqft |
Source: Public Record Report a problem | ||
| 7/9/2010 | Listed for sale | $649,000+48.5%$209/sqft |
Source: CENTURY 21 - New Millennium/California #SM7269412 Report a problem | ||
| 4/3/2002 | Sold | $437,000+297.3%$141/sqft |
Source: Public Record Report a problem | ||
| 9/17/1997 | Sold | $110,000$35/sqft |
Source: Public Record Report a problem | ||
Public tax history
| Year | Property taxes | Tax assessment |
|---|---|---|
| 2025 | $7,274 +21.6% | $673,600 +8.1% |
| 2024 | $5,983 +8.8% | $623,367 +8.8% |
| 2023 | $5,501 +9.6% | $573,133 +9.6% |
| 2022 | $5,019 +0.3% | $522,900 +0.3% |
| 2021 | $5,003 +0.3% | $521,233 +0.3% |
| 2020 | $4,987 +0.3% | $519,567 +0.3% |
| 2019 | $4,971 +2.4% | $517,900 +2.4% |
| 2018 | $4,857 +1.4% | $506,000 +2.4% |
| 2017 | $4,788 -15.8% | $494,100 +2.5% |
| 2016 | $5,685 | $482,200 |
| 2015 | $5,685 | $482,200 |
| 2014 | $5,685 | $482,200 -11.1% |
| 2013 | -- | $542,400 |
| 2012 | -- | $542,400 |
| 2011 | -- | $542,400 -19.6% |
| 2010 | -- | $674,270 +8.2% |
| 2009 | -- | $623,356 +8.9% |
| 2008 | -- | $572,443 +9.8% |
| 2007 | -- | $521,530 +10.5% |
| 2006 | -- | $472,142 +11.7% |
| 2005 | -- | $422,756 +13.2% |
| 2004 | -- | $373,370 +7.6% |
| 2003 | -- | $346,872 +8.3% |
| 2002 | -- | $320,376 +249.2% |
| 2001 | -- | $91,750 |
Find assessor info on the county website
Monthly payment
Est. payment
Payment breakdown
Explore the cost of this home by adjusting the details. Changes won't be saved.Climate risks
Neighborhood: 20690
Nearby schools
GreatSchools rating
- 9/10Piney Point Elementary SchoolGrades: PK-5Distance: 1 mi
- 5/10Spring Ridge Middle SchoolGrades: 6-8Distance: 8.5 mi
- 5/10Leonardtown High SchoolGrades: 9-12Distance: 9 mi
Schools provided by the listing agent
- Middle: Spring Ridge
- High: Leonardtown
- District: St. Marys County Public Schools
Source: Bright MLS. This data may not be complete. We recommend contacting the local school district to confirm school assignments for this home.
- $759,8004 bd3 ba3.6k sqft17625 Whitestone Dr, Tall Timbers, MD 20690Off Market
- $675,0004 bd3 ba2.7k sqft44478 Whitestone Pl, Tall Timbers, MD 20690Sold

- $781,3004 bd3 ba3.7k sqft44480 Whitestone Pl, Tall Timbers, MD 20690Off Market
- $860,1005 bd3 ba4k sqft44476 Whitestone Pl, Tall Timbers, MD 20690Off Market
- $809,5004 bd3 ba2.7k sqft44482 Whitestone Pl, Tall Timbers, MD 20690Off Market
- $772,6004 bd3 ba3.3k sqft44474 Whitestone Pl, Tall Timbers, MD 20690Off Market
- $731,600-- bd2 ba3.5k sqft17645 Whitestone Dr, Tall Timbers, MD 20690Off Market
- $754,4003 bd3 ba3k sqft44477 Whitestone Pl, Tall Timbers, MD 20690Off Market
Similar homes
- $799,9005 bd3 ba2.2k sqft16146 Thomas Rd, Piney Point, MD 20674For Sale
 MLS ID #MDSM2032190, Conor Loughran, CENTURY 21 New Millennium. Bright MLS
 - $769,9004 bd2 ba2.3k sqft16460 Sayre Point Ln, Piney Point, MD 20674For Sale
 MLS ID #MDSM2030432, Carol Kalmus-Choporis, Century 21 Redwood Realty. Bright MLS
 - $899,0003 bd3 ba2.4k sqft579 Bay Pointe Dr, Montross, VA 22520For Sale
 MLS ID #VAWE2011402, Jamie Cook, Treck Realty LLC. Bright MLS
 - $815,0004 bd3 ba1.9k sqft924 Blackbeard Pond Rd, Hague, VA 22469For Sale
 MLS ID #VAWE2011182, Dale Brandon, Samson Properties. Bright MLS
 - $885,0004 bd4 ba3.2k sqft405 Courtney Ln, Callao, VA 22435For SaleMLS ID #VANV2001828, Kenny Kuykendall, Middle Bay Realty. Bright MLS
- $820,0003 bd3 ba2.3k sqft629 Wrights Cove Dr, Lottsburg, VA 22511For SaleMLS ID #120651, B. Jason Patton. Northern Neck AOR
- $799,9994 bd4 ba2.7k sqft259 Monument Dr, Montross, VA 22520For SaleMLS ID #VAWE2010876, Jessica Anthony, Coldwell Banker Elite. Bright MLS
- $599,9004 bd4 ba3.4k sqft19335 Greens Crossing Ct, Great Mills, MD 20634For SaleMLS ID #MDSM2032076, Jennifer Mullennix, CENTURY 21 New Millennium. Bright MLS
- $780,0004 bd3 ba4.1k sqft198 Canoe Pl, Montross, VA 22520For SaleMLS ID #VAWE2010536, Megan Porter, Berkshire Hathaway HomeServices PenFed Realty. Bright MLS
- $849,9004 bd2 ba2.5k sqft23690 W Patuxent Beach Rd, California, MD 20619For SaleMLS ID #MDSM2030642, Pete O'Rourke, Berkshire Hathaway HomeServices Homesale Realty. Bright MLS
- $999,9003 bd2 ba2.9k sqft23719 Bill Dixon Rd, California, MD 20619For SaleMLS ID #MDSM2032280, Tracey Summers, CENTURY 21 New Millennium. Bright MLS
- $659,9004 bd4 ba2.9k sqft367 Edgewater Ln, Montross, VA 22520For SaleMLS ID #VAWE2010818, Ashley Ziviello, EXIT Mid-Rivers Realty. Bright MLS
- $775,0003 bd3 ba3.5k sqft17295 Oakwood Lodge Ln #6, Piney Point, MD 20674For SaleMLS ID #MDSM2031744, Jennifer Goddard, CENTURY 21 New Millennium. Bright MLS
- $679,9005 bd4 ba4.2k sqft23017 Holloway Ct, Hollywood, MD 20636For SaleMLS ID #MDSM2032232, Erika Yowell, EXP Realty, LLC. Bright MLS
- $849,0003 bd4 ba1.9k sqft1469 Cowart Rd, Lottsburg, VA 22511For SaleMLS ID #VANV2001876, Lisa Shultz, Long & Foster Real Estate, Inc.. Bright MLS
- $609,9003 bd3 ba2.1k sqft16386 Ball Point Rd, Piney Point, MD 20674For SaleMLS ID #MDSM2032318, Jennifer Goddard, CENTURY 21 New Millennium. Bright MLS
- $445,0004 bd3 ba2.3k sqft22835 Chestnut Rd, Lexington Park, MD 20653For SaleMLS ID #MDSM2032356, Gabriela Montgomery, RE/MAX Realty Group. Bright MLS
- $795,0003 bd3 ba2.5k sqft38884 Collinwood Dr, Abell, MD 20606For Sale By Owner
- $775,0005 bd3 ba3.6k sqft13536 Osprey Ln, Solomons, MD 20688For SaleMLS ID #MDCA2027420, Tig Wright, Redfin Corp. Bright MLS
- $595,0005 bd4 ba2.3k sqft4809 Coles Point Rd, Hague, VA 22469For SaleMLS ID #VAWE2010864, April Caldwell, Samson Properties. Bright MLS
