Welcome to Your Private Hesperia Retreat!
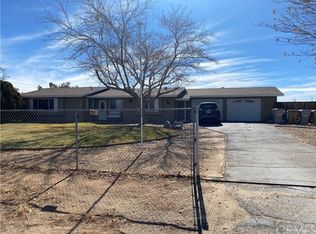
Imagine a place where every day feels like a vacation and every gathering becomes a cherished memory. Nestled on 1.37 acres, this Hesperia home offers the perfect balance of comfort, entertainment, and wide-open space. Designed for those who love to live, play, and create unforgettable moments, this property is more than a home—it's a lifestyle.
Boasting 5 spacious bedrooms, 2.5 bathrooms, a welcoming living room, inviting family room, and an expansive bonus/game room, this home offers flexible living spaces for large families, entertaining, working from home, or creating the ultimate recreation room. Stay cozy with two fireplaces, one in the living room and another in the family room. An additional enclosed patio provides versatile space for a hobby area, fitness room, or year-round entertaining.
Step into your own backyard retreat featuring a sparkling pool with a waterslide, relaxing spa, saloon-style outdoor bar, built-in BBQ island, and charming gazebo. Whether hosting family gatherings, celebrating special occasions, or simply unwinding after a long day, this outdoor space was designed for making lasting memories.
The property also features a detached two-car garage, barn, and storage shed, with plenty of room for RVs, boats, trailers, off-road vehicles, horses, livestock, and recreational toys. With 1.37 acres, there's space to create a garden, add recreational areas, build workshops, or simply enjoy the privacy and freedom that comes with owning acreage. The possibilities are endless for those who appreciate room to spread out and enjoy an active outdoor lifestyle.
Additional updates include a freshly painted exterior, new flooring, two A/C units, newer kitchen appliances, double ovens, electric cooktop, dishwasher, and microwave. The home also includes paid solar for the pool and a Power Purchase Agreement (PPA) solar system for the home, to be transferred to the new owner.
Conveniently located with easy access to shopping, schools, restaurants, and commuter routes, this property offers the best of both worlds—peaceful country-style living with everyday conveniences just minutes away.
Properties offering this much space, versatility, and outdoor enjoyment are hard to find. Whether relaxing by the fire, spending summer days by the pool, or gathering with family and friends, this exceptional property is ready to welcome you home and become the backdrop for years of unforgettable memories.
Sold for $635,000
Zillow last checked:
Listing updated:
Bought with:
Norberto Pena, DRE #02168658
eXp Realty of Southern Califor
Source: CRMLS,MLS#: HD26154581 Originating MLS: California Regional MLS
Originating MLS: California Regional MLSPrice history
| Date | Event | Price |
|---|---|---|
| 9/9/2026 | Sold | $635,000$220/sqft |
Source:  CRMLS #HD26154581 Report a problem CRMLS #HD26154581 Report a problem | ||
| 8/14/2026 | Pending sale | $635,000$220/sqft |
Source: CRMLS #HD26154581 Report a problem | ||
| 8/6/2026 | Contingent | $635,000$220/sqft |
Source: CRMLS #HD26154581 Report a problem | ||
| 8/4/2026 | Price change | $635,000+2.4%$220/sqft |
Source: CRMLS #HD26154581 Report a problem | ||
| 7/16/2026 | Listed for sale | $619,900+434.4%$215/sqft |
Source: CRMLS #HD26154581 Report a problem | ||
| 6/16/2000 | Sold | $116,000+30.3%$40/sqft |
Source: Public Record Report a problem | ||
| 3/13/2000 | Sold | $89,000+107%$31/sqft |
Source: Public Record Report a problem | ||
| 7/2/1998 | Sold | $43,000-38.1%$15/sqft |
Source: Public Record Report a problem | ||
| 3/31/1997 | Sold | $69,500-36.7%$24/sqft |
Source: Public Record Report a problem | ||
| 8/14/1996 | Sold | $109,860$38/sqft |
Source: Public Record Report a problem | ||

Get a cash offer in 3 minutes
Find out how much your home could sell for in as little as 3 minutes with a no-obligation cash offer.
Estimated market value
$634,700
