Skip main navigation
Sold for $1,050,000
  • $1,050,000

    176 12th Street, Bethpage, NY 11714

    6beds
    2,132sqft
    Single Family Residence, Residential
    Built in 1960
    6,000 Square Feet Lot
    $1,146,300 Zestimate®
    $492/sqft
    $5,099 Estimated rent

    Home value

    $1,146,300

    $1.08M - $1.23M

    $5,099/mo

    Zestimate® history
    Loading
    Loading...

    Owner options

    List your home for rent

    $5,099/mo

    Rent Zestimate®

    Find your next renter with Zillow Rental Manager. Plus, with online applications, you can quickly screen prospective tenants – for free.

    Learn more

    $5,099/mo

    Rent Zestimate®

    Refinance and save

    $7,000/mo

    Est. payment

    Refinancing to a lower rate could help reduce your monthly payments and save thousands over the life of the loan.

    See today's rates

    $7,000/mo

    Est. payment

    Explore your selling options

    Work with a Zillow partner agent

    Leverage their expertise and Zillow's premium Showcase listings to get your home seen by more buyers.

    Get started

    List with your own agent

    Get your home in front of millions of buyers by listing it on Zillow.

    Learn how to do it

    Sell it yourself

    Take full control of how buyers see your home on Zillow by listing For Sale by Owner (FSBO).

    List your home

    What's special

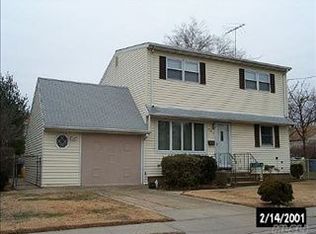
    Welcome to this extraordinary 6-bedroom, 3-bathroom Mother-Daughter home, perfectly situated in the heart of the highly coveted hamlet of Bethpage. Thoughtfully designed for both style and multigenerational functionality, this gem boasts soaring 9-foot ceilings on the main level, creating a bright and airy ambiance throughout. The main floor features an open-concept layout anchored by a spacious chef's kitchen, complete with a beautifully appointed granite countertop center island. This seamlessly flows into an elegant dining room, making it the perfect setting for holiday feasts and family gatherings. A versatile main-floor bedroom adds flexibility, ideal for use as a nursery, playroom, or guest suite. Upstairs, the second level is equally impressive. The luxurious master bedroom is a true retreat, featuring cathedral ceilings and a generous walk-in closet that could easily be converted into an en-suite bathroom. Three additional, well-sized bedrooms and a beautifully appointed hallway bath provide ample space and comfort for family and guests alike. The lower level offers incredible versatility with a fully independent 1-bedroom, 1-bath accessory apartment. With its private entrance, acorn stairlift, walk-in closet, full kitchen, and spacious layout, this space is perfect for extended family or supplemental income opportunities. The outdoor areas are just as remarkable. The meticulously maintained grounds feature lush front and rear lawns that rival the pristine turf at Yankee Stadium or Citi Field. Fully fenced from the front of the house to the backyard, the property provides a safe and secure space for children and pets. A 1.5-car garage with an automatic door opener and side access offers ample storage, while the 80-foot driveway easily accommodates multiple vehicles. Additional highlights include: 2 separate washer and dryer setups, an in-ground sprinkler system. A comprehensive security system for peace of mind. An upgraded 200-amp electrical panel. High-hat lighting and Andersen windows throughout. A brand-new furnace and hot water heater for modern efficiency. Situated in a prime location, this home is steps away from 5th Street Park, Bethpage Community Park, pools, a state-of-the-art indoor ice-skating rink, basketball and tennis courts, and the Bethpage LIRR station. Families will appreciate its proximity to award-winning schools, while abundant street parking adds convenience for guests. Don't miss this exceptional property-schedule your private showing today!

    Zillow last checked:

    Listing updated:

    Listed by:

    Joseph Vennera 516-592-7551,

    HomeSmart Premier Living Rlty 631-629-3630,

    Denise Fowler MRP 516-398-2179,

    Iaquinta Premier Properties

    Bought with:

    Yuh Chyi Lee CBR, 30LE0883147

    Charles Rutenberg Realty Inc

    Source: OneKey® MLS as distributed by MLS GRID,MLS#: L3593235MLS Logo

    Facts & features

    Interior

    Bedrooms & bathrooms
    • Bedrooms: 6
    • Bathrooms: 3
    • Full bathrooms: 3
    Bedroom 1
    • Description: Perfect bedroom for a parent, aunt, uncle or even Cousin Alice. Could serve as a nanny room or main floor nursery toy room. Has a very convenient washer Dryer out cove in the room.
    • Level: First
    Bedroom 2
    • Description: Oversized Primary Bedroom fit for a King & Queen with a walk-in closet that can be used as such or can be modified into an ensuite primary bathroom. 3 Additional Bedrooms and an oversized full hallway bathroom.
    • Level: Second
    Other
    • Description: Beautiful oversized 1-bedroom, 1full bath nicely appointed accessory apartment, space for Mom or Cousin Alice. Full kitchen & dining room complete with OSE and an "Acorn Stair Lift" for unabridged access with independence & freedom for all ages.
    • Level: Basement
    Heating
    • ENERGY STAR Qualified Equipment, Oil, Baseboard, Hot Water
    Cooling
    • Attic Fan, Central Air, ENERGY STAR Qualified Equipment
    Appliances
    • Included: Oil Water Heater, Dishwasher, Dryer, ENERGY STAR Qualified Appliances, Refrigerator
    Features
    • Ceiling Fan(s), Chandelier, Low Flow Plumbing Fixtures, Smart Thermostat, Cathedral Ceiling(s), Eat-in Kitchen, Granite Counters, Master Downstairs, Pantry, Formal Dining, First Floor Bedroom
    • Flooring: Hardwood
    • Doors: ENERGY STAR Qualified Doors
    • Windows: Screens, Storm Window(s), Double Pane Windows, ENERGY STAR Qualified Windows, Insulated Windows, Blinds, Drapes
    • Basement: Finished,Walk-Out Access
    • Attic: Pull Stairs,Full,Partially Finished
    Interior area
    • Total structure area: 2,132
    • Total interior livable area: 2,132 sqft

    Property

    Parking
    • Parking features: Garage Door Opener, Attached, Detached, Driveway, Garage, Off Site, Off Street, On Street, Private, Storage
    • Has garage: Yes
    • Has uncovered spaces: Yes
    Features
    • Patio & porch: Patio, Porch
    • Fencing: Back Yard,Fenced,Partial
    Lot
    • Size: 6,000 sqft
    • Dimensions: 60 x 100
    • Features: Sprinklers In Front, Near Public Transit, Near School, Near Shops
    Details
    • Additional structures: Greenhouse
    • Parcel number: 2489460350000360

    Construction

    Type & style
    • Home type: SingleFamily
    • Architectural style: Colonial
    • Property subtype: Single Family Residence, Residential
    Materials
    • Vinyl Siding
    Condition
    • Year built: 1960

    Utilities & green energy

    • Sewer: Public Sewer
    • Water: Public
    • Utilities for property: Cable Available, Trash Collection Public

    Community & neighborhood

    Security
    • Security features: Video Cameras, Security System
    Location
    • Region: Bethpage

    Other

    Other facts
    • Listing agreement: Exclusive Agency

    Price history

    DateEventPrice
    4/12/2025Listing removed$1,800$1/sqft
    Source: Zillow Rentals Report a problem
    4/3/2025Listed for rent$1,800$1/sqft
    Source: Zillow Rentals Report a problem
    2/14/2025Sold$1,050,000-6.6%$492/sqft
    Source: OneKey® MLS as distributed by MLS GRID #L3593235 Report a problem
    2/3/2025Pending sale$1,124,000$527/sqft
    Source: OneKey® MLS as distributed by MLS GRID #L3593235 Report a problem
    12/27/2024Price change$1,124,000-1.7%$527/sqft
    Source: OneKey® MLS as distributed by MLS GRID #L3593235 Report a problem
    12/8/2024Price change$1,144,000-0.3%$537/sqft
    Source: OneKey® MLS as distributed by MLS GRID #L3593235 Report a problem
    12/1/2024Price change$1,147,000-0.1%$538/sqft
    Source: OneKey® MLS as distributed by MLS GRID #L3593235 Report a problem
    11/15/2024Listed for sale$1,148,000$538/sqft
    Source: OneKey® MLS as distributed by MLS GRID #3591494 Report a problem

    Public tax history

    YearProperty taxesTax assessment
    2024-- $525 -6.1%
    2023-- $559 -3.8%
    2022-- $581
    2021$12,311 -0.3%--
    2020$12,347 $765 -2.8%
    2019-- $787
    2017$10,222 +8.8%$787
    2016$9,399 +163.4%$787
    2015$3,568 +10.3%$787
    2013$3,235 -25.2%$787 -30.2%
    2012$4,326 -37.1%$1,128
    2011$6,873 +16.1%$1,128 +2.4%
    2010$5,917 $1,102 -19.7%
    2009-- $1,372 +3.2%
    2008-- $1,330 +3.3%
    2006-- $1,287 -39.6%
    2005-- $2,131 -36.2%
    2004-- $3,342
    2003-- $3,342 -57.7%
    2002-- $7,900 +45.5%
    2001-- $5,430
    2000-- $5,430

    Find assessor info on the county website

    Neighborhood: 11714

    Nearby schools

    GreatSchools rating
    Schools provided by the listing agent
    • Elementary: Charles Campagne School
    • Middle: Contact Agent
    • High: Bethpage Senior High School

    Source: OneKey® MLS as distributed by MLS GRID. This data may not be complete. We recommend contacting the local school district to confirm school assignments for this home.

    Get a cash offer in 3 minutes
    Find out how much your home could sell for in as little as 3 minutes with a no-obligation cash offer.
    Estimated market value
    $1,146,300
    Get a cash offer in 3 minutes
    Find out how much your home could sell for in as little as 3 minutes with a no-obligation cash offer.
    Estimated market value
    $1,146,300