Historic, handcrafted elegance awaits in the Old Southeast Neighborhood. NO flood zone. Almost 100 years in the making, this 3 Bedroom, Den/Bonus Room, 1 and half bathroom Main house with a Detached 1 Bedroom/ 1 Bathroom Apartment and 440Sq.Ft. 2 Car Garage is ready for the next owner. An expansive corner lot, in-ground fiberglass pool, over-sized rear paver patio, 238Sq.Ft covered front porch and built in bench swing with original Historic Hex Block front pathway just screams picture perfect outdoor Florida living space. Lassing Park is at your grasp just a block East, with over 12 acres of waterfront relaxation space to play and watch the spectacular sunrises. Once you step inside through the original pine front door, you will be immersed in the Heart of Pine floors and coffered ceilings. Rush over to the window nook, with room for 3 or 4 to read your favorite book. Can't sit still? Head over to the reading nook tucked away on the original staircase behind a heart of pine built in bookshelf. The commanding brick fireplace with heart of pine mantle is a perfect centerpiece in this craftsman home. Sitting off the kitchen is a generously sized dining room, with original pine plate rail, large bay window, and a view overlooking the backyard. The kitchen is fully functional with stainless steel appliances, stone countertops, plentiful cabinet storage, and an over the sink window. An interior laundry room is to the back of the kitchen and includes a washer, dryer, and slop sink. Finally making it upstairs to the 3 bedrooms, bonus "Sleeping Porch" , and main bathroom with stand-up shower. The primary bedroom offers enough room for a king sized bed, his and hers walk in closets, and access to the "Sleeping Porch." Follow the sleeping porch around into the second bedroom with an additional walk-in closet and space for a king or queen sized bedroom set. The 3rd bedroom has a large built in closet and a view overlooking the backyard. Major updates have been done such as Main Home A/C 2019, Main Water heater 2023 and Apartment Water heater 2019. Detached Apartment (ADU) has a main level and loft bedroom space, full kitchen with range and refridgerator, stand-up shower, and wall unit A/C. Full floor plan drawing, dimensions, and CAD file is available. Downtown St Petersburg is just 1 mile away. Come fall in love today! Bedroom Closet Type: Walk-in Closet (Primary Bedroom).
Sold for $803,000
$803,000
176 20TH AVENUE SE, ST PETERSBURG, FL 33705
4beds
2,519sqft
Single Family Residence
Built in 1927
7,166 Square Feet Lot
$1,121,200 Zestimate®
$319/sqft
$5,024 Estimated rent
Home value
$1,121,200
$987,000 - $1.28M
$5,024/mo
Zestimate® history
Owner options
List your home for rent
$5,024/mo
Rent Zestimate®
Find your next renter with Zillow Rental Manager. Plus, with online applications, you can quickly screen prospective tenants – for free.
$5,024/mo
Rent Zestimate®
Refinance and save
$5,532/mo
Est. payment
Refinancing to a lower rate could help reduce your monthly payments and save thousands over the life of the loan.
$5,532/mo
Est. payment
Explore your selling options
Work with a Zillow partner agent
Leverage their expertise and Zillow's premium Showcase listings to get your home seen by more buyers.
Get startedList with your own agent
Get your home in front of millions of buyers by listing it on Zillow.
Learn how to do itSell it yourself
Take full control of how buyers see your home on Zillow by listing For Sale by Owner (FSBO).
List your homeWhat's special
Fiberglass poolSleeping porchPlentiful cabinet storageMain water heaterReading nookRear paver patioLoft bedroom space
Zillow last checked:
Listing updated:
Listed by:
Joey Torres 727-415-7017,
STOFEL & ASSOCIATES REALTY 727-350-0373
Bought with:
Non-Member Agent
STELLAR NON-MEMBER OFFICE
Source: Stellar MLS,MLS#: U8229494 Originating MLS: Pinellas Suncoast
Originating MLS: Pinellas Suncoast
Facts & features
Interior
Bedrooms & bathrooms
- Bedrooms: 4
- Bathrooms: 3
- Full bathrooms: 2
- 1/2 bathrooms: 1
Rooms
- Room types: Attic, Bonus Room, Den/Library/Office, Garage Apartment, Loft
Primary bedroom
- Features: Ceiling Fan(s), Other, Walk-In Closet(s)
- Level: Second
- Dimensions: 13.1x15.8
Bedroom 2
- Features: Ceiling Fan(s), Walk-In Closet(s)
- Level: Second
- Dimensions: 14.2x13.6
Bedroom 3
- Features: Ceiling Fan(s), Built-in Closet
- Level: Second
- Dimensions: 11.5x11.1
Bedroom 4
- Features: No Closet
- Level: Second
- Dimensions: 15.1x9.8
Den
- Level: Second
- Dimensions: 16.2x8.3
Dining room
- Features: Ceiling Fan(s)
- Level: First
- Dimensions: 14.11x14.2
Other
- Features: Granite Counters, Shower No Tub, Single Vanity
- Level: First
- Dimensions: 19.6x9.8
Kitchen
- Level: First
- Dimensions: 12.1x14.1
Laundry
- Level: First
- Dimensions: 15.1x6.8
Living room
- Features: Other
- Level: First
- Dimensions: 27.7x15.9
Heating
- Central
Cooling
- Central Air
Appliances
- Included: Dishwasher, Dryer, Electric Water Heater, Microwave, Range, Refrigerator, Washer
- Laundry: In Garage, Inside, Laundry Room
Features
- Coffered Ceiling(s), Crown Molding, Eating Space In Kitchen, PrimaryBedroom Upstairs, Stone Counters
- Flooring: Tile, Hardwood
- Windows: Wood Frames
- Has fireplace: Yes
- Fireplace features: Living Room, Stone, Wood Burning
Interior area
- Total structure area: 3,207
- Total interior livable area: 2,519 sqft
Property
Parking
- Total spaces: 2
- Parking features: Driveway, Garage Faces Side, Off Street, On Street, Parking Pad
- Garage spaces: 2
- Has uncovered spaces: Yes
- Details: Garage Dimensions: 19x23
Features
- Levels: Two
- Stories: 2
- Patio & porch: Covered, Front Porch, Patio
- Exterior features: Irrigation System
- Has private pool: Yes
- Pool features: Fiberglass, In Ground
- Fencing: Wood
Lot
- Size: 7,166 Square Feet
- Features: Corner Lot, City Lot, Near Marina, Sidewalk
Details
- Additional structures: Guest House, Storage
- Parcel number: 303117771840070090
- Special conditions: None
Construction
Type & style
- Home type: SingleFamily
- Architectural style: Craftsman
- Property subtype: Single Family Residence
Materials
- Wood Frame, Wood Siding
- Foundation: Crawlspace
- Roof: Shingle
Condition
- Completed
- New construction: No
- Year built: 1927
Utilities & green energy
- Sewer: Public Sewer
- Water: Public
- Utilities for property: Public
Community & HOA
Community
- Features: Park
- Pet fee: $0 monthly
- Subdivision: ROUSLYNN
HOA
- Has HOA: No
Location
- Region: Saint Petersburg
Financial & listing details
- Price per square foot: $319/sqft
- Tax assessed value: $668,626
- Annual tax amount: $770
- Date on market: 2/2/2024
- Cumulative days on market: 58 days
- Listing terms: Cash,Conventional
- Ownership: Fee Simple
- Total actual rent: 0
- Road surface type: Paved
Price history
| Date | Event | Price |
|---|---|---|
| 5/17/2024 | Sold | $803,000-2.4%$319/sqft |
Source:  Stellar MLS #U8229494 Report a problem Stellar MLS #U8229494 Report a problem | ||
| 4/10/2024 | Pending sale | $823,000$327/sqft |
Source: Stellar MLS #U8229494 Report a problem | ||
| 4/2/2024 | Price change | $823,000-0.2%$327/sqft |
Source: Stellar MLS #U8229494 Report a problem | ||
| 3/14/2024 | Listed for sale | $825,000$328/sqft |
Source: Stellar MLS #U8229494 Report a problem | ||
| 3/6/2024 | Pending sale | $825,000$328/sqft |
Source: Stellar MLS #U8229494 Report a problem | ||
| 2/25/2024 | Price change | $825,000-8.3%$328/sqft |
Source: Stellar MLS #U8229494 Report a problem | ||
| 2/9/2024 | Price change | $900,000-9.1%$357/sqft |
Source: Stellar MLS #U8229494 Report a problem | ||
| 2/3/2024 | Listed for sale | $990,000$393/sqft |
Source: Stellar MLS #U8229494 Report a problem | ||
Public tax history
| Year | Property taxes | Tax assessment |
|---|---|---|
| 2025 | $8,449 +946.6% | $466,766 +425% |
| 2024 | $807 +4.8% | $88,911 +3% |
| 2023 | $770 -5.6% | $86,321 +3% |
| 2022 | $816 +1.2% | $83,807 +3% |
| 2021 | $807 +1.3% | $81,366 +1.4% |
| 2020 | $797 +3.9% | $80,243 +2.3% |
| 2019 | $767 | $78,439 +1.9% |
| 2018 | $767 +3.2% | $76,976 +2.1% |
| 2017 | $743 +3% | $75,393 +2.1% |
| 2016 | $721 -3.9% | $73,842 +0.7% |
| 2015 | $751 +0.1% | $73,329 +0.8% |
| 2014 | $750 -0.3% | $72,747 +1.5% |
| 2013 | $752 +0.7% | $71,672 +1.7% |
| 2012 | $747 | $70,474 +3% |
| 2011 | -- | $68,421 +1.5% |
| 2010 | -- | $67,410 +2.7% |
| 2009 | -- | $65,638 +0.1% |
| 2008 | $664 | $65,572 +3% |
| 2007 | -- | $63,662 -57.8% |
| 2005 | -- | $150,900 +18.8% |
| 2004 | $817 +2.9% | $127,000 +16% |
| 2003 | $794 +5.6% | $109,500 +6.1% |
| 2002 | $752 | $103,200 +16.6% |
| 2001 | $752 +5.4% | $88,500 +36.2% |
| 2000 | $714 | $65,000 |
Find assessor info on the county website
Neighborhood: Old Southeast
Nearby homes
- $691,100-- bd5 ba550 sqft166 20th Ave SE, Saint Petersburg, FL 33705Off Market
- $925,3003 bd3 ba2.1k sqft156 20th Ave SE, Saint Petersburg, FL 33705Off Market
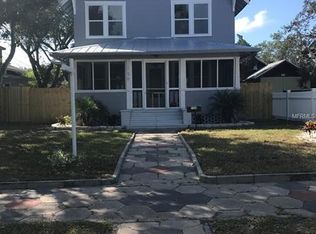
- $480,800-- bd1 ba1.1k sqft206 20th Ave SE, Saint Petersburg, FL 33705Off Market
- $570,8003 bd3 ba2k sqft2018 Bay St SE, Saint Petersburg, FL 33705Off Market
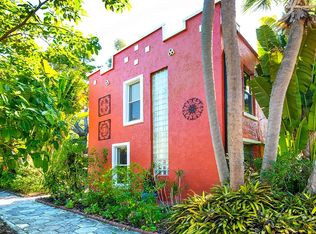
- $--1 bd1 ba650 sqft2018 Bay St SE APT A, Saint Petersburg, FL 33705Off Market
- $822,100-- bd1 ba3.5k sqft146 20th Ave SE, Saint Petersburg, FL 33705Off Market
- $1,726,9004 bd5 ba3.3k sqft175 21st Ave SE, Saint Petersburg, FL 33705Off Market
- $710,1003 bd3 ba1.3k sqft216 20th Ave SE, Saint Petersburg, FL 33705Off Market
Nearby schools
GreatSchools rating
- 4/10Campbell Park Elementary SchoolGrades: PK-5Distance: 1.4 mi
- 5/10John Hopkins Middle SchoolGrades: 6-8Distance: 1.7 mi
- 4/10Lakewood High SchoolGrades: 9-12Distance: 2.5 mi
Schools provided by the listing agent
- Elementary: Campbell Park Elementary-PN
- Middle: John Hopkins Middle-PN
Source: Stellar MLS. This data may not be complete. We recommend contacting the local school district to confirm school assignments for this home.
Get a cash offer in 3 minutes
Find out how much your home could sell for in as little as 3 minutes with a no-obligation cash offer.
Estimated market value
$1,121,200
Get a cash offer in 3 minutes
Find out how much your home could sell for in as little as 3 minutes with a no-obligation cash offer.
Estimated market value
$1,121,200
- Florida
- Pinellas County
- Saint Petersburg
- 33705
- Old Southeast
- 176 20TH AVENUE SE
Nearby cities
Nearby neighborhoods
Nearby zip codes
Other Saint Petersburg Topics
- Apartments for Rent in 33705
- Houses for Sale in 33705
- Houses for Rent in 33705
- 33705 Real Estate
- Saint Petersburg Condos
- Houses for Sale in Saint Petersburg
- Newest Listings in Saint Petersburg
- Saint Petersburg Home Values
- Saint Petersburg Real Estate Agents
- Saint Petersburg Refinance
- Saint Petersburg Mortgage Rates
