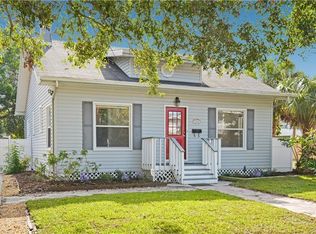
Timeless Elegance Meets Modern Comfort in the Heart of Old SouthEast. Discover the epitome of classic beauty and contemporary living in this meticulously restored 1925 gem, nestled on an oversized corner lot in the coveted Old SouthEast neighborhood. Just a stone's throw from the enchanting Lassing Park, this historic home, framed by the majestic embrace of century-old oak trees, welcomes you with open arms. With over 2,000 square feet of living space, this residence offers a harmonious blend of timeless charm and modern updates, creating a haven where the past and present coalesce seamlessly. Step inside and be bathed in an abundance of natural light that cascades through thoughtfully updated windows, accentuating the home's elegance and warmth. This classic beauty features three bedrooms and two bathrooms, lovingly restored to preserve its original hardwood floors and distinctive character. The kitchen, a harmonious fusion of modern convenience and classic ambiance, beckons the aspiring chef and the aficionado alike. Rest easy, knowing that major updates have already been attended to, including a new roof in 2019, electrical upgrades in 2021, a 2019 AC system, plumbing improvements in 2021, and 12 solar panels that not only enhance energy efficiency but also underline the commitment to sustainability. Two sunrooms offer versatile spaces, whether you desire a peaceful home office bathed in sunlight or a sanctuary for creative expression. The formal living room, complete with a working wood fireplace, and the adjacent formal dining room create an inviting setting for both intimate evenings and lively gatherings. A convenient half bath off the kitchen adds to the home's functionality. Upstairs, three tranquil bedrooms await, each promising a restful retreat at the end of the day. Two updated bathrooms seamlessly marry modern convenience with the home's timeless character. Outside, a beautifully landscaped yard enhances the home's curb appeal and beckons you to unwind in a serene outdoor oasis. Notably, the historic hexagonal block sidewalks, cherished and protected as an integral part of the neighborhood's charm, add a unique touch to the streetscape. This remarkable property is ideally positioned, mere minutes from the vibrant arts scene, delectable dining establishments, and picturesque waterfront parks of downtown St. Petersburg. A mere block away, Lassing Park invites leisurely strolls along the waterfront and picnics by the bay, ensuring every day feels like a getaway. Embrace the chance to own a piece of history that effortlessly marries classic charm with modern comforts. Schedule a showing today and experience firsthand the timeless beauty and grace of this Old Southeast treasure.
Sold for $975,000
Street View
$975,000
176 21ST AVENUE SE, ST PETERSBURG, FL 33705
3beds
2,046sqft
Single Family Residence
Built in 1925
8,904 Square Feet Lot
$1,085,400 Zestimate®
$477/sqft
$3,637 Estimated rent
Home value
$1,085,400
$988,000 - $1.20M
$3,637/mo
Zestimate® history
Owner options
List your home for rent
$3,637/mo
Rent Zestimate®
Find your next renter with Zillow Rental Manager. Plus, with online applications, you can quickly screen prospective tenants – for free.
$3,637/mo
Rent Zestimate®
Refinance and save
$6,717/mo
Est. payment
Refinancing to a lower rate could help reduce your monthly payments and save thousands over the life of the loan.
$6,717/mo
Est. payment
Explore your selling options
Work with a Zillow partner agent
Leverage their expertise and Zillow's premium Showcase listings to get your home seen by more buyers.
Get startedList with your own agent
Get your home in front of millions of buyers by listing it on Zillow.
Learn how to do itSell it yourself
Take full control of how buyers see your home on Zillow by listing For Sale by Owner (FSBO).
List your homeWhat's special
Classic beautyHistoric homeModern updatesModern comfortTimeless charmModern comfortsModern convenience
Zillow last checked:
Listing updated:
Listed by:
Troy Walseth 727-543-7949,
KELLER WILLIAMS GULF BEACHES 727-367-3756
Bought with:
Aaron Hunt, 3312369
LPT REALTY, LLC
Matthew Kowitz, 3483285
LPT REALTY, LLC
Source: Stellar MLS,MLS#: U8212186 Originating MLS: Pinellas Suncoast
Originating MLS: Pinellas Suncoast
Facts & features
Interior
Bedrooms & bathrooms
- Bedrooms: 3
- Bathrooms: 3
- Full bathrooms: 2
- 1/2 bathrooms: 1
Rooms
- Room types: Den/Library/Office, Florida Room, Dining Room, Living Room
Primary bedroom
- Features: Built-in Closet
- Level: Second
- Dimensions: 17x11.5
Bedroom 2
- Features: Built-in Closet
- Level: Second
- Dimensions: 13x12
Bedroom 3
- Features: Built-in Closet
- Level: Second
- Dimensions: 12x11.5
Bathroom 1
- Features: Window/Skylight in Bath
- Level: First
- Dimensions: 9x5.5
Bathroom 2
- Features: Shower No Tub, Window/Skylight in Bath
- Level: Second
Bathroom 3
- Features: Tub With Shower, Window/Skylight in Bath
- Level: Second
- Dimensions: 13x7.5
Dining room
- Level: First
- Dimensions: 12x13
Family room
- Level: First
- Dimensions: 9.5x10
Florida room
- Level: First
- Dimensions: 10x11
Foyer
- Level: First
- Dimensions: 7x7.5
Kitchen
- Features: Breakfast Bar, Built-In Shelving, Pantry
- Level: First
- Dimensions: 13x12.5
Living room
- Level: First
- Dimensions: 17x20
Office
- Level: First
- Dimensions: 9.5x12
Heating
- Central, Electric
Cooling
- Central Air
Appliances
- Included: Dishwasher, Dryer, Microwave, Range, Refrigerator, Tankless Water Heater, Washer
- Laundry: Inside, Laundry Closet
Features
- Built-in Features, Ceiling Fan(s), Eating Space In Kitchen, Kitchen/Family Room Combo, PrimaryBedroom Upstairs, Solid Surface Counters, Solid Wood Cabinets, Thermostat
- Flooring: Ceramic Tile, Quarry Tile, Hardwood
- Doors: French Doors
- Windows: Double Pane Windows, Window Treatments
- Has fireplace: Yes
- Fireplace features: Living Room, Wood Burning
Interior area
- Total structure area: 2,382
- Total interior livable area: 2,046 sqft
Property
Parking
- Total spaces: 1
- Parking features: Garage
- Garage spaces: 1
- Details: Garage Dimensions: 16x18
Features
- Levels: Two
- Stories: 2
- Patio & porch: Deck, Patio, Rear Porch
- Exterior features: Garden, Irrigation System, Lighting, Sidewalk, Storage
- Has view: Yes
- View description: Garden
Lot
- Size: 8,904 Square Feet
- Dimensions: 100 x 90
- Features: Corner Lot, City Lot, Landscaped, Near Public Transit, Oversized Lot
- Residential vegetation: Mature Landscaping, Trees/Landscaped
Details
- Parcel number: 303117771840040100
- Special conditions: None
Construction
Type & style
- Home type: SingleFamily
- Property subtype: Single Family Residence
Materials
- Wood Frame
- Foundation: Slab
- Roof: Shingle
Condition
- New construction: No
- Year built: 1925
Utilities & green energy
- Electric: Photovoltaics Seller Owned
- Sewer: Public Sewer
- Water: Public
- Utilities for property: BB/HS Internet Available, Electricity Connected, Phone Available, Public, Sewer Connected, Street Lights, Water Connected
Green energy
- Energy efficient items: Doors, Windows
- Energy generation: Solar
- Water conservation: Irrigation-Reclaimed Water
Community & HOA
Community
- Pet fee: $0 monthly
- Subdivision: ROUSLYNN
HOA
- Has HOA: No
Location
- Region: Saint Petersburg
Financial & listing details
- Price per square foot: $477/sqft
- Tax assessed value: $751,424
- Annual tax amount: $851
- Date on market: 8/31/2023
- Cumulative days on market: 20 days
- Listing terms: Cash,Conventional
- Ownership: Fee Simple
- Total actual rent: 0
- Electric utility on property: Yes
- Road surface type: Asphalt, Brick, Paved
Price history
| Date | Event | Price |
|---|---|---|
| 10/23/2023 | Sold | $975,000-7.1%$477/sqft |
Source:  Stellar MLS #U8212186 Report a problem Stellar MLS #U8212186 Report a problem | ||
| 9/21/2023 | Pending sale | $1,050,000$513/sqft |
Source: Stellar MLS #U8212186 Report a problem | ||
| 8/31/2023 | Listed for sale | $1,050,000$513/sqft |
Source: Stellar MLS #U8212186 Report a problem | ||
Public tax history
| Year | Property taxes | Tax assessment |
|---|---|---|
| 2025 | $14,120 -1.7% | $751,424 -3.5% |
| 2024 | $14,358 +1503.7% | $778,275 +788.4% |
| 2023 | $895 +5.2% | $87,609 +3% |
| 2022 | $851 +1% | $85,057 +3% |
| 2021 | $843 +1.2% | $82,580 +1.4% |
| 2020 | $833 +3.8% | $81,440 +2.3% |
| 2019 | $803 | $79,609 +1.9% |
| 2018 | $803 +3.1% | $78,125 +2.1% |
| 2017 | $779 +5.2% | $76,518 +2.1% |
| 2016 | $741 -2.5% | $74,944 +0.7% |
| 2015 | $759 +0.1% | $74,423 +0.8% |
| 2014 | $759 -0.3% | $73,832 +1.5% |
| 2013 | $761 +0.6% | $72,741 +1.7% |
| 2012 | $756 | $71,525 +3% |
| 2011 | -- | $69,442 +1.5% |
| 2010 | -- | $68,416 +2.7% |
| 2009 | -- | $66,617 +0.1% |
| 2008 | $672 | $66,550 +3% |
| 2007 | -- | $64,612 -67.3% |
| 2005 | -- | $197,300 +24.5% |
| 2004 | $836 +2.8% | $158,500 +15.2% |
| 2003 | $813 +5.7% | $137,600 +27.2% |
| 2002 | $769 | $108,200 +17.7% |
| 2001 | $769 +5.2% | $91,900 +29.3% |
| 2000 | $731 | $71,100 |
Find assessor info on the county website
Neighborhood: Old Southeast
Nearby homes
- $294,300-- bd-- ba-- sqft176 21st Ave SE, Saint petersburg, FL 33705Off Market
- $525,9003 bd2 ba1.6k sqft2115 Bay St SE, Saint Petersburg, FL 33705Off Market

- $532,5002 bd2 ba1.4k sqft166 21st Ave SE, Saint Petersburg, FL 33705Off Market
- $700,5003 bd2 ba1.4k sqft156 21st Ave SE, Saint Petersburg, FL 33705Off Market
- $--1 bd1 ba555 sqft156 21st Ave SE #1/2, Saint Petersburg, FL 33705Off Market
- $385,9003 bd1 ba959 sqft2100 Bay St SE, Saint Petersburg, FL 33705Off Market
- $--1 bd1 ba900 sqft2023 Bay St SE, Saint Petersburg, FL 33705Off Market
- $539,2003 bd2 ba2.3k sqft2150 22nd Ave S, Saint Petersburg, FL 33712Off Market
Nearby schools
GreatSchools rating
- 4/10Campbell Park Elementary SchoolGrades: PK-5Distance: 1.4 mi
- 5/10John Hopkins Middle SchoolGrades: 6-8Distance: 1.7 mi
- 4/10Lakewood High SchoolGrades: 9-12Distance: 2.5 mi
Schools provided by the listing agent
- Elementary: Campbell Park Elementary-PN
- Middle: John Hopkins Middle-PN
- High: Lakewood High-PN
Source: Stellar MLS. This data may not be complete. We recommend contacting the local school district to confirm school assignments for this home.
Get a cash offer in 3 minutes
Find out how much your home could sell for in as little as 3 minutes with a no-obligation cash offer.
Estimated market value
$1,085,400
Get a cash offer in 3 minutes
Find out how much your home could sell for in as little as 3 minutes with a no-obligation cash offer.
Estimated market value
$1,085,400
- Florida
- Pinellas County
- Saint Petersburg
- 33705
- Old Southeast
- 176 21ST AVENUE SE
Nearby cities
Nearby neighborhoods
Nearby zip codes
Other Saint Petersburg Topics
- Apartments for Rent in 33705
- Houses for Sale in 33705
- Houses for Rent in 33705
- 33705 Real Estate
- Saint Petersburg Condos
- Houses for Sale in Saint Petersburg
- Newest Listings in Saint Petersburg
- Saint Petersburg Home Values
- Saint Petersburg Real Estate Agents
- Saint Petersburg Refinance
- Saint Petersburg Mortgage Rates
