Welcome to this dream property with room to stretch in Grand Junction on 2.02 irrigated acres, stunning Grand Mesa and Mount Garfield views, and over 200k in updates completed in 2023. This rare acreage and land property offers space, privacy, and flexibility—perfect for those looking for usable land close to town. The 3,480 sq ft home features 7 bedrooms (2 non-conforming), 4 bathrooms, and a basement that can function as its own lock-off unit with a second kitchen and laundry, ideal for multi-generational living or guest space. This home has an attached 2 car garage, detached garage/workshop with roll-up garage door, and an RV garage. Interior highlights include hardwood floors throughout, skylights, and a beautifully updated kitchen with upgraded appliances and pull-out drawers. A sunroom (not included in square footage) adds extra living space, and a new Breeze Air unit provides year-round comfort. The fully usable Mesa County acreage includes a 4-stall lean-to shed, fenced pasture with flood irrigation water, chicken coop, raised garden beds, raspberry bushes, mature peach and apple trees, detached over-sized 1 car garage/workshop, large RV garage, basketball court, playground sets, and an above-ground pool with deck. Beautifully landscaped and designed for animals, hobbies, and outdoor living, this Grand Junction property offers exceptional views and endless lifestyle potential.
Sold for $750,000
$750,000
176-29 1/2 Rd, Grand Junction, CO 81503
7beds
4baths
3,498sqft
Single Family Residence
Built in 1990
2.02 Acres Lot
$749,800 Zestimate®
$214/sqft
$3,649 Estimated rent
Home value
$749,800
$712,000 - $787,000
$3,649/mo
Zestimate® history
Owner options
List your home for rent
$3,649/mo
Rent Zestimate®
Find your next renter with Zillow Rental Manager. Plus, with online applications, you can quickly screen prospective tenants – for free.
$3,649/mo
Rent Zestimate®
Refinance and save
$4,486/mo
Est. payment
Refinancing to a lower rate could help reduce your monthly payments and save thousands over the life of the loan.
$4,486/mo
Est. payment
Explore your selling options
Work with a Zillow partner agent
Leverage their expertise and Zillow's premium Showcase listings to get your home seen by more buyers.
Get startedList with your own agent
Get your home in front of millions of buyers by listing it on Zillow.
Learn how to do itSell it yourself
Take full control of how buyers see your home on Zillow by listing For Sale by Owner (FSBO).
List your homeWhat's special
Basketball courtRv garageLarge rv garageRaised garden bedsRaspberry bushesPlayground setsExceptional views
Zillow last checked:
Listing updated:
Listed by:
MEGAN POWELL 303-501-3111,
KEY REALTY
Bought with:
BRANDI VIGIL
KEY REALTY
Source: GJARA,MLS#: 20262316
Facts & features
Interior
Bedrooms & bathrooms
- Bedrooms: 7
- Bathrooms: 4
Rooms
- Room types: Den, Family Room, In-Law Suite, Workshop
Primary bedroom
- Level: Main
- Dimensions: 15X12
Bedroom 2
- Level: Main
- Dimensions: 10X11
Bedroom 3
- Level: Main
- Dimensions: 10 x 8'8"
Bedroom 4
- Level: Basement
- Dimensions: 16 x 15
Bedroom 5
- Level: Basement
- Dimensions: 12 x 14
Dining room
- Level: Main
- Dimensions: 13 x 20
Family room
- Level: Basement
- Dimensions: 14X15'6"
Kitchen
- Level: Main
- Dimensions: 12X11
Laundry
- Level: Basement
- Dimensions: 8X8
Living room
- Level: Main
- Dimensions: 22 x 19
Other
- Level: Basement
- Dimensions: 18' x 10'
Heating
- Forced Air
Cooling
- Evaporative Cooling
Appliances
- Included: Dryer, Dishwasher, Disposal, Gas Oven, Gas Range, Microwave, Refrigerator, Water Purifier, Washer
- Laundry: Laundry Room, Washer Hookup, Dryer Hookup
Features
- Ceiling Fan(s), Kitchen/Dining Combo, Main Level Primary, In-Law Floorplan, Programmable Thermostat, Workshop
- Flooring: Hardwood, Laminate, Tile
- Windows: Low-Emissivity Windows
- Basement: Full
- Has fireplace: No
- Fireplace features: None
Interior area
- Total structure area: 3,498
- Total interior livable area: 3,498 sqft
Property
Parking
- Total spaces: 3
- Parking features: Attached, Garage, Garage Door Opener
- Attached garage spaces: 3
Accessibility
- Accessibility features: None
Features
- Patio & porch: Deck, Open
- Exterior features: Dog Run, Pool, Sprinkler/Irrigation
- Has private pool: Yes
- Pool features: In Ground
- Fencing: Cross Fenced,Full
Lot
- Size: 2.02 Acres
- Dimensions: 650 x 150
- Features: Cleared, Landscaped, Pasture, Sprinkler System
Details
- Additional structures: Outbuilding
- Parcel number: 294332114005
- Zoning description: RSF
- Horses can be raised: Yes
- Horse amenities: Horses Allowed
Construction
Type & style
- Home type: SingleFamily
- Architectural style: Ranch
- Property subtype: Single Family Residence
Materials
- Other, See Remarks, Wood Siding, Wood Frame
- Roof: Asphalt,Composition
Condition
- Year built: 1990
- Major remodel year: 2023
Utilities & green energy
- Sewer: Connected
- Water: Public
Green energy
- Energy efficient items: Windows
Community & HOA
Community
- Subdivision: Country Estate
HOA
- Has HOA: No
- Services included: None
Location
- Region: Grand Junction
- Elevation: 4650
Financial & listing details
- Price per square foot: $214/sqft
- Tax assessed value: $686,030
- Annual tax amount: $1,731
- Date on market: 5/16/2026
- Road surface type: Paved
Price history
| Date | Event | Price |
|---|---|---|
| 8/13/2026 | Sold | $750,000-3.2%$214/sqft |
Source: GJARA #20262316 Report a problem | ||
| 7/15/2026 | Pending sale | $775,000$222/sqft |
Source: GJARA #20262316 Report a problem | ||
| 7/12/2026 | Price change | $775,000-3%$222/sqft |
Source: GJARA #20262316 Report a problem | ||
| 6/19/2026 | Price change | $799,000-3.6%$228/sqft |
Source: GJARA #20262316 Report a problem | ||
| 5/16/2026 | Listed for sale | $829,000-0.1%$237/sqft |
Source: GJARA #20262316 Report a problem | ||
| 4/16/2026 | Listing removed | $830,000$237/sqft |
Source: GJARA #20260128 Report a problem | ||
| 4/6/2026 | Price change | $830,000-2.4%$237/sqft |
Source: GJARA #20260128 Report a problem | ||
| 2/15/2026 | Price change | $850,000-2.9%$243/sqft |
Source: GJARA #20260128 Report a problem | ||
| 1/12/2026 | Listed for sale | $875,000+110.8%$250/sqft |
Source: GJARA #20260128 Report a problem | ||
| 3/4/2016 | Sold | $415,000$119/sqft |
Source: GJARA #677567 Report a problem | ||
| 3/4/2016 | Listed for sale | $415,000+5.1%$119/sqft |
Source: United Country Report a problem | ||
| 5/1/2009 | Sold | $395,000+20.1%$113/sqft |
Source: Public Record Report a problem | ||
| 4/14/2004 | Sold | $329,000$94/sqft |
Source: Public Record Report a problem | ||
Public tax history
| Year | Property taxes | Tax assessment |
|---|---|---|
| 2025 | $1,731 -41% | $48,370 +99.6% |
| 2024 | $2,935 +34.8% | $24,230 -54.8% |
| 2023 | $2,177 +3.6% | $53,620 +100.6% |
| 2022 | $2,102 -2% | $26,730 -2.8% |
| 2021 | $2,146 | $27,500 -5.6% |
| 2020 | $2,146 +8.7% | $29,130 -0.7% |
| 2019 | $1,974 | $29,330 +10.9% |
| 2018 | $1,974 +37.3% | $26,440 |
| 2017 | $1,437 | $26,440 +25% |
| 2016 | $1,437 -1.6% | $21,160 |
| 2015 | $1,461 -25.4% | $21,160 -27.8% |
| 2014 | $1,959 | $29,310 |
| 2013 | -- | $29,310 +9.7% |
| 2012 | $1,743 | $26,730 |
| 2011 | -- | $26,730 -33.6% |
| 2010 | -- | $40,240 |
| 2009 | -- | $40,240 +10.3% |
| 2008 | $2,489 -10.6% | $36,480 |
| 2007 | $2,785 +35.3% | $36,480 +40.4% |
| 2006 | $2,058 -8.3% | $25,990 |
| 2005 | $2,244 +86.7% | $25,990 +83.5% |
| 2004 | $1,202 -11.5% | $14,160 -13% |
| 2003 | $1,358 +0.9% | $16,280 -4.8% |
| 2002 | $1,345 -14.8% | $17,100 -6% |
| 2001 | $1,579 | $18,200 |
Find assessor info on the county website
Neighborhood: 81503
Nearby homes
- $717,3005 bd2 ba3.7k sqft174-29 1/2 Rd, Grand Junction, CO 81503Off Market
- $536,7003 bd2 ba1.4k sqft178-29 1/2 Rd, Grand Junction, CO 81503Off Market

- $653,5004 bd2 ba2.4k sqft177-29 1/2 Rd, Grand Junction, CO 81503Off Market
- $661,9003 bd2 ba2.2k sqft173-29 1/2 Rd, Grand Junction, CO 81503Off Market
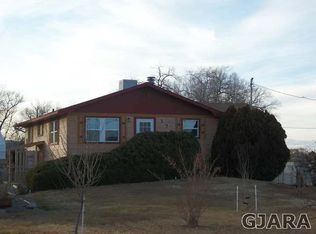
- $540,8003 bd2 ba1.7k sqft172-29 1/2 Rd, Grand Junction, CO 81503Off Market
- $476,5003 bd2 ba1.6k sqft2948 Jon Hall Rd #A, Grand Junction, CO 81503Off Market
- $525,4003 bd2 ba1.3k sqft180-29 1/2 Rd, Grand Junction, CO 81503Off Market
- $736,9003 bd2 ba2.2k sqft171-29 1/2 Rd, Grand Junction, CO 81503Off Market
Nearby schools
GreatSchools rating
- 8/10Mesa View Elementary SchoolGrades: PK-5Distance: 0.2 mi
- 6/10Orchard Mesa Middle SchoolGrades: 6-8Distance: 2.6 mi
- 3/10Central High SchoolGrades: 9-12Distance: 4.3 mi
Schools provided by the listing agent
- Elementary: Mesa
- Middle: Orchard Mesa
- High: Central
Source: GJARA. This data may not be complete. We recommend contacting the local school district to confirm school assignments for this home.
Sell for more on Zillow
Get a Zillow Showcase℠ listing at no additional cost and you could sell for .
$749,800
2% more
+$14,996
With Zillow Showcase(estimated)
$764,796
Sell for more on Zillow
Get a Zillow Showcase℠ listing at no additional cost and you could sell for .
$749,800
2% more
+$14,996
With Zillow Showcase(estimated)
$764,796
- Colorado
- Mesa County
- Grand Junction
- 81503
- 176-29 1/2 Rd
