Located just two blocks off the Beach and outside of a flood zone, this beautifully appointed residence offers a rare combination of space, craftsmanship & convenience in the heart of Biloxi. Spanning approximately 3,219 sq ft it offers a larger floor-plan in one of Biloxi's most established beachside neighborhoods. From the moment you enter, the home's craftsmanship becomes immediately apparent with high ceilings, original hardwood flooring, detailed crown molding, and a custom staircase, creating a sense of both warmth and architectural presence. The kitchen is designed for both everyday living and entertaining, featuring quartz countertops, large center island with new LED overhead lighting, KitchenAid professional gas range with stainless vent hood, custom cabinetry with soft-close features, and a spacious walk-in pantry with an additional refrigerator. The primary suite offers a private retreat complete with clawfoot soaking tub, tiled walk-in shower, spacious walk-in closet, and convenient access to the laundry and an adjoining flex bedroom ideal for a nursery, office, or private sitting room. Upstairs, an additional living area with balcony access provides flexibility for guests, media space, or multi-generational living arrangements rarely found in nearby coastal properties. Outside, the property continues to distinguish itself with professionally maintained landscaping, resurfaced driveway, irrigation system, antique brick accents, and a heated and cooled 20' x 24' workshop/studio with plumbing and electrical—perfect for a creative studio, fitness space, executive office, workshop, or additional entertaining area. Positioned just moments to Miramar Park, Keesler Air Force Base, and downtown Biloxi, this home offers a rare opportunity for buyers seeking character, scale and versatility beyond the typical beach cottage experience.
Closed
Price Unknown
176 Acacia Ave, Biloxi, MS 39530
4beds
3,219sqft
Residential, Single Family Residence
Built in 1950
6,098 Square Feet Lot
$642,200 Zestimate®
$--/sqft
$4,271 Estimated rent
Home value
$642,200
$610,000 - $674,000
$4,271/mo
Zestimate® history
Owner options
List your home for rent
$4,271/mo
Rent Zestimate®
Find your next renter with Zillow Rental Manager. Plus, with online applications, you can quickly screen prospective tenants – for free.
$4,271/mo
Rent Zestimate®
Refinance and save
Refinancing to a lower rate could help reduce your monthly payments and save thousands over the life of the loan.
Explore your selling options
Work with a Zillow partner agent
Leverage their expertise and Zillow's premium Showcase listings to get your home seen by more buyers.
Get startedList with your own agent
Get your home in front of millions of buyers by listing it on Zillow.
Learn how to do itSell it yourself
Take full control of how buyers see your home on Zillow by listing For Sale by Owner (FSBO).
List your homeWhat's special
Antique brick accentsTankless hot waterCustom staircaseDetailed crown moldingClawfoot soaking tubLarge walk-in closetSeparate tiled shower
Zillow last checked:
Listing updated:
Listed by:
Angela Alston-Ross 228-219-8088,
Alston Reed Real Estate Services, LLC.
Bought with:
Angela Alston-Ross, B23590
Alston Reed Real Estate Services, LLC.
Source: MLS United,MLS#: 4144256
Facts & features
Interior
Bedrooms & bathrooms
- Bedrooms: 4
- Bathrooms: 4
- Full bathrooms: 3
- 1/2 bathrooms: 1
Heating
- Central, Natural Gas
Cooling
- Ceiling Fan(s), Central Air
Appliances
- Included: Built-In Gas Range, Dishwasher, Disposal, Dryer, Exhaust Fan, Free-Standing Refrigerator, Gas Water Heater, Microwave, Stainless Steel Appliance(s), Tankless Water Heater, Washer, See Remarks
- Laundry: In Bathroom, Sink, Upper Level
Features
- Breakfast Bar, Ceiling Fan(s), Crown Molding, Double Vanity, Eat-in Kitchen, Entrance Foyer, High Ceilings, Kitchen Island, Pantry, Recessed Lighting, Soaking Tub, Stone Counters, Walk-In Closet(s), Wired for Data, Bidet
- Flooring: Tile, Wood
- Doors: Dead Bolt Lock(s), French Doors
- Windows: Blinds, Screens
- Has fireplace: No
Interior area
- Total structure area: 3,219
- Total interior livable area: 3,219 sqft
Property
Parking
- Total spaces: 2
- Parking features: Carport, Storage, Concrete
- Carport spaces: 1
Features
- Levels: Two
- Stories: 2
- Patio & porch: Deck, Front Porch, Terrace
- Exterior features: Balcony, Private Yard
- Fencing: Back Yard,Privacy,Fenced
- On waterfront: Yes
- Waterfront features: Beach Access, See Remarks
Lot
- Size: 6,098 Square Feet
- Dimensions: 55' x 117' x 56' x 117'
- Features: City Lot, Front Yard, Landscaped, Near Beach, Sprinklers In Front
Details
- Additional structures: Workshop
- Parcel number: 1310l04068.000
- Zoning description: Single Family Residential
Construction
Type & style
- Home type: SingleFamily
- Property subtype: Residential, Single Family Residence
Materials
- Brick, Shake Siding, Wood Siding
- Foundation: Combination, Raised
- Roof: Metal,Shingle
Condition
- Move In Ready
- New construction: No
- Year built: 1950
Utilities & green energy
- Sewer: Public Sewer
- Water: Public
- Utilities for property: Cable Available, Electricity Available, Natural Gas Available, Sewer Available, Water Available
Community & HOA
Community
- Features: Near Entertainment, Street Lights, See Remarks
- Security: Carbon Monoxide Detector(s), Security System, Smoke Detector(s)
- Subdivision: Miramar
Location
- Region: Biloxi
Financial & listing details
- Tax assessed value: $190,828
- Annual tax amount: $3,041
- Date on market: 3/31/2026
- Electric utility on property: Yes
Price history
| Date | Event | Price |
|---|---|---|
| 8/18/2026 | Pending sale | $674,900$210/sqft |
Source: MLS United #4144256 Report a problem | ||
| 8/17/2026 | Sold | -- |
Source: MLS United #4144256 Report a problem | ||
| 6/9/2026 | Price change | $674,900-3.6%$210/sqft |
Source: MLS United #4144256 Report a problem | ||
| 5/7/2026 | Price change | $699,900-3.4%$217/sqft |
Source: MLS United #4144256 Report a problem | ||
| 3/31/2026 | Listed for sale | $724,900+54.6%$225/sqft |
Source: MLS United #4144256 Report a problem | ||
| 9/23/2024 | Sold | -- |
Source: MLS United #4068299 Report a problem | ||
| 8/10/2024 | Pending sale | $469,000$146/sqft |
Source: MLS United #4068299 Report a problem | ||
| 6/22/2024 | Price change | $469,000-4.1%$146/sqft |
Source: MLS United #4068299 Report a problem | ||
| 5/10/2024 | Price change | $489,000-2%$152/sqft |
Source: MLS United #4068299 Report a problem | ||
| 4/23/2024 | Listing removed | -- |
Source: Zillow Rentals Report a problem | ||
| 1/17/2024 | Listed for sale | $499,000$155/sqft |
Source: MLS United #4068299 Report a problem | ||
| 12/19/2023 | Price change | $2,600-13.3%$1/sqft |
Source: Zillow Rentals Report a problem | ||
| 12/7/2023 | Listed for rent | $3,000+20%$1/sqft |
Source: Zillow Rentals Report a problem | ||
| 9/27/2023 | Listing removed | -- |
Source: MLS United #4047310 Report a problem | ||
| 7/21/2023 | Price change | $499,000-16.7%$155/sqft |
Source: MLS United #4047310 Report a problem | ||
| 5/12/2023 | Listed for sale | $599,000-7.7%$186/sqft |
Source: MLS United #4047310 Report a problem | ||
| 3/31/2023 | Listing removed | $649,000$202/sqft |
Source: MLS United #4033421 Report a problem | ||
| 11/10/2022 | Listed for sale | $649,000+96.7%$202/sqft |
Source: MLS United #4033421 Report a problem | ||
| 7/22/2022 | Listing removed | -- |
Source: Zillow Rental Manager Report a problem | ||
| 7/5/2022 | Listed for rent | $2,500+25%$1/sqft |
Source: Zillow Rental Manager Report a problem | ||
| 3/24/2021 | Listing removed | -- |
Source: Owner Report a problem | ||
| 7/25/2019 | Listing removed | $2,000$1/sqft |
Source: Owner Report a problem | ||
| 7/12/2019 | Listed for rent | $2,000+5.3%$1/sqft |
Source: Owner Report a problem | ||
| 6/14/2018 | Listing removed | $1,900$1/sqft |
Source: Zillow Rental Manager Report a problem | ||
| 5/26/2018 | Listed for rent | $1,900$1/sqft |
Source: Zillow Rental Manager Report a problem | ||
| 9/5/2016 | Listing removed | $329,900$102/sqft |
Source: Thom Newman, II Realty #301783 Report a problem | ||
Public tax history
| Year | Property taxes | Tax assessment |
|---|---|---|
| 2025 | $1,833 -39.7% | $19,083 -30.5% |
| 2024 | $3,041 +0.9% | $27,450 |
| 2023 | $3,013 | $27,450 |
| 2022 | $3,013 | $27,450 -85% |
| 2021 | $3,013 +9.8% | $182,999 +9.9% |
| 2020 | $2,744 | $166,440 +566.7% |
| 2019 | $2,744 | $24,966 |
| 2018 | $2,744 | $24,966 |
| 2017 | $2,744 | $24,966 +202.5% |
| 2015 | $2,744 +202.5% | $8,254 +39.3% |
| 2014 | $907 | $5,926 -28.2% |
| 2013 | -- | $8,254 |
| 2012 | -- | -- |
| 2011 | -- | -- |
| 2010 | -- | $10,839 |
| 2009 | -- | -- |
| 2008 | -- | -- |
| 2007 | -- | -- |
| 2005 | -- | -- |
| 2004 | -- | -- |
| 2003 | -- | -- |
| 2002 | -- | -- |
| 2001 | -- | -- |
| 2000 | -- | -- |
Find assessor info on the county website
Neighborhood: West Biloxi
Nearby homes
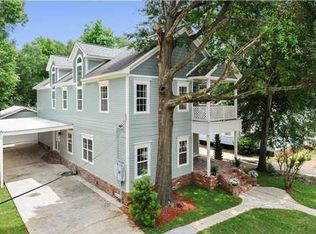
- $464,1004 bd4 ba3.2k sqft176A Acacia Ave, Biloxi, MS 39530Off Market
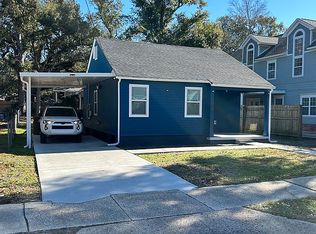
- $246,5002 bd1 ba1k sqft178 Acacia Ave, Biloxi, MS 39530Off Market
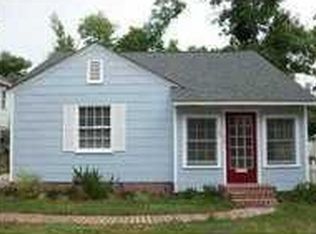
- $159,7003 bd1 ba1.4k sqft172 Acacia Ave, Biloxi, MS 39530Off Market
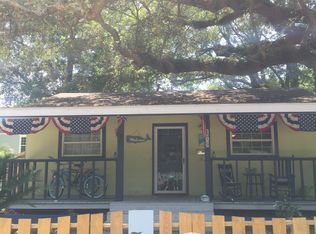
- $159,0002 bd1 ba1k sqft179 Jefferson Davis Ave, Biloxi, MS 39530Off Market
- $165,8002 bd-- ba1.4k sqft182 Acacia Ave, Biloxi, MS 39530Off Market
- $162,0002 bd2 ba1.1k sqft175 Jefferson Davis Ave, Biloxi, MS 39530Off Market
- $133,7002 bd-- ba877 sqft170 Acacia Ave, Biloxi, MS 39530Off Market
- $108,4002 bd-- ba786 sqft186 Acacia Ave, Biloxi, MS 39530Off Market
Nearby schools
GreatSchools rating
- 6/10Jeff Davis Elementary SchoolGrades: K-4Distance: 0.6 mi
- 8/10Biloxi Junior High SchoolGrades: 7-8Distance: 2.7 mi
- 9/10Biloxi High SchoolGrades: 9-12Distance: 2.7 mi
Schools provided by the listing agent
- High: Biloxi
Source: MLS United. This data may not be complete. We recommend contacting the local school district to confirm school assignments for this home.
Sell for more on Zillow
Get a Zillow Showcase℠ listing at no additional cost and you could sell for .
$642,200
2% more
+$12,844
With Zillow Showcase(estimated)
$655,044
Sell for more on Zillow
Get a Zillow Showcase℠ listing at no additional cost and you could sell for .
$642,200
2% more
+$12,844
With Zillow Showcase(estimated)
$655,044
- Mississippi
- Harrison County
- Biloxi
- 39530
- West Biloxi
- 176 Acacia Ave
