AGENTS - PLEASE VIEW REALTOR REMARKS IN THE MLS. Welcome to your idyllic sanctuary in Amber Estates, located in serene Auburndale, Florida. Come take a look at this stunning home that features four bedrooms and three bathrooms. The open floor plan is bathed in light, showcasing updated luxury vinyl flooring and stylish new fixtures. Gather around the cozy fireplace or prepare meals in the modern kitchen with gleaming stainless steel appliances. Step out onto the expansive fenced yard, perfect for entertaining or leisure. Don't miss the large lanai and three-car garage, paired with an extended driveway for convenience. Nestled in a peaceful cul-de-sac, this lovely home boasts a new roof from 2024, a new A/C unit for 2025, and low HOA fees, ensuring comfort and tranquility in your new haven. Offers may be entered ONLINE through Monday, December 22, 2025 at 3:00 PM AT SELLER'S DISCRETION, A SUBMISSION MAY BE ACCEPTED AT ANY TIME.
Sold for $356,500
$356,500
176 Amber Blvd, Auburndale, FL 33823
4beds
2,284sqft
Single Family Residence
Built in 2006
0.4 Acres Lot
$349,300 Zestimate®
$156/sqft
$2,428 Estimated rent
Home value
$349,300
$321,000 - $381,000
$2,428/mo
Zestimate® history
Owner options
List your home for rent
$2,428/mo
Rent Zestimate®
Find your next renter with Zillow Rental Manager. Plus, with online applications, you can quickly screen prospective tenants – for free.
$2,428/mo
Rent Zestimate®
Refinance and save
$2,430/mo
Est. payment
Refinancing to a lower rate could help reduce your monthly payments and save thousands over the life of the loan.
$2,430/mo
Est. payment
Explore your selling options
Work with a Zillow partner agent
Leverage their expertise and Zillow's premium Showcase listings to get your home seen by more buyers.
Get startedList with your own agent
Get your home in front of millions of buyers by listing it on Zillow.
Learn how to do itSell it yourself
Take full control of how buyers see your home on Zillow by listing For Sale by Owner (FSBO).
List your homeWhat's special
Cozy fireplaceStylish new fixturesThree-car garageLarge lanaiThree bathroomsFour bedroomsUpdated luxury vinyl flooring
Zillow last checked:
Listing updated:
Listed by:
Annette Prosceno 856-343-8299,
EASY STREET REALTY FLORIDA,INC 386-801-4854
Bought with:
Annette Prosceno, 3590490
EASY STREET REALTY FLORIDA,INC
Source: Stellar MLS,MLS#: O6343323 Originating MLS: Suncoast Tampa
Originating MLS: Suncoast Tampa
Facts & features
Interior
Bedrooms & bathrooms
- Bedrooms: 4
- Bathrooms: 3
- Full bathrooms: 3
Rooms
- Room types: Attic
Primary bedroom
- Features: Built-In Shower Bench, Walk-In Closet(s)
- Level: First
- Area: 224 Square Feet
- Dimensions: 14x16
Bedroom 2
- Features: Ceiling Fan(s), Linen Closet
- Level: First
- Area: 110 Square Feet
- Dimensions: 11x10
Bedroom 3
- Features: Ceiling Fan(s), Linen Closet
- Level: First
- Area: 110 Square Feet
- Dimensions: 11x10
Bedroom 4
- Features: Ceiling Fan(s), Linen Closet
- Level: First
- Area: 120 Square Feet
- Dimensions: 10x12
Primary bathroom
- Features: Shower No Tub
- Level: First
- Area: 224 Square Feet
- Dimensions: 14x16
Kitchen
- Features: Pantry
- Level: First
- Area: 81 Square Feet
- Dimensions: 9x9
Living room
- Features: Ceiling Fan(s)
- Level: First
- Area: 144 Square Feet
- Dimensions: 12x12
Heating
- Central, Electric
Cooling
- Central Air
Appliances
- Included: Convection Oven, Cooktop, Dishwasher, Disposal, Electric Water Heater, Freezer, Ice Maker
- Laundry: Electric Dryer Hookup, Inside, Laundry Room, Washer Hookup
Features
- Ceiling Fan(s), Thermostat, Walk-In Closet(s)
- Flooring: Ceramic Tile, Luxury Vinyl
- Has fireplace: Yes
- Fireplace features: Wood Burning
Interior area
- Total structure area: 3,156
- Total interior livable area: 2,284 sqft
Property
Parking
- Total spaces: 3
- Parking features: Garage - Attached
- Attached garage spaces: 3
Features
- Levels: One
- Stories: 1
- Patio & porch: Patio, Porch
- Exterior features: Sprinkler Metered
- Fencing: Vinyl
Lot
- Size: 0.4 Acres
- Features: Cul-De-Sac, In County
Details
- Parcel number: 252804319004000120
- Special conditions: None
Construction
Type & style
- Home type: SingleFamily
- Property subtype: Single Family Residence
Materials
- Stucco
- Foundation: Block, Slab
- Roof: Shingle
Condition
- New construction: No
- Year built: 2006
Utilities & green energy
- Sewer: Public Sewer
- Water: Public
- Utilities for property: BB/HS Internet Available, Cable Connected, Electricity Connected, Public
Community & HOA
Community
- Features: Deed Restrictions
- Security: Fire Alarm
- Pet fee: $0 monthly
- Subdivision: AMBER ESTATES
HOA
- Has HOA: Yes
- HOA fee: $50 monthly
- HOA name: AMBER ESTATES -Carmani Enterprises,LLC
- HOA phone: 863-604-4185
Location
- Region: Auburndale
Financial & listing details
- Price per square foot: $156/sqft
- Tax assessed value: $326,085
- Annual tax amount: $4,740
- Date on market: 9/13/2025
- Cumulative days on market: 100 days
- Listing terms: Cash,Conventional,FHA,VA Loan
- Ownership: Fee Simple
- Total actual rent: 0
- Electric utility on property: Yes
- Road surface type: Paved
Price history
| Date | Event | Price |
|---|---|---|
| 1/15/2026 | Sold | $356,500+9.7%$156/sqft |
Source:  Stellar MLS #O6343323 Report a problem Stellar MLS #O6343323 Report a problem | ||
| 12/23/2025 | Pending sale | $325,000$142/sqft |
Source: Stellar MLS #O6343323 Report a problem | ||
| 11/24/2025 | Price change | $325,000-18.7%$142/sqft |
Source: Stellar MLS #O6343323 Report a problem | ||
| 11/13/2025 | Price change | $399,900-2.4%$175/sqft |
Source: Stellar MLS #O6343323 Report a problem | ||
| 11/3/2025 | Price change | $409,900-2.4%$179/sqft |
Source: Stellar MLS #O6343323 Report a problem | ||
| 10/17/2025 | Price change | $419,900-2.3%$184/sqft |
Source: Stellar MLS #O6343323 Report a problem | ||
| 9/13/2025 | Listed for sale | $430,000+91.1%$188/sqft |
Source: Stellar MLS #O6343323 Report a problem | ||
| 8/21/2018 | Sold | $225,000-2.2%$99/sqft |
Source: Public Record Report a problem | ||
| 6/18/2018 | Pending sale | $230,000$101/sqft |
Source: KELLER WILLIAMS REALTY #L4900867 Report a problem | ||
| 5/22/2018 | Listed for sale | $230,000+155.6%$101/sqft |
Source: KELLER WILLIAMS REALTY #L4900867 Report a problem | ||
| 5/12/2018 | Listing removed | $1,500$1/sqft |
Source: S & D REAL ESTATE SERVICE LLC #L4900555 Report a problem | ||
| 5/7/2018 | Listed for rent | $1,500$1/sqft |
Source: S & D REAL ESTATE SERVICE LLC #L4900555 Report a problem | ||
| 5/14/2012 | Sold | $90,000-30.8%$39/sqft |
Source: Public Record Report a problem | ||
| 4/29/2010 | Sold | $130,000-50%$57/sqft |
Source: Stellar MLS #O4898432 Report a problem | ||
| 5/15/2006 | Sold | $260,200$114/sqft |
Source: Public Record Report a problem | ||
Public tax history
| Year | Property taxes | Tax assessment |
|---|---|---|
| 2025 | $4,980 +5% | $294,019 +10% |
| 2024 | $4,740 +3.9% | $267,290 +10% |
| 2023 | $4,561 +11.5% | $242,991 +10% |
| 2022 | $4,093 +18.3% | $220,901 +10% |
| 2021 | $3,461 +1.3% | $200,819 +2% |
| 2020 | $3,418 -1.2% | $196,965 +1.2% |
| 2019 | $3,458 | $194,555 +8.8% |
| 2018 | $3,458 +7.7% | $178,828 +32.4% |
| 2017 | $3,211 +92.8% | $135,042 +2.1% |
| 2016 | $1,665 -1.3% | $132,264 +0.7% |
| 2015 | $1,687 +4.5% | $131,345 +0.8% |
| 2014 | $1,615 -4% | $130,303 +1.5% |
| 2013 | $1,683 -24.5% | $128,377 +9.6% |
| 2012 | $2,228 -11.1% | $117,155 -12.3% |
| 2011 | $2,507 -11.5% | $133,565 -10% |
| 2010 | $2,831 -23.8% | $148,481 -20.2% |
| 2009 | $3,714 -16.3% | $186,034 -22.8% |
| 2008 | $4,435 | $240,989 |
| 2007 | -- | -- |
| 2006 | $962 | -- |
Find assessor info on the county website
Neighborhood: 33823
Nearby homes
- $373,0004 bd2 ba2.1k sqft182 Amber Blvd, Auburndale, FL 33823Off Market
- $339,0004 bd3 ba2.1k sqft170 Amber Blvd, Auburndale, FL 33823Sold
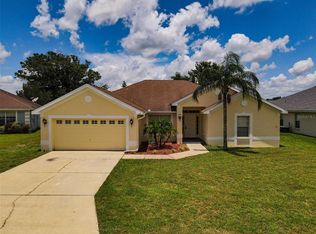
- $295,0003 bd2 ba1.5k sqft322 Judy Ln, Auburndale, FL 33823Off Market

- $272,8003 bd2 ba1.3k sqft321 Judy Ln, Auburndale, FL 33823Off Market
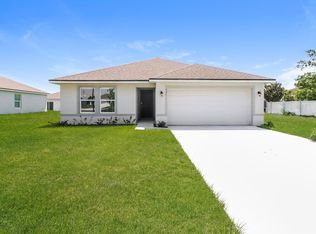
- $403,4004 bd2 ba2.1k sqft188 Amber Blvd, Auburndale, FL 33823Off Market
- $375,0004 bd2 ba2.5k sqft164 Amber Blvd, Auburndale, FL 33823Sold
- $284,8004 bd2 ba1.6k sqft318 Judy Ln, Auburndale, FL 33823Off Market
- $270,2003 bd2 ba1.3k sqft317 Judy Ln, Auburndale, FL 33823Off Market
Nearby schools
GreatSchools rating
- 2/10Lena Vista Elementary SchoolGrades: PK-5Distance: 1 mi
- 3/10Jere L. Stambaugh Middle SchoolGrades: 6-8Distance: 1.7 mi
- 3/10Auburndale Senior High SchoolGrades: PK,9-12Distance: 1.8 mi
Schools provided by the listing agent
- Elementary: Lena Vista Elem
- Middle: Stambaugh Middle
- High: Auburndale High School
Source: Stellar MLS. This data may not be complete. We recommend contacting the local school district to confirm school assignments for this home.
Get a cash offer in 3 minutes
Find out how much your home could sell for in as little as 3 minutes with a no-obligation cash offer.
Estimated market value
$349,300
Get a cash offer in 3 minutes
Find out how much your home could sell for in as little as 3 minutes with a no-obligation cash offer.
Estimated market value
$349,300
- Florida
- Polk County
- Auburndale
- 33823
- 176 Amber Blvd
Nearby cities
Nearby zip codes
Other Auburndale Topics
