Skip main navigation
Closed
  • $450,000

    176 Amohi Way, Loudon, TN 37774

    3beds
    1,900sqft
    Single Family Residence, Residential
    Built in 2004
    0.29 Acres Lot
    $450,200 Zestimate®
    $237/sqft
    $2,458 Estimated rent

    Home value

    $450,200

    $428,000 - $473,000

    $2,458/mo

    Zestimate® history
    Loading
    Loading...

    Owner options

    List your home for rent

    $2,458/mo

    Rent Zestimate®

    Find your next renter with Zillow Rental Manager. Plus, with online applications, you can quickly screen prospective tenants – for free.

    Learn more

    $2,458/mo

    Rent Zestimate®

    Refinance and save

    $2,729/mo

    Est. payment

    Refinancing to a lower rate could help reduce your monthly payments and save thousands over the life of the loan.

    See today's rates

    $2,729/mo

    Est. payment

    Explore your selling options

    Work with a Zillow partner agent

    Leverage their expertise and Zillow's premium Showcase listings to get your home seen by more buyers.

    Get started

    List with your own agent

    Get your home in front of millions of buyers by listing it on Zillow.

    Learn how to do it

    Sell it yourself

    Take full control of how buyers see your home on Zillow by listing For Sale by Owner (FSBO).

    List your home

    What's special

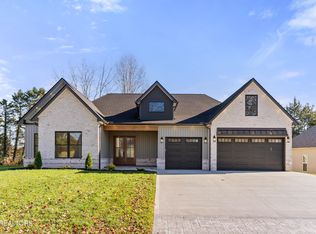
    Beautifully maintained home in the heart of Tellico Village--just moments from the lake and ideally positioned to capture scenic mountain views. Surrounded by lush, mature landscaping, this inviting residence offers a comfortable main-level living floor plan with a thoughtful layout designed for both privacy and connection. A welcoming, private foyer sets the tone as you enter, leading into a light-filled great room where an entire wall of expansive sliding glass doors creates a stunning focal point while seamlessly opening to the screened back porch. This dramatic indoor-outdoor connection allows you to fully take in the mountain views and enjoy a peaceful, open feel that's perfect for both everyday living and relaxed entertaining. The spacious, well-appointed kitchen offers an abundance of cabinetry and workspace, thoughtfully designed to provide both functionality and comfort. Tucked away for added privacy, it opens to a generous eat-in area with a partial view into the great room--allowing you to stay connected while maintaining a sense of separation from the main living space. The split bedroom design enhances privacy, featuring a spacious primary suite along with two additional bedrooms. You'll also appreciate the added bonus of a dedicated office or flex space--ideal for working from home, hobbies, or a quiet retreat. An extended garage offers ample room for storage or workspace, while the tall crawl space with a concrete pad adds even more practical storage options. Recent improvements add to the home's overall appeal and value, including a new roof and gutters installed in 2026, HVAC approximately 5 years old and newly installed hardwood and tile flooring--offering a wonderful blend of comfort, style, and peace of mind. Enjoy the beauty of East Tennessee right from your backyard, with the lake just minutes away for boating, fishing, and recreation.

    Zillow last checked:

    Listing updated:

    Listing Provided by:

    Liza Bryan Acheson 865-693-3232,

    Realty Executives Associates

    Bought with:

    Lucia Findley, 344408

    BHHS Lakeside Realty

    Source: RealTracs MLS as distributed by MLS GRID,MLS#: 3255972MLS Logo

    Facts & features

    Interior

    Bedrooms & bathrooms
    • Bedrooms: 3
    • Bathrooms: 2
    • Full bathrooms: 2
    • Main level bedrooms: 3
    Bedroom 1
    • Features: Walk-In Closet(s)
    • Level: Walk-In Closet(s)
    Kitchen
    • Features: Pantry
    • Level: Pantry
    Living room
    • Features: Great Room
    • Level: Great Room
    Other
    • Features: Breakfast Room
    • Level: Breakfast Room
    Other
    • Features: Utility Room
    • Level: Utility Room
    Heating
    • Electric, Heat Pump
    Cooling
    • Central Air, Ceiling Fan(s)
    Appliances
    • Included: Dishwasher, Disposal, Dryer, Microwave, Range, Refrigerator, Oven, Washer
    • Laundry: Washer Hookup, Electric Dryer Hookup
    Features
    • Walk-In Closet(s), Pantry, Ceiling Fan(s)
    • Flooring: Carpet, Wood, Tile
    • Basement: Crawl Space
    • Number of fireplaces: 1
    Interior area
    • Total structure area: 1,900
    • Total interior livable area: 1,900 sqft
    • Finished area above ground: 1,900

    Property

    Parking
    • Total spaces: 2
    • Parking features: Attached
    • Attached garage spaces: 2
    Features
    • Levels: One
    • Stories: 1
    • Patio & porch: Porch, Covered
    • Pool features: Association
    • Has view: Yes
    • View description: Mountain(s)
    Lot
    • Size: 0.29 Acres
    • Features: Other, Corner Lot, Rolling Slope
    • Topography: Other,Corner Lot,Rolling Slope
    Details
    • Parcel number: 058N F 00100 000
    • Special conditions: Standard

    Construction

    Type & style
    • Home type: SingleFamily
    • Architectural style: Traditional
    • Property subtype: Single Family Residence, Residential
    Materials
    • Frame, Vinyl Siding, Other, Brick
    Condition
    • New construction: No
    • Year built: 2004

    Utilities & green energy

    • Sewer: Public Sewer
    • Water: Public
    • Utilities for property: Electricity Available, Water Available
    Green energy
    • Energy efficient items: Windows

    Community & neighborhood

    Security
    • Security features: Smoke Detector(s)
    Location
    • Region: Loudon
    • Subdivision: Toqua Coves

    HOA & financial

    HOA
    • Has HOA: Yes
    • HOA fee: $187 monthly
    • Amenities included: Pool, Golf Course, Playground

    Price history

    DateEventPrice
    6/30/2026Sold$450,000$237/sqft
    Source: RealTracs MLS as distributed by MLS GRID #3255972 Report a problem
    6/10/2026Pending sale$450,000$237/sqft
    Source: East Tennessee Realtors #1339859 Report a problem
    6/4/2026Price change$450,000-5.3%$237/sqft
    Source: East Tennessee Realtors #1339859 Report a problem
    5/7/2026Listed for sale$475,000+1800%$250/sqft
    Source: East Tennessee Realtors #1339859 Report a problem
    9/8/2004Sold$25,000$13/sqft
    Source: Public Record Report a problem

    Public tax history

    YearProperty taxesTax assessment
    2025$1,378 $77,900
    2024$1,378 +16.5%$77,900
    2023$1,183 $77,900
    2022$1,183 $77,900 +0.5%
    2021-- $77,500 +18.7%
    2020$1,178 $65,300
    2019$1,178 $65,300
    2018$1,178 0%$65,300
    2017$1,178 -5.9%$65,300 -3.1%
    2016$1,252 0%$67,375
    2015$1,252 $67,375
    2014$1,252 $67,375
    2013-- $67,375
    2012$1,332 $67,375 -9.6%
    2011$1,332 +12.6%$74,525
    2010$1,183 $74,525
    2009$1,183 -17.3%$74,525
    2008$1,431 +33%$74,525 +27.5%
    2007$1,075 $58,450
    2006$1,075 $58,450
    2005$1,075 +3.4%$58,450
    2004$1,040 +1130.5%$58,450 +1130.5%
    2003$85 $4,750

    Find assessor info on the county website

    Neighborhood: Tellico Village

    Nearby schools

    GreatSchools rating
    Schools provided by the listing agent
    • Elementary: Steekee Elementary
    • Middle: Ft Loudoun Middle School
    • High: Loudon High School

    Source: RealTracs MLS as distributed by MLS GRID. This data may not be complete. We recommend contacting the local school district to confirm school assignments for this home.

    Get a cash offer in 3 minutes
    Find out how much your home could sell for in as little as 3 minutes with a no-obligation cash offer.
    Estimated market value
    $450,200
    Get a cash offer in 3 minutes
    Find out how much your home could sell for in as little as 3 minutes with a no-obligation cash offer.
    Estimated market value
    $450,200