Skip main navigation
Sold for $690,000
  • $690,000

    176 Andrea Ln, Richland, WA 99352

    4beds
    2,888sqft
    Single Family Residence
    Built in 2003
    0.59 Acres Lot
    $690,400 Zestimate®
    $239/sqft
    $3,110 Estimated rent

    Home value

    $690,400

    $649,000 - $732,000

    $3,110/mo

    Zestimate® history
    Loading
    Loading...

    Owner options

    List your home for rent

    $3,110/mo

    Rent Zestimate®

    Find your next renter with Zillow Rental Manager. Plus, with online applications, you can quickly screen prospective tenants – for free.

    Learn more

    $3,110/mo

    Rent Zestimate®

    Refinance and save

    $4,133/mo

    Est. payment

    Refinancing to a lower rate could help reduce your monthly payments and save thousands over the life of the loan.

    See today's rates

    $4,133/mo

    Est. payment

    Explore your selling options

    Work with a Zillow partner agent

    Leverage their expertise and Zillow's premium Showcase listings to get your home seen by more buyers.

    Get started

    List with your own agent

    Get your home in front of millions of buyers by listing it on Zillow.

    Learn how to do it

    Sell it yourself

    Take full control of how buyers see your home on Zillow by listing For Sale by Owner (FSBO).

    List your home

    What's special

    Fenced and landscaped backyardMulti-suite layoutMain-floor laundrySunset viewsMain-floor primary suiteSoaking tubSeparate shower
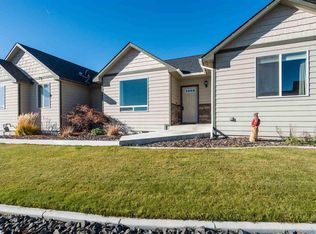
    MLS# 290156 South Richland location, multi-suite layout, shop + garage capacity, and sunset views: a combination that’s hard to beat. Set on over a half-acre in Meadow Parke Estates, this nearly 2,900 sq ft home offers a rare blend of space and flexibility. The main level features a living room, a dedicated office with French doors, and a vaulted great room filled with natural light, anchored by a triple-sided fireplace connecting the kitchen and dining area. The kitchen is designed for gathering and hosting, featuring a large island with seating, generous cabinetry and pantry storage, a large stainless steel sink, and a gas cooktop. The main-floor primary suite includes an oversized walk-in closet with built in shelving and a spacious bathroom with a double vanity, soaking tub, separate shower, and private water closet. Upstairs adds versatility with a junior suite featuring its own ¾ bath, plus two additional bedrooms separated by a full bathroom. In total, the home offers 4 bedrooms, an office, 3.5 bathrooms, main-floor laundry, and two distinct living spaces - creating natural separation and modern household functionality. Outside, the property continues to impress with a fully finished attached 3-car garage with built in shelving, an extended driveway with RV parking (with RV sewer dump station and cable TV hookup). The driveway alongside the house leads to a temperature-controlled and fully insulated 20×24 shop with 220V power, multiple 110V circuits, and cable TV hookup. The fenced and landscaped backyard includes two patios for outdoor living, a 6x8 greenhouse-ready platform with water and electrical service, and adjacent irrigated garden soil proven to grow vegetables. A finished 4×8 shed with electrical service is tucked behind the shop, and it is conversion-ready to host backyard chickens as a coop (which are allowed!). Sunset and territorial views can be enjoyed from multiple vantage points, and recent updates include brand new exterior paint and new carpet. Conveniently located near outdoor recreation, schools, grocery stores, restaurants, and I-82 commuter access, homes offering this level of care, square footage, flexibility, and shop + garage + parking capacity in South Richland are rare. A must-see, schedule your private tour today!

    Zillow last checked:

    Listing updated:

    Listed by:

    Lauren Rasmussen CELL:(509)499-1063,

    Amplify Real Estate Services

    Bought with:

    Robert Sheedy, 27768

    RE/MAX Northwest REALTORS

    Source: PACMLS,MLS#: 290156MLS Logo

    Facts & features

    Interior

    Bedrooms & bathrooms
    • Bedrooms: 4
    • Bathrooms: 4
    • Full bathrooms: 2
    • 3/4 bathrooms: 1
    • 1/2 bathrooms: 1
    Bedroom
    • Level: M
    • Area: 272
    • Dimensions: 16 x 17
    Bedroom 1
    • Level: U
    • Area: 156
    • Dimensions: 13 x 12
    Bedroom 2
    • Level: U
    • Area: 143
    • Dimensions: 13 x 11
    Bedroom 3
    • Level: U
    • Area: 144
    • Dimensions: 12 x 12
    Dining room
    • Level: M
    • Area: 120
    • Dimensions: 12 x 10
    Family room
    • Level: U
    • Area: 304
    • Dimensions: 19 x 16
    Kitchen
    • Level: M
    • Area: 144
    • Dimensions: 12 x 12
    Living room
    • Level: M
    • Area: 168
    • Dimensions: 12 x 14
    Heating
    • Forced Air, Heat Pump
    Cooling
    • Heat Pump
    Appliances
    • Included: Cooktop, Dishwasher, Disposal, Microwave, Oven, Refrigerator, Water Softener Owned, Central Vacuum
    Features
    • Raised Ceiling(s), Storage, Utilities in Garage
    • Flooring: Carpet, Tile, Wood
    • Doors: French Doors
    • Windows: Double Pane Windows, Windows - Vinyl
    • Basement: None
    • Number of fireplaces: 1
    • Fireplace features: 1, Double Sided, Gas, Living Room
    Interior area
    • Total structure area: 2,888
    • Total interior livable area: 2,888 sqft

    Property

    Parking
    • Total spaces: 5
    • Parking features: Attached, Garage Door Opener, Finished, RV Parking - Open, 3 car
    • Attached garage spaces: 5
    Features
    • Levels: 2 Story
    • Stories: 2
    • Patio & porch: Patio/Covered, Patio/Open
    • Fencing: Fenced
    Lot
    • Size: 0.59 Acres
    • Features: Located in City Limits, Plat Map - Recorded
    Details
    • Additional structures: Shed, Shop, Poultry Coop
    • Parcel number: 102884090004002
    • Zoning description: Residential

    Construction

    Type & style
    • Home type: SingleFamily
    • Property subtype: Single Family Residence
    Materials
    • Rock, Lap
    • Foundation: Concrete, Crawl Space
    • Roof: Comp Shingle
    Condition
    • Existing Construction (Not New)
    • New construction: No
    • Year built: 2003

    Utilities & green energy

    • Water: Public
    • Utilities for property: Sewer Connected

    Community & neighborhood

    Location
    • Region: Richland
    • Subdivision: Meadow Park Est,Richland South

    HOA & financial

    HOA
    • Has HOA: Yes
    • HOA fee: $25 monthly

    Other

    Other facts
    • Listing terms: Cash,Conventional,FHA,VA Loan
    • Road surface type: Paved

    Price history

    DateEventPrice
    4/24/2026Sold$690,000-1.3%$239/sqft
    Source: PACMLS #290156 Report a problem
    3/23/2026Pending sale$699,000$242/sqft
    Source: PACMLS #290156 Report a problem
    3/8/2026Listed for sale$699,000$242/sqft
    Source: PACMLS #290156 Report a problem
    3/2/2026Pending sale$699,000$242/sqft
    Source: PACMLS #290156 Report a problem
    1/30/2026Listed for sale$699,000+104.4%$242/sqft
    Source: PACMLS #290156 Report a problem
    3/14/2008Sold$342,000-9.1%$118/sqft
    Source: PACMLS #150669 Report a problem
    4/27/2005Sold$376,354$130/sqft
    Source: Public Record Report a problem

    Public tax history

    YearProperty taxesTax assessment
    2024$4,922 -3%$589,330 -3.3%
    2023$5,076 +41.2%$609,740 +26.1%
    2022$3,594 -20.2%$483,400 +8.1%
    2021$4,502 +8.9%$447,360 +12%
    2020$4,135 -1.2%$399,320 +3.1%
    2019$4,186 +10.9%$387,300 +9.4%
    2018$3,774 -8.6%$353,890 +11.5%
    2017$4,129 +16.4%$317,510 +8.2%
    2016$3,548 $293,520
    2015$3,548 -0.9%$293,520
    2014$3,579 $293,520
    2013$3,579 $293,520
    2012-- $293,520
    2011-- $293,520 -2%
    2010-- $299,400
    2009-- $299,400
    2008-- --
    2007-- --
    2006-- --

    Find assessor info on the county website

    Neighborhood: 99352

    Nearby schools

    GreatSchools rating
    Schools provided by the listing agent
    • District: Kennewick

    Source: PACMLS. This data may not be complete. We recommend contacting the local school district to confirm school assignments for this home.

    Get pre-qualified for a loan
    At Zillow Home Loans, we can pre-qualify you in as little as 5 minutes with no impact to your credit score.

    An equal housing lender. NMLS #10287.

    Sell for more on Zillow
    Get a Zillow Showcase℠ listing at no additional cost and you could sell for .
    $690,400
    2% more
    +$13,808
    With Zillow Showcase(estimated)
    $704,208