Built in 2021, this well-maintained 3-bedroom, 2.5-bath home offers approximately 1,611 sq ft of thoughtfully designed living space in The Colony, one of Bastrop's premier master-planned communities. The open-concept floor plan features a spacious living area, dining space, and a stylish kitchen with quartz countertops, a center island with seating, stainless steel appliances, abundant cabinetry, and a pantry—ideal for everyday living and entertaining. A versatile flex room provides the perfect space for a home office, study, game room, or second living area. Upstairs, the private primary suite includes a walk-in closet and an en-suite bath with dual vanities and an oversized walk-in shower. Two additional bedrooms and a full bath provide flexibility for guests or household needs. A convenient upstairs laundry room and main-level powder bath add everyday functionality. Enjoy outdoor living from the covered back patio overlooking a low-maintenance backyard. HOA-maintained front landscaping makes exterior upkeep simple, allowing more time to enjoy the community's exceptional amenities. Residents of The Colony enjoy access to a resort-style pool, playgrounds, scenic walking and biking trails, dog park, picnic areas, fitness stations, and Colorado River access. Conveniently located with quick access to TX-71, the home offers an easy commute toward Austin, Austin-Bergstrom International Airport, Tesla Gigafactory, Historic Downtown Bastrop, shopping, dining, and everyday services. Refrigerator, washer, and dryer may convey with an acceptable offer.
Active
$289,500
176 Andross Ln, Bastrop, TX 78602
3beds
1,611sqft
Townhouse
Built in 2021
4,051 Square Feet Lot
$281,800 Zestimate®
$180/sqft
$143/mo HOA
What's special
Dining spaceLow-maintenance backyardOpen-concept floor planStainless steel appliancesCovered back patioOversized walk-in showerVersatile flex room
- 17 days |
- 152 |
- 6 |
Likely to sell faster than
Zillow last checked:
Listing updated:
Listed by:
Mariam Eskander (512) 202-6957,
JBGoodwin REALTORS WC (512) 502-7705
Source: Unlock MLS,MLS#: 2819577
Facts & features
Interior
Bedrooms & bathrooms
- Bedrooms: 3
- Bathrooms: 3
- Full bathrooms: 2
- 1/2 bathrooms: 1
Heating
- Central
Cooling
- Central Air
Appliances
- Included: Dishwasher, Disposal, Dryer, Microwave, Oven, Range, Refrigerator, Washer
Features
- Quartz Counters, Entrance Foyer, Kitchen Island, Pantry
- Flooring: Carpet, Vinyl
- Windows: Aluminum Frames, Blinds, Double Pane Windows, Low Emissivity Windows
Interior area
- Total interior livable area: 1,611 sqft
Video & virtual tour
Property
Parking
- Total spaces: 1
- Parking features: Drive Through, Driveway
- Garage spaces: 1
Accessibility
- Accessibility features: None
Features
- Levels: Two
- Stories: 2
- Patio & porch: Covered, Patio
- Exterior features: Gutters Full
- Pool features: None
- Fencing: Back Yard, Fenced, Full, Gate, Wood
- Has view: Yes
- View description: Neighborhood
- Waterfront features: None
Lot
- Size: 4,051 Square Feet
- Features: Back Yard, Front Yard, Sprinkler - Back Yard, Sprinklers In Front
Details
- Additional structures: None
- Parcel number: 8712376
- Special conditions: Standard
Construction
Type & style
- Home type: Townhouse
- Property subtype: Townhouse
Materials
- Foundation: Slab
- Roof: Asphalt, Fiberglass
Condition
- Resale
- New construction: No
- Year built: 2021
Details
- Builder name: Lennar
Utilities & green energy
- Sewer: Municipal Utility District (MUD)
- Water: Public
- Utilities for property: Electricity Available, Natural Gas Available
Community & HOA
Community
- Features: Pool
- Subdivision: The Colony Mud 1A, Sec 2A
HOA
- Has HOA: Yes
- Services included: Common Area Maintenance, Landscaping
- HOA fee: $143 monthly
- HOA name: FirstService Residential
Location
- Region: Bastrop
Financial & listing details
- Price per square foot: $180/sqft
- Annual tax amount: $5,709
- Date on market: 7/4/2026
- Listing terms: Cash,Conventional,FHA,VA Loan
- Electric utility on property: Yes
Estimated market value
$281,800
$268,000 - $296,000
$2,146/mo
Price history
| Date | Event | Price |
|---|---|---|
| 7/12/2026 | Price change | $1,650-8.1%$1/sqft |
Source: Unlock MLS #9458096 Report a problem | ||
| 7/4/2026 | Listed for sale | $289,500$180/sqft |
Source:  Unlock MLS #2819577 Report a problem Unlock MLS #2819577 Report a problem | ||
| 6/23/2026 | Price change | $1,795-5.3%$1/sqft |
Source: Unlock MLS #9458096 Report a problem | ||
| 5/26/2026 | Price change | $1,895-5%$1/sqft |
Source: Unlock MLS #9458096 Report a problem | ||
| 5/20/2026 | Price change | $1,995+2.3%$1/sqft |
Source: Unlock MLS #9458096 Report a problem | ||
| 5/12/2026 | Price change | $1,950-7.1%$1/sqft |
Source: Unlock MLS #9458096 Report a problem | ||
| 4/24/2026 | Listed for rent | $2,100+3.7%$1/sqft |
Source: Unlock MLS #9458096 Report a problem | ||
| 1/2/2026 | Sold | -- |
Source: Agent Provided Report a problem | ||
| 12/10/2025 | Listing removed | $2,025$1/sqft |
Source: Unlock MLS #3174296 Report a problem | ||
| 12/1/2025 | Listed for rent | $2,025+8%$1/sqft |
Source: Unlock MLS #3174296 Report a problem | ||
| 1/5/2025 | Sold | -- |
Source: Agent Provided Report a problem | ||
| 1/2/2025 | Listing removed | $1,875$1/sqft |
Source: Unlock MLS #7542921 Report a problem | ||
| 12/19/2024 | Price change | $1,875-5.1%$1/sqft |
Source: Unlock MLS #7542921 Report a problem | ||
| 11/15/2024 | Price change | $1,975-6%$1/sqft |
Source: Unlock MLS #7542921 Report a problem | ||
| 11/8/2024 | Listed for rent | $2,100+6.3%$1/sqft |
Source: Unlock MLS #7542921 Report a problem | ||
| 10/29/2023 | Listing removed | -- |
Source: Zillow Rentals Report a problem | ||
| 9/30/2023 | Price change | $1,975-14.1%$1/sqft |
Source: Zillow Rentals Report a problem | ||
| 9/12/2023 | Listed for rent | $2,300$1/sqft |
Source: Zillow Rentals Report a problem | ||
Public tax history
Tax history is unavailable.
Monthly payment
Est. payment
Payment breakdown
Explore the cost of this home by adjusting the details. Changes won't be saved.Climate risks
Neighborhood: 78602
Nearby schools
GreatSchools rating
- 5/10COLONY OAKS ELGrades: PK-5Distance: 0.9 mi
- 4/10Bastrop Middle SchoolGrades: 7-8Distance: 1.9 mi
- 5/10Bastrop High SchoolGrades: 9-12Distance: 3.5 mi
Schools provided by the listing agent
- Elementary: Mina
- Middle: Riverside
- High: Bastrop
- District: Bastrop ISD
Source: Unlock MLS. This data may not be complete. We recommend contacting the local school district to confirm school assignments for this home.
- $---- bd-- ba-- sqft172 Andross Ln, Bastrop, TX 78602Sold
- $234,7003 bd3 ba1.4k sqft177 Andross Ln, Bastrop, TX 78602Off Market
- $280,6005 bd2 ba2.1k sqft179 Andross Ln, Bastrop, TX 78602Off Market
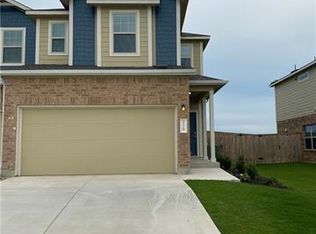
- $283,7003 bd2 ba1.5k sqft219 George Neggan Ln, Bastrop, TX 78602Off Market

- $267,100-- bd-- ba1.4k sqft219 George Neggan Ln, Bastrop, TX 78602Off Market
- $293,200-- bd-- ba1.8k sqft221 George Neggan Ln, Bastrop, TX 78602Off Market
- $287,900-- bd-- ba1.6k sqft217 George Neggan Ln, Bastrop, TX 78602Off Market
- $1,8453 bd3 ba1.5k sqft162 Andross Ln, Bastrop, TX 78602For Rent
A local agent can set up tours, give advice and negotiate with sellers.
Similar homes
- $270,0004 bd2 ba1.6k sqft117 Badillo Way, Bastrop, TX 78602Active
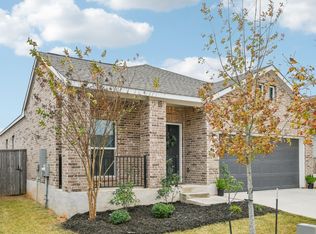
 MLS ID #9580184, John Northstar, Sprout Realty. Unlock MLS
 - $266,1003 bd2 ba1.2k sqft306 Nizao Ln, Bastrop, TX 78602Active
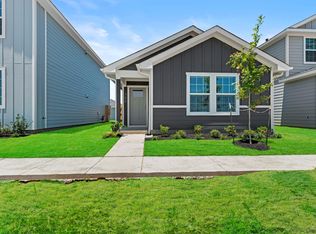 MLS ID #7736413, Christopher Marti, Marti Realty Group. Unlock MLS
 - $294,0004 bd4 ba1.6k sqft306 Santo Domingo Rd, Bastrop, TX 78602Active
 MLS ID #5546223, Christopher Marti, Marti Realty Group. Unlock MLS
 - $275,0003 bd3 ba1.3k sqft308 Santo Domingo Rd, Bastrop, TX 78602Active
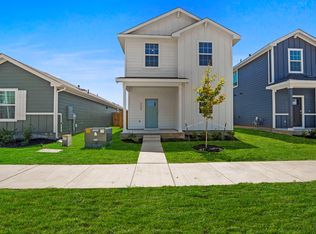 MLS ID #2261378, Christopher Marti, Marti Realty Group. Unlock MLS
 - $294,9983 bd2 ba1.3k sqft133 Brushy Creek Drive, Bastrop, TX 78602For Sale
 MLS ID #1937455, Andrew McDonald TREC #795292, Real Broker, LLC. LERA MLS
 - $295,0004 bd4 ba1.6k sqft308 Nizao Ln, Bastrop, TX 78602ActiveMLS ID #6756597, Christopher Marti, Marti Realty Group. Unlock MLS
- $299,5004 bd4 ba1.6k sqft325 Santo Domingo Rd, Bastrop, TX 78602ActiveMLS ID #4397402, Christopher Marti, Marti Realty Group. Unlock MLS
- $306,0004 bd4 ba1.6k sqft322 Nizao Ln, Bastrop, TX 78602ActiveMLS ID #4579519, Christopher Marti, Marti Realty Group. Unlock MLS
- $319,5004 bd3 ba2.2k sqft205 Tributary Way, Bastrop, TX 78602ActiveMLS ID #6387824, Blanca Garza, Team Price Real Estate. Unlock MLS
- $297,9983 bd3 ba1.6k sqft188 Weaver Ln, Bastrop, TX 78602ActiveUnlock MLS
- from $298,9903 bd3 ba1.6k sqftManor Plan, Adelton, Bastrop, TX 78602New ConstructionEmpire Homes
- $279,9983 bd2 ba1.4k sqft193 Weaver Ln, Bastrop, TX 78602ActiveUnlock MLS
- $307,9984 bd3 ba2k sqft191 Weaver Ln, Bastrop, TX 78602ActiveUnlock MLS
- from $350,7403 bd2 ba1.7k sqftCartwright Plan, The Colony, Bastrop, TX 78602New ConstructionAshton Woods Homes
- from $347,9903 bd2 ba2k sqftTrinity Plan, Adelton, Bastrop, TX 78602New ConstructionEmpire Homes
- $409,9003 bd2 ba1.8k sqft125 Naalehu Ct, Bastrop, TX 78602ActiveMLS ID #6344707, Liz Hart, Networth Realty of Austin. Unlock MLS
- from $285,9003 bd3 ba1.5k sqftHolly Plan, Homestead Estates, Elgin, TX 78621New ConstructionLGI Homes
- $289,9003 bd2 ba1.8k sqft5036 Lexington Meadow Ln, Del Valle, TX 78617ActiveMLS ID #1313580, Shane Hargrave, eXp Realty, LLC. Unlock MLS
- $275,0003 bd3 ba1.5k sqft7212 Dancing Wind Ln, Del Valle, TX 78617ActiveMLS ID #6083069, Debra Meyer, Levi Rodgers Real Estate Group. Unlock MLS
- $285,9003 bd3 ba1.5k sqft14620 Wahlbergs Way, Elgin, TX 78621ActiveUnlock MLS
