Skip main navigation
Sold for $1,700,000
  • $1,700,000

    176 Ansley Forest Dr, Santa Rosa Beach, FL 32459

    3beds
    2,127sqft
    Single Family Residence
    Built in 2011
    0.43 Acres Lot
    $1,680,500 Zestimate®
    $799/sqft
    $3,318 Estimated rent

    Home value

    $1,680,500

    $1.51M - $1.87M

    $3,318/mo

    Zestimate® history
    Loading
    Loading...

    Owner options

    List your home for rent

    $3,318/mo

    Rent Zestimate®

    Find your next renter with Zillow Rental Manager. Plus, with online applications, you can quickly screen prospective tenants – for free.

    Learn more

    $3,318/mo

    Rent Zestimate®

    Refinance and save

    $10,345/mo

    Est. payment

    Refinancing to a lower rate could help reduce your monthly payments and save thousands over the life of the loan.

    See today's rates

    $10,345/mo

    Est. payment

    Explore your selling options

    Work with a Zillow partner agent

    Leverage their expertise and Zillow's premium Showcase listings to get your home seen by more buyers.

    Get started

    List with your own agent

    Get your home in front of millions of buyers by listing it on Zillow.

    Learn how to do it

    Sell it yourself

    Take full control of how buyers see your home on Zillow by listing For Sale by Owner (FSBO).

    List your home

    What's special

    Completely renovated homeMarble solid surfacesGas rangeTranquil fresh paint paletteContemporary plumbing fixturesRevamped bathroomsNever-to-be-developed state forest
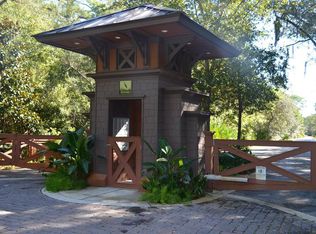
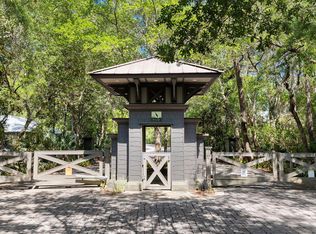
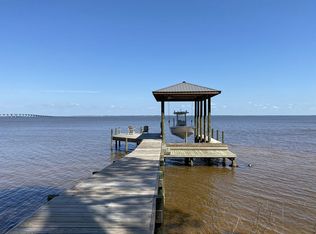
    Resting behind acres of never-to-be-developed state forest awaits an exquisite completely renovated home in an elegant bay-front gated community called The Estuary. 176 Ansley Forest Dr is a totally reimagined one-level, three-bedroom/two-bath residence on a quiet cul de sac across the street from the bay and community dock, where enjoying beautiful sunsets with expansive bay views will become a daily ritual. This quaint ICF-constructed coastal chic gem has been given a complete makeover from head to toe. Featuring a brand-new bright chef's kitchen with gas range, concealed all new state-of-the-art appliances with new custom cabinetry thru out, marble solid surfaces, butler's pantry outfit, entirely revamped bathrooms with contemporary plumbing fixtures, tranquil fresh paint palette newly discovered designer light fixtures and more, all reflecting the home's bayside vernacular. The master suite is cradled against a whimsical woodland backdrop, making it a cozy retreat. The ensuite features a new his and her custom vanity, a zero-entry marble slab walk-in shower, new plumbing fixtures, and custom-built walk-in closet. The open floor plan creates an effortless flow that beautifully maximizes the use of space, while French doors leading to the exterior porch meld the interior with the simplicity of indoor/outdoor living. The serene screened-in porch is a relaxing, offering enhanced privacy given the conservation easement and is usable year-round. The backyard comes with a raised bed self-sustaining culinary vegetable and herb garden for true garden to table cheffing. There is a detached wood-paneled two-car garage with covered steps to the main house, to make sure your groceries stay dry, rain or shine. The home's interior boasts Brazilian walnut flooring throughout, a vaulted great room ceiling, and a new venetian plaster mantel surround with a proper wood-burning fireplace. Masterfully crafted 8-foot doors grace the adjacent bedrooms and hallway. The neighborhood is approximately 10.5 feet above sea level, with lush indigenous vegetation exuding nature's inspiration throughout this intimate community of only 39 homesites. Minutes away from the blue-green waters and white sandy beaches of 30-A and Grayton Beach, The Estuary is a treasured haven. Take this rare opportunity to own this stunning home in a peaceful haven of bayside living in the Estuary.

    Zillow last checked:

    Listing updated:

    Listed by:

    The Chick Group 850-428-0054,

    850 Properties - Santa Rosa Beach

    Bought with:

    Chris Taylor, 3045239

    Ocean Reef Realty Inc

    Source: ECAOR,MLS#: 953937MLS Logo

    Facts & features

    Interior

    Bedrooms & bathrooms
    • Bedrooms: 3
    • Bathrooms: 2
    • Full bathrooms: 2
    Primary bedroom
    • Level: First
    • Area: 195 Square Feet
    • Dimensions: 15 x 13
    Bedroom
    • Level: First
    • Area: 144 Square Feet
    • Dimensions: 12 x 12
    Bedroom
    • Level: First
    • Area: 144 Square Feet
    • Dimensions: 12 x 12
    Primary bathroom
    • Level: First
    • Area: 120 Square Feet
    • Dimensions: 15 x 8
    Bathroom
    • Level: First
    • Area: 72 Square Feet
    • Dimensions: 9 x 8
    Foyer
    • Level: First
    • Area: 80 Square Feet
    • Dimensions: 10 x 8
    Screened porch
    • Level: First
    • Area: 432 Square Feet
    • Dimensions: 36 x 12
    Heating
    • Central
    Cooling
    • Central Air, Ceiling Fan(s)
    Appliances
    • Included: Cooktop, Dishwasher, Disposal, Dryer, Microwave, Range Hood, Refrigerator, Washer, Electric Water Heater
    • Laundry: Washer/Dryer Hookup
    Features
    • Breakfast Bar, Vaulted Ceiling(s), Kitchen Island, Recessed Lighting
    • Flooring: Hardwood, Tile
    • Doors: Storm Door(s)
    • Windows: Double Pane Windows, Storm Window(s), Window Treatments
    • Attic: Pull Down Stairs
    • Has fireplace: Yes
    • Common walls with other units/homes: No Common Walls
    Interior area
    • Total structure area: 2,127
    • Total interior livable area: 2,127 sqft

    Property

    Parking
    • Total spaces: 2
    • Parking features: Garage Door Opener, Garage
    • Garage spaces: 2
    Accessibility
    • Accessibility features: Handicap Provisions
    Features
    • Stories: 1
    • Patio & porch: Deck, Screened
    • Exterior features: Sprinkler System
    Lot
    • Size: 0.43 Acres
    • Dimensions: 204 x 146 x 110 x 77 x 44
    • Features: Cul-De-Sac, Dead End, Wooded
    Details
    • Parcel number: 292S19240800000380
    • Zoning description: Resid Single Family
    • Other equipment: Satellite Dish

    Construction

    Type & style
    • Home type: SingleFamily
    • Architectural style: Contemporary
    • Property subtype: Single Family Residence
    Materials
    • Concrete, ICFs (Insulated Concrete Forms), Stucco
    • Foundation: Slab
    • Roof: Metal
    Condition
    • Construction Complete
    • New construction: No
    • Year built: 2011

    Utilities & green energy

    • Water: Public
    Green energy
    • Energy efficient items: Doors

    Community & neighborhood

    Security
    • Security features: Smoke Detector(s)
    Community
    • Community features: Fishing, Gated, Short Term Rental - Not Allowed, Waterfront
    Location
    • Region: Santa Rosa Beach
    • Subdivision: ESTUARY S/D

    Other

    Other facts
    • Road surface type: Paved

    Price history

    DateEventPrice
    12/23/2024Sold$1,700,000-6.8%$799/sqft
    Source: ECAOR #953937 Report a problem
    11/23/2024Pending sale$1,825,000$858/sqft
    Source: ECAOR #953937 Report a problem
    10/22/2024Price change$1,825,000-1.3%$858/sqft
    Source: ECAOR #953937 Report a problem
    9/21/2024Price change$1,849,000-2.5%$869/sqft
    Source: ECAOR #953937 Report a problem
    8/2/2024Listed for sale$1,897,000+31%$892/sqft
    Source: ECAOR #953937 Report a problem
    6/26/2023Sold$1,448,000-2.9%$681/sqft
    Source: ECAOR #917022 Report a problem
    2/28/2023Pending sale$1,492,000$701/sqft
    Source: ECAOR #917022 Report a problem
    2/23/2023Listed for sale$1,492,000+103.8%$701/sqft
    Source: ECAOR #917022 Report a problem
    6/1/2018Sold$732,000-0.9%$344/sqft
    Source: ECAOR #797025 Report a problem
    5/15/2018Pending sale$739,000$347/sqft
    Source: Mainsail Realty Company #797025 Report a problem
    4/25/2018Listed for sale$739,000+13.7%$347/sqft
    Source: Mainsail Realty Company #797025 Report a problem
    6/1/2017Sold$650,000-7%$306/sqft
    Source: Public Record Report a problem
    4/21/2017Price change$699,000-3.2%$329/sqft
    Source: Somers & Company #772622 Report a problem
    4/4/2017Listed for sale$722,000+14%$339/sqft
    Source: Somers & Company #772622 Report a problem
    8/12/2016Sold$633,300+16.8%$298/sqft
    Source: Public Record Report a problem
    5/19/2014Sold$542,000-1.4%$255/sqft
    Source: Public Record Report a problem
    3/11/2014Listed for sale$549,500+872.6%$258/sqft
    Source: Homes on 30A LLC #700629 Report a problem
    1/26/2011Sold$56,500$27/sqft
    Source: Public Record Report a problem

    Public tax history

    YearProperty taxesTax assessment
    2025$11,683 +28.5%$1,331,531 +28.9%
    2024$9,089 +124.5%$1,033,290 +113.5%
    2023$4,049 +1.2%$483,938 +3%
    2022$4,000 -1.2%$469,843 +3%
    2021$4,051 -1.6%$456,158 +1.4%
    2020$4,118 +3.1%$449,860 +2.3%
    2019$3,996 $439,746 -19.6%
    2018$3,996 -26.7%$546,722 +10.6%
    2017$5,451 +11.3%$494,223 +2.6%
    2016$4,898 +1.7%$481,489 +6.9%
    2015$4,818 +5.2%$450,604 +84.3%
    2014$4,580 $244,518 +4.3%
    2013-- $234,518 +8.7%
    2012-- $215,778 +555.8%
    2011-- $32,905 -10%
    2010-- $36,561 -51%
    2009-- $74,616 -27.8%
    2008-- $103,275 -10%
    2007-- $114,750
    2005-- $114,750 +59.4%
    2004-- $71,999

    Find assessor info on the county website

    Neighborhood: 32459

    Nearby schools

    GreatSchools rating
    Schools provided by the listing agent
    • Elementary: Dune Lakes
    • Middle: Emerald Coast
    • High: South Walton

    Source: ECAOR. This data may not be complete. We recommend contacting the local school district to confirm school assignments for this home.

    Get pre-qualified for a loan
    At Zillow Home Loans, we can pre-qualify you in as little as 5 minutes with no impact to your credit score.

    An equal housing lender. NMLS #10287.

    Sell for more on Zillow
    Get a Zillow Showcase℠ listing at no additional cost and you could sell for .
    $1,680,500
    2% more
    +$33,610
    With Zillow Showcase(estimated)
    $1,714,110