Skip main navigation
Sold for $1,764,000
  • $1,764,000

    176 Apple Lane, Roxbury, CT 06783

    4beds
    3,566sqft
    Single Family Residence
    Built in 1972
    4.24 Acres Lot
    $1,764,600 Zestimate®
    $495/sqft
    $6,761 Estimated rent

    Home value

    $1,764,600

    $1.62M - $1.92M

    $6,761/mo

    Zestimate® history
    Loading
    Loading...

    Owner options

    List your home for rent

    $6,761/mo

    Rent Zestimate®

    Find your next renter with Zillow Rental Manager. Plus, with online applications, you can quickly screen prospective tenants – for free.

    Learn more

    $6,761/mo

    Rent Zestimate®

    Refinance and save

    $10,074/mo

    Est. payment

    Refinancing to a lower rate could help reduce your monthly payments and save thousands over the life of the loan.

    See today's rates

    $10,074/mo

    Est. payment

    Explore your selling options

    Work with a Zillow partner agent

    Leverage their expertise and Zillow's premium Showcase listings to get your home seen by more buyers.

    Get started

    List with your own agent

    Get your home in front of millions of buyers by listing it on Zillow.

    Learn how to do it

    Sell it yourself

    Take full control of how buyers see your home on Zillow by listing For Sale by Owner (FSBO).

    List your home

    What's special

    Stone wallsCurated landscapingDramatic fieldstone fireplaceCustom oak detailsSteel-and-glass office alcoveQuiet woods
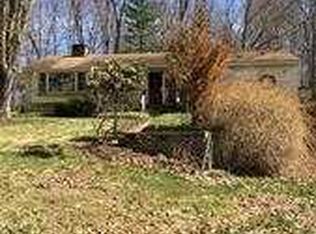
    Your turnkey country escape is waiting in Roxbury - a modern shinglestyle home on 4+ manicured acres with a resortlevel pool, just far enough from the city to exhale, yet close enough to make spontaneous weekend getaways a reality. From the moment you arrive, this summer ready property feels like a private club: stone walls, curated landscaping, quiet woods, and outdoor spaces designed for long summer days and late night gatherings. The gunite pool is the centerpiece - sparkling, secluded, and ready the moment you are. Inside, sunlight pours through picture windows into an open layout built for effortless entertaining. Custom oak details, a dramatic fieldstone fireplace, and a chef's kitchen with high-end appliances and stone counters set the stage for everything from cozy winter weekends to lively holiday hosting. With 4 ensuite bedrooms, the home adapts beautifully to guests and long family weekends. The first floor ensuite offers effortless hospitality, while the second floor luxury primary suite- complete with 11 foot ceilings and a marble spa bath - provides a calm, spa-level retreat. A steel-and-glass office alcove and a bonus room above the garage with interior access, offer the perfect flex space for a studio, gym, or potential guest suite. The finished lower level and walkout access adds even more room to unwind. Fully renovated since 2021 including new HVAC, generator, and more - means no projects, no delays to start enjoying the Litchfield Lifestyle.

    Zillow last checked:

    Listing updated:

    Listed by:

    THE KATHRYN CLAIR TEAM,

    Kathryn C. Bassett (203)841-8161,

    William Pitt Sotheby's Int'l 860-868-6600,

    Co-Listing Agent: Kathryn Clair 203-948-5255,

    William Pitt Sotheby's Int'l

    Bought with:

    Kathryn C. Bassett, RES.0811374

    William Pitt Sotheby's Int'l

    Source: Smart MLS,MLS#: 24176141MLS Logo

    Facts & features

    Interior

    Bedrooms & bathrooms
    • Bedrooms: 4
    • Bathrooms: 5
    • Full bathrooms: 4
    • 1/2 bathrooms: 1
    Primary bedroom
    • Features: Remodeled, High Ceilings, Vaulted Ceiling(s), Full Bath, Walk-In Closet(s), Hardwood Floor
    • Level: Upper
    Bedroom
    • Features: Full Bath, Walk-In Closet(s), Hardwood Floor
    • Level: Main
    Bedroom
    • Features: Full Bath, Hardwood Floor
    • Level: Upper
    Bedroom
    • Features: Full Bath, Hardwood Floor
    • Level: Upper
    Dining room
    • Features: Remodeled, Hardwood Floor
    • Level: Main
    Living room
    • Features: Remodeled, Fireplace, Hardwood Floor
    • Level: Main
    Media room
    • Level: Upper
    Rec play room
    • Features: Sliders
    • Level: Lower
    Heating
    • Forced Air, Hot Water, Oil
    Cooling
    • Central Air, Ductless
    Appliances
    • Included: Gas Cooktop, Range Hood, Refrigerator, Dishwasher, Washer, Dryer, Wine Cooler, Water Heater
    • Laundry: Upper Level
    Features
    • Smart Thermostat
    • Basement: Partial,Full
    • Attic: None
    • Number of fireplaces: 1
    Interior area
    • Total structure area: 3,566
    • Total interior livable area: 3,566 sqft
    • Finished area above ground: 3,566

    Property

    Parking
    • Total spaces: 4
    • Parking features: Attached, Paved, Driveway, Private
    • Attached garage spaces: 2
    • Has uncovered spaces: Yes
    Features
    • Patio & porch: Porch, Deck, Covered, Patio
    • Exterior features: Garden, Lighting, Stone Wall
    • Has private pool: Yes
    • Pool features: Gunite, In Ground
    Lot
    • Size: 4.24 Acres
    • Features: Wetlands, Few Trees, Cleared, Landscaped, Rolling Slope
    Details
    • Parcel number: 867205
    • Zoning: C

    Construction

    Type & style
    • Home type: SingleFamily
    • Architectural style: Colonial
    • Property subtype: Single Family Residence
    Materials
    • Shingle Siding
    • Foundation: Concrete Perimeter
    • Roof: Asphalt
    Condition
    • New construction: No
    • Year built: 1972

    Utilities & green energy

    • Sewer: Septic Tank
    • Water: Well
    • Utilities for property: Cable Available
    Green energy
    • Energy efficient items: Thermostat

    Community & HOA

    Community
    • Features: Golf, Library, Park, Private School(s), Shopping/Mall, Tennis Court(s)
    HOA
    • Has HOA: No
    Location
    • Region: Roxbury

    Financial & listing details

    • Price per square foot: $495/sqft
    • Tax assessed value: $1,037,330
    • Annual tax amount: $13,485
    • Date on market: 5/16/2026

    Price history

    DateEventPrice
    7/20/2026Sold$1,764,000-11.6%$495/sqft
    Source: Smart MLS #24176141 Report a problem
    6/17/2026Pending sale$1,995,000$559/sqft
    Source: Smart MLS #24176141 Report a problem
    5/16/2026Listed for sale$1,995,000$559/sqft
    Source: Smart MLS #24176141 Report a problem
    5/15/2026Listing removed$1,995,000$559/sqft
    Source: Smart MLS #24152786 Report a problem
    4/8/2026Price change$1,995,000-13.1%$559/sqft
    Source: Smart MLS #24152786 Report a problem
    2/16/2026Listed for sale$2,295,000+54.5%$644/sqft
    Source: Smart MLS #24152786 Report a problem
    5/4/2021Sold$1,485,000-17.3%$416/sqft
    Source: Public Record Report a problem
    1/14/2021Listing removed--
    Source: Smart MLS Report a problem
    10/13/2020Price change$1,795,000-10%$503/sqft
    Source: Klemm Real Estate Inc #170303612 Report a problem
    6/11/2020Listed for sale$1,995,000+193.8%$559/sqft
    Source: Klemm Real Estate Inc #170303612 Report a problem
    8/1/2018Listing removed$679,000$190/sqft
    Source: William Pitt Sotheby's International Realty #L10215972 Report a problem
    3/9/2018Listed for sale$679,000-8.9%$190/sqft
    Source: William Pitt Sotheby's International Realty #L10215972 Report a problem
    1/1/2018Listing removed$745,000$209/sqft
    Source: William Pitt Sotheby's International Realty #L10215972 Report a problem
    9/29/2017Price change$745,000-6.3%$209/sqft
    Source: William Pitt Sotheby's International Realty #L10215972 Report a problem
    5/3/2017Price change$795,000-0.5%$223/sqft
    Source: William Pitt Sotheby's International Realty #L10215972 Report a problem
    5/2/2017Listed for sale$799,000-10.7%$224/sqft
    Source: William Pitt Sotheby's International Realty #99183172 Report a problem
    1/8/2015Listing removed$895,000$251/sqft
    Source: Klemm Real Estate Inc #L150390 Report a problem
    11/19/2014Listed for sale$895,000+31.6%$251/sqft
    Source: Klemm Real Estate Inc #L150390 Report a problem
    6/15/2004Sold$680,000$191/sqft
    Source: Smart MLS #98191870 Report a problem

    Public tax history

    YearProperty taxesTax assessment
    2025$13,485 +3.2%$1,037,330
    2024$13,070 +4.2%$1,037,330 +4.2%
    2023$12,545 +36.3%$995,610 +64.9%
    2022$9,207 +15.8%$603,720 +16.9%
    2021$7,952 -2.5%$516,390
    2020$8,159 +7.6%$516,390 +7.9%
    2019$7,586 $478,590
    2018$7,586 +0.7%$478,590 -9.8%
    2017$7,536 +7%$530,680 +3.3%
    2016$7,041 $513,930
    2015$7,041 +2.2%$513,930
    2014$6,887 +0.8%$513,930
    2013$6,835 +9.4%$513,930 -0.5%
    2012$6,249 +4.2%$516,450 +2.5%
    2011$5,996 +4.4%$503,870
    2010$5,744 +4.6%$503,870
    2009$5,492 $503,870
    2008$5,492 +10.5%$503,870 +56.1%
    2007$4,972 +0.4%$322,840 +0.3%
    2006$4,954 $321,720
    2005$4,954 $321,720
    2004$4,954 $321,720
    2003$4,954 +21.4%$321,720 +54.1%
    2001$4,081 $208,840
    2000$4,081 $208,840
    Find assessor info on the county website

    Neighborhood: 06783

    Nearby schools

    GreatSchools rating
    Get pre-qualified for a loan
    At Zillow Home Loans, we can pre-qualify you in as little as 5 minutes with no impact to your credit score.

    An equal housing lender. NMLS #10287.

    Sell for more on Zillow
    Get a Zillow Showcase℠ listing at no additional cost and you could sell for .
    $1,764,600
    2% more
    +$35,292
    With Zillow Showcase(estimated)
    $1,799,892