Skip main navigation
Off market
  • $2,579,300

    176 Avenida De La Paz, San Clemente, CA 92672

    4beds
    2,651sqft
    SingleFamily
    Built in 1975
    0.32 Acres Lot
    $2,579,300 Zestimate®
    $973/sqft
    $7,995 Estimated rent

    Home value

    $2,579,300

    $2.35M - $2.84M

    $7,995/mo

    Zestimate® history
    Loading
    Loading...

    Owner options

    List your home for rent

    $7,995/mo

    Rent Zestimate®

    Find your next renter with Zillow Rental Manager. Plus, with online applications, you can quickly screen prospective tenants – for free.

    Learn more

    $7,995/mo

    Rent Zestimate®

    Refinance and save

    $16,079/mo

    Est. payment

    Refinancing to a lower rate could help reduce your monthly payments and save thousands over the life of the loan.

    See today's rates

    $16,079/mo

    Est. payment

    Explore your selling options

    Work with a Zillow partner agent

    Leverage their expertise and Zillow's premium Showcase listings to get your home seen by more buyers.

    Get started

    List with your own agent

    Get your home in front of millions of buyers by listing it on Zillow.

    Learn how to do it

    Sell it yourself

    Take full control of how buyers see your home on Zillow by listing For Sale by Owner (FSBO).

    List your home

    What's special

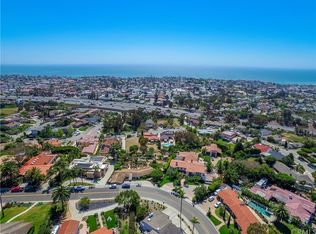
    Experience the carefree Southern California lifestyle you desire in this light and sunny San Clemente residence. An elevated homesite of nearly 13,800 s.f. is ideally poised to take advantage of peaceful ocean views from second-level living areas and a wraparound deck off the great room. Comfortably proportioned at approx. 2,651 s.f., the spacious residence is home to 4 bedrooms, including 2 ensuite bedrooms on the lower floor, 4 baths, a floating staircase, and dramatic open-beam vaulted wood ceilings that enhance a formal living room with stone fireplace and wet bar and a formal dining room the opens to the backyard patio. Vaulted ceilings are also showcased in a great room with brick fireplace that adjoins a remodeled kitchen with solid-surface countertops, full backsplash, white cabinetry and a breakfast bar. A full upstairs bath and a large laundry room with abundant cabinetry each offer outside access. Stylish new flooring and fresh paint are featured throughout, an attached 3-car garage offers built-in storage and epoxy flooring, and a downstairs bedroom and the master suite host sit-down vanities. Direct backyard access is another reward in the master suite, which reveals an elegant bath with step-down tub and shower that displays mosaic tile surrounds. Large patios, a sunny deck and beautiful landscaping embellish an entertainer's backyard complete with a solar-heated replastered saltwater pool and spa with fountains, and an outdoor shower for a post-swim refresh.

    This property is not currently displayed as for sale or rent on Zillow. This may be different from what's on other websites or public sources.

    Facts & features

    Interior

    Bedrooms & bathrooms
    • Bedrooms: 4
    • Bathrooms: 4
    • Full bathrooms: 4
    Heating
    • Forced air, Gas, Solar
    Cooling
    • Central
    Appliances
    • Included: Dishwasher, Dryer, Freezer, Garbage disposal, Microwave, Range / Oven, Refrigerator, Washer
    • Laundry: Individual Room, Inside, Area, Gas Dryer Hookup, Washer Hookup
    Features
    • Recessed Lighting, Tile Counters, Built-Ins, High Ceilings (9 Feet+), Beamed Ceilings, Balcony, Two Story Ceilings
    • Flooring: Tile, Carpet, Hardwood
    • Doors: Sliding Glass Door(s), Double Door Entry
    • Windows: Screens, Stained Glass, Bay Window
    • Has fireplace: Yes
    • Common walls with other units/homes: No Common Walls
    Interior area
    • Total interior livable area: 2,651 sqft

    Property

    Parking
    • Total spaces: 9
    • Parking features: Garage - Attached
    Features
    • Levels: Two
    • Exterior features: Stucco, Brick
    • Has spa: Yes
    • Spa features: In Ground, Private, Heated, Solar Heated
    • Fencing: Wrought Iron, Stucco Wall
    • Has view: Yes
    • View description: Territorial, Water, City
    • Has water view: Yes
    • Water view: Water
    Lot
    • Size: 0.32 Acres
    • Features: Back Yard, Front Yard, Landscaped, Yard, Lot 10000-19999 Sqft, Up Slope from Street
    Details
    • Parcel number: 05706225
    • Special conditions: Standard

    Construction

    Type & style
    • Home type: SingleFamily
    • Architectural style: Custom Built
    Materials
    • Roof: Asphalt
    Condition
    • Updated/Remodeled
    • Year built: 1975

    Utilities & green energy

    • Water: Public
    • Utilities for property: Water Connected, Phone Connected, Sewer Connected

    Community & HOA

    Location
    • Region: San Clemente

    Financial & listing details

    • Price per square foot: $973/sqft
    • Tax assessed value: $1,784,929
    • Annual tax amount: $17,950
    • Road surface type: Paved

    Price history

    DateEventPrice
    2/23/2021Sold$1,649,000+50.6%$622/sqft
    Source: Public Record Report a problem
    5/15/2018Sold$1,095,000$413/sqft
    Source: CRMLS #OC18075623 Report a problem
    4/17/2018Pending sale$1,095,000$413/sqft
    Source: Keller Williams OC Coastal Realty #OC18075623 Report a problem
    4/17/2018Listed for sale$1,095,000$413/sqft
    Source: Keller Williams OC Coastal Realty #OC18075623 Report a problem
    4/16/2018Pending sale$1,095,000$413/sqft
    Source: Keller Williams OC Coastal Realty #OC18075623 Report a problem
    4/6/2018Listed for sale$1,095,000$413/sqft
    Source: Keller Williams OCC Realty #OC18075623 Report a problem

    Public tax history

    YearProperty taxesTax assessment
    2025$17,950 +1.7%$1,784,929 +2%
    2024$17,650 +2.2%$1,749,931 +2%
    2023$17,276 +1.9%$1,715,619 +2%
    2022$16,946 +45.4%$1,681,980 +46.1%
    2021$11,656 +1%$1,151,040 +1%
    2020$11,540 $1,139,238 +2%
    2019$11,540 +2%$1,116,900 +431%
    2018$11,313 +455.8%$210,347 +2%
    2017$2,035 $206,223 +2%
    2016$2,035 +2%$202,180 +1.5%
    2015$1,995 +3.7%$199,144 +2%
    2014$1,925 $195,244 +0.5%
    2013-- $194,362 +2%
    2012-- $190,551 +2%
    2011-- $186,815 +0.8%
    2010-- $185,419 -0.2%
    2009-- $185,861 +2%
    2008-- $182,217 +2%
    2007-- $178,645 +2%
    2006-- $175,143 +2%
    2005-- $171,709 +2%
    2004-- $168,343 +1.9%
    2003-- $165,258 +2%
    2002-- $162,018 +2%
    2001$1,646 +1.8%$158,842 +2%
    2000$1,617 $155,728
    Find assessor info on the county website

    Neighborhood: 92672

    Nearby schools

    GreatSchools rating
    Schools provided by the listing agent
    • Elementary: Lobo
    • Middle: Shorecliff
    • High: San Clemente
    • District: Capistrano Unified

    Source: The MLS. This data may not be complete. We recommend contacting the local school district to confirm school assignments for this home.

    Get a cash offer in 3 minutes
    Find out how much your home could sell for in as little as 3 minutes with a no-obligation cash offer.
    Estimated market value
    $2,579,300
    Get a cash offer in 3 minutes
    Find out how much your home could sell for in as little as 3 minutes with a no-obligation cash offer.
    Estimated market value
    $2,579,300