Welcome to 176 Axtell Ave — Charming Rancher on a Quiet Street in Vineland Welcome to this lovely ranch-style home tucked away on a peaceful street, full of character, warmth, and endless potential. Fresh exterior paint enhances its curb appeal, while inside, a traditional layout offers flexibility for a variety of lifestyles. Step through the enclosed entryway into a sun-filled home featuring original details throughout, including charming paneling and a vintage full hall bath with tub/shower combination. The spacious family room flows off the kitchen and dining area, creating a comfortable gathering space, while the original kitchen cabinetry adds timeless charm—with opportunity to add your own modern flair. Three generously sized bedrooms complete the main level, all filled with natural light. A staircase just off the kitchen leads to an unfinished attic space brimming with possibilities—perfect for a future rec room, home office, or potential additional bedroom. Off the kitchen, you’ll find a laundry/mud room with hookups and a former powder room closet, with plumbing still in place should a new owner wish to restore it. An enclosed porch overlooks the large backyard, offering a cozy spot to relax and enjoy the outdoors. The full basement provides an expansive footprint with endless possibilities for additional finished living space. Major updates include a permitted underground oil tank removal (certificates available), new above-ground oil tank, and newer mechanicals including the boiler and hot water heater. Don’t miss your opportunity to make this charming home your own, or update over time to suit your style, or simply embrace the quaint and cozy character it already offers
Sold for $299,900
$299,900
176 Axtell Ave, Vineland, NJ 08360
3beds
1,286sqft
Single Family Residence
Built in 1962
0.68 Acres Lot
$309,200 Zestimate®
$233/sqft
$2,230 Estimated rent
Home value
$309,200
$294,000 - $325,000
$2,230/mo
Zestimate® history
Owner options
List your home for rent
$2,230/mo
Rent Zestimate®
Find your next renter with Zillow Rental Manager. Plus, with online applications, you can quickly screen prospective tenants – for free.
$2,230/mo
Rent Zestimate®
Refinance and save
$2,121/mo
Est. payment
Refinancing to a lower rate could help reduce your monthly payments and save thousands over the life of the loan.
$2,121/mo
Est. payment
Explore your selling options
Work with a Zillow partner agent
Leverage their expertise and Zillow's premium Showcase listings to get your home seen by more buyers.
Get startedList with your own agent
Get your home in front of millions of buyers by listing it on Zillow.
Learn how to do itSell it yourself
Take full control of how buyers see your home on Zillow by listing For Sale by Owner (FSBO).
List your homeWhat's special
Original details throughoutCharming panelingOriginal kitchen cabinetryFresh exterior paintSun-filled homeEnclosed entrywayLarge backyard
Zillow last checked:
Listing updated:
Listed by:
Tara Hendricks 609-760-7847,
Keller Williams - Main Street
Bought with:
Andrea Riley, 451967
Premier Real Estate Corp.
Source: Bright MLS,MLS#: NJCB2030130
Facts & features
Interior
Bedrooms & bathrooms
- Bedrooms: 3
- Bathrooms: 1
- Full bathrooms: 1
- Main level bathrooms: 1
- Main level bedrooms: 3
Rooms
- Room types: Primary Bedroom, Bedroom 2, Kitchen, Family Room, Basement, Bedroom 1, Laundry, Full Bath
Primary bedroom
- Features: Flooring - Carpet
- Level: Main
- Area: 132 Square Feet
- Dimensions: 11 X 12
Bedroom 1
- Features: Flooring - Carpet
- Level: Main
- Area: 99 Square Feet
- Dimensions: 9 X 11
Bedroom 2
- Features: Flooring - Carpet
- Level: Main
- Area: 63 Square Feet
- Dimensions: 9 X 7
Basement
- Features: Basement - Unfinished
- Level: Lower
- Area: 1050 Square Feet
- Dimensions: 42 X 25
Family room
- Features: Flooring - Carpet
- Level: Main
- Area: 192 Square Feet
- Dimensions: 12 X 16
Other
- Features: Bathroom - Tub Shower, Flooring - Other
- Level: Main
- Area: 54 Square Feet
- Dimensions: 6 X 9
Kitchen
- Features: Flooring - Other
- Level: Main
- Area: 169 Square Feet
- Dimensions: 13 X 13
Laundry
- Features: Flooring - Other
- Level: Main
- Area: 182 Square Feet
- Dimensions: 14 X 13
Heating
- Baseboard, Oil
Cooling
- Central Air, Electric
Appliances
- Included: Oven/Range - Electric, Refrigerator, Water Heater
- Laundry: Hookup, Laundry Room
Features
- Attic, Bathroom - Tub Shower, Combination Kitchen/Dining, Entry Level Bedroom, Family Room Off Kitchen, Floor Plan - Traditional, Paneled Walls
- Flooring: Carpet, Laminate
- Basement: Unfinished
- Has fireplace: No
Interior area
- Total structure area: 2,336
- Total interior livable area: 1,286 sqft
- Finished area above ground: 1,286
- Finished area below ground: 0
Property
Parking
- Total spaces: 2
- Parking features: Concrete, Driveway
- Uncovered spaces: 2
Accessibility
- Accessibility features: None
Features
- Levels: One
- Stories: 1
- Patio & porch: Enclosed, Patio
- Pool features: None
Lot
- Size: 0.68 Acres
- Dimensions: 100.00 x 296.00
Details
- Additional structures: Above Grade, Below Grade
- Parcel number: 140481000026
- Zoning: 01
- Zoning description: Residential
- Special conditions: Standard
Construction
Type & style
- Home type: SingleFamily
- Architectural style: Ranch/Rambler
- Property subtype: Single Family Residence
Materials
- Cement Siding, Brick Front
- Foundation: Block
- Roof: Shingle
Condition
- Good
- New construction: No
- Year built: 1962
Utilities & green energy
- Electric: 100 Amp Service
- Sewer: Public Sewer, Public Septic
- Water: Public
Community & HOA
Community
- Subdivision: Vineland City
HOA
- Has HOA: No
Location
- Region: Vineland
- Municipality: VINELAND CITY
Financial & listing details
- Price per square foot: $233/sqft
- Tax assessed value: $144,800
- Annual tax amount: $4,791
- Date on market: 5/1/2026
- Listing agreement: Exclusive Right To Sell
- Listing terms: Conventional,Cash,FHA,VA Loan
- Inclusions: All Appliances And Lighting Fixtures.
- Ownership: Fee Simple
Price history
| Date | Event | Price |
|---|---|---|
| 5/21/2026 | Sold | $299,900$233/sqft |
Source:  Bright MLS #NJCB2030130 Report a problem Bright MLS #NJCB2030130 Report a problem | ||
| 5/13/2026 | Pending sale | $299,900$233/sqft |
Source: Bright MLS #NJCB2030130 Report a problem | ||
| 5/6/2026 | Contingent | $299,900$233/sqft |
Source: Bright MLS #NJCB2030130 Report a problem | ||
| 5/1/2026 | Listed for sale | $299,900$233/sqft |
Source: Bright MLS #NJCB2030130 Report a problem | ||
Public tax history
| Year | Property taxes | Tax assessment |
|---|---|---|
| 2025 | $4,610 | $144,800 |
| 2024 | $4,610 +0.7% | $144,800 |
| 2023 | $4,580 +16.1% | $144,800 |
| 2022 | $3,944 +2.1% | $144,800 |
| 2021 | $3,863 +3.3% | $144,800 |
| 2020 | $3,738 +4.7% | $144,800 |
| 2019 | $3,570 | $144,800 |
| 2018 | $3,570 +10.5% | $144,800 |
| 2017 | $3,230 +4.4% | $144,800 |
| 2016 | $3,092 +6.7% | $144,800 |
| 2015 | $2,897 +3.9% | $144,800 |
| 2014 | $2,787 +8.4% | $144,800 |
| 2013 | $2,570 -0.9% | $144,800 +94.9% |
| 2012 | $2,593 -1% | $74,300 |
| 2011 | $2,619 -2.7% | $74,300 |
| 2010 | $2,693 +0.2% | $74,300 |
| 2009 | $2,686 +5.8% | $74,300 |
| 2008 | $2,539 | $74,300 |
| 2007 | -- | $74,300 |
| 2006 | -- | $74,300 |
| 2005 | -- | $74,300 |
| 2003 | -- | $74,300 |
| 2002 | -- | $74,300 |
| 2001 | -- | $74,300 |
Find assessor info on the county website
Neighborhood: 08360
Nearby homes
- $261,700-- bd-- ba960 sqft183 Axtell Ave, Vineland, NJ 08360Off Market
- $272,3003 bd1 ba956 sqft190 Axtell Ave, Vineland, NJ 08360Off Market
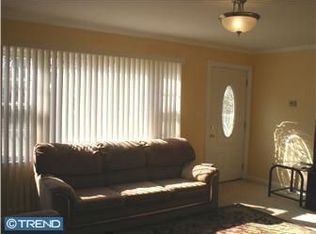
- $248,3002 bd1 ba904 sqft160 Axtell Ave, Vineland, NJ 08360Off Market
- $145,1083 bd1 ba1k sqft151 Axtell Ave, Vineland, NJ 08360Sold
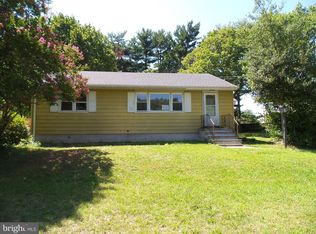
- $299,500-- bd-- ba1.1k sqft199 Axtell Ave, Vineland, NJ 08360Off Market
- $259,700-- bd-- ba956 sqft198 Axtell Ave, Vineland, NJ 08360Sold
- $279,800-- bd-- ba1.3k sqft146 Axtell Ave, Vineland, NJ 08360Off Market
- $293,700-- bd-- ba1.5k sqft141 Axtell Ave, Vineland, NJ 08360Off Market
Nearby schools
GreatSchools rating
- 3/10Gloria M Sabater Elementary SchoolGrades: K-5Distance: 0.8 mi
- 2/10Veterans Memorial Int SchoolGrades: 6-8Distance: 1.6 mi
- 1/10Vineland HighGrades: 9-12Distance: 3.1 mi
Schools provided by the listing agent
- District: Cumberland County Public Schools
Source: Bright MLS. This data may not be complete. We recommend contacting the local school district to confirm school assignments for this home.
Get a cash offer in 3 minutes
Find out how much your home could sell for in as little as 3 minutes with a no-obligation cash offer.
Estimated market value
$309,200
Get a cash offer in 3 minutes
Find out how much your home could sell for in as little as 3 minutes with a no-obligation cash offer.
Estimated market value
$309,200
- New Jersey
- Cumberland County
- Vineland
- 08360
- 176 Axtell Ave
Nearby cities
Nearby zip codes
Other Vineland Topics
