Skip main navigation
Closed
  • Price Unknown

    176 Baby Calf Roping Rd, Jarrell, TX 76537

    5beds
    2,252sqft
    Single Family Residence
    Built in 2026
    5,662 Square Feet Lot
    $283,400 Zestimate®
    $--/sqft
    $1,975 Estimated rent

    Home value

    $283,400

    $269,000 - $300,000

    $1,975/mo

    Zestimate® history
    Loading
    Loading...

    Owner options

    List your home for rent

    $1,975/mo

    Rent Zestimate®

    Find your next renter with Zillow Rental Manager. Plus, with online applications, you can quickly screen prospective tenants – for free.

    Learn more

    $1,975/mo

    Rent Zestimate®

    Refinance and save

    $33/mo

    Est. payment

    Refinancing to a lower rate could help reduce your monthly payments and save thousands over the life of the loan.

    See today's rates

    $33/mo

    Est. payment

    Explore your selling options

    Work with a Zillow partner agent

    Leverage their expertise and Zillow's premium Showcase listings to get your home seen by more buyers.

    Get started

    List with your own agent

    Get your home in front of millions of buyers by listing it on Zillow.

    Learn how to do it

    Sell it yourself

    Take full control of how buyers see your home on Zillow by listing For Sale by Owner (FSBO).

    List your home

    What's special

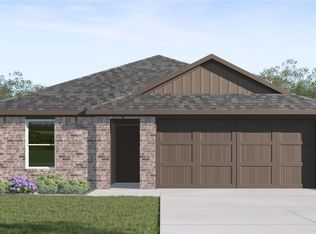
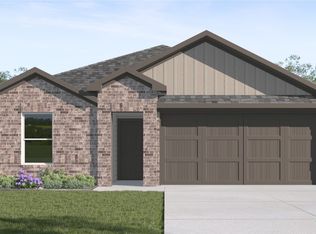
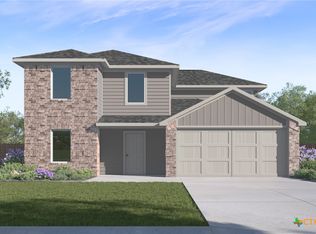
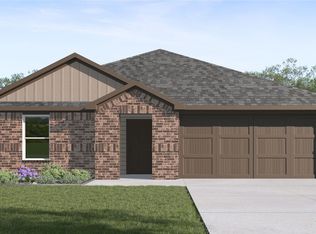
    Come see our spacious two-story Cooper floorplan at Eastern Wells in Jarrell, Texas. With 5-bedroom, 2.5-bathroom home featuring approximately 2,252 square feet of living space. Step into the Cooper floor plan, where an open-concept main floor creates a warm, welcoming atmosphere by seamlessly connecting the kitchen, dining, and family areas—perfect for entertaining guests or enjoying everyday moments together. The modern kitchen features abundant cabinetry, generous counter space, and a spacious central island, making it the heart of the home for meals, gatherings, and conversation. The private primary bedroom is conveniently located on the first floor, offering a peaceful retreat complete with a large walk-in closet and an ensuite bath with a walk-in shower. Upstairs, you’ll find a versatile game room, secondary bedrooms, and a full bathroom—providing ample space for family members, guests, or a home office setup. A dedicated laundry room, half bath, and thoughtfully designed storage areas add to the home’s everyday convenience. With its open living spaces, and flexible layout, the Cooper floor plan delivers the perfect balance of comfort, functionality, and modern design. Contact us today to learn more about the Cooper floor plan and discover how it can fit your lifestyle!

    Zillow last checked:

    Listing updated:

    Listed by:

    Eleonora Santana (254)616-1850,

    Nexthome Tropicana Realty

    Bought with:

    NON-MEMBER AGENT TEAM, TREC #null

    Non Member Office

    , TREC #null

    Source: Central Texas MLS,MLS#: 608580MLS LogoOriginating MLS: Fort Hood Area Association of REALTORS

    Facts & features

    Interior

    Bedrooms & bathrooms
    • Bedrooms: 5
    • Bathrooms: 3
    • Full bathrooms: 2
    • 1/2 bathrooms: 1
    Bathroom
    • Level: Main
    Heating
    • Central
    Cooling
    • Central Air
    Appliances
    • Included: Other, See Remarks
    • Laundry: Laundry Room
    Features
    • Ceiling Fan(s), Walk-In Closet(s), Other, See Remarks
    • Flooring: Tile
    • Attic: Other,See Remarks
    • Has fireplace: No
    • Fireplace features: None
    Interior area
    • Total interior livable area: 2,252 sqft

    Property

    Parking
    • Total spaces: 2
    • Parking features: Attached, Garage
    • Attached garage spaces: 2
    Features
    • Levels: Two
    • Stories: 2
    • Exterior features: Other, See Remarks
    • Pool features: None
    • Fencing: Back Yard,Privacy
    • Has view: Yes
    • View description: Other
    • Body of water: Other-See Remarks
    Lot
    • Size: 5,662 Square Feet
    Details
    • Parcel number: R678629
    • Special conditions: Builder Owned

    Construction

    Type & style
    • Home type: SingleFamily
    • Architectural style: Other,See Remarks
    • Property subtype: Single Family Residence
    Materials
    • Masonry, Steel
    • Foundation: Slab
    • Roof: Composition,Shingle
    Condition
    • Under Construction
    • New construction: Yes
    • Year built: 2026
    Details
    • Builder name: DR Horton

    Utilities & green energy

    • Sewer: Public Sewer
    • Water: Public
    • Utilities for property: Other, See Remarks

    Community & HOA

    Community
    • Features: Other, See Remarks, Street Lights
    • Subdivision: Eastern Wells
    HOA
    • Has HOA: Yes
    • HOA fee: $33 monthly
    • HOA name: Management Trust
    Location
    • Region: Jarrell

    Financial & listing details

    • Date on market: 3/26/2026
    • Cumulative days on market: 56 days
    • Listing agreement: Exclusive Agency
    • Listing terms: Cash,Conventional,FHA,VA Loan

    Price history

    DateEventPrice
    6/30/2026Sold--
    Source: Central Texas MLS #608580 Report a problem
    5/21/2026Contingent$281,315$125/sqft
    Source: Unlock MLS #4822442 Report a problem
    5/21/2026Pending sale$281,315+0.1%$125/sqft
    Source: Central Texas MLS #608580 Report a problem
    5/2/2026Price change$281,115-0.1%$125/sqft
    Source: DR Horton Report a problem
    4/8/2026Price change$281,315-2.1%$125/sqft
    Source: Central Texas MLS #608580 Report a problem
    4/3/2026Price change$287,315-4.8%$128/sqft
    Source: Central Texas MLS #608580 Report a problem
    4/2/2026Price change$301,815+3.4%$134/sqft
    Source: DR Horton Report a problem
    3/28/2026Price change$291,815-3.3%$130/sqft
    Source: DR Horton Report a problem
    3/17/2026Listed for sale$301,815$134/sqft
    Source: DR Horton Report a problem

    Public tax history

    Tax history is unavailable.

    Neighborhood: 76537

    Nearby schools

    GreatSchools rating
    Schools provided by the listing agent
    • Elementary: Jarrell Elementary School
    • Middle: Jarrell Middle School
    • High: Jarrell High School
    • District: Jarrell ISD

    Source: Central Texas MLS. This data may not be complete. We recommend contacting the local school district to confirm school assignments for this home.

    Get a cash offer in 3 minutes
    Find out how much your home could sell for in as little as 3 minutes with a no-obligation cash offer.
    Estimated market value
    $283,400
    Get a cash offer in 3 minutes
    Find out how much your home could sell for in as little as 3 minutes with a no-obligation cash offer.
    Estimated market value
    $283,400