This immaculate 3-bedroom, 2½-bath home with a dedicated office offers 2,449 square feet of spacious, well-designed living. Ideally situated overlooking the #2 tee box, the home provides beautiful golf course views. Upgrades include New Grass, Acid Garage Floors, Custom Closets, Electric Car charging integration, New carpet in bedrooms, and New Roof.
The kitchen features ample cabinetry and a breakfast bar with seating, great for everyday living and entertaining. The adjoining breakfast area includes a built-in wine bar with cabinets, adding both style and convenience.
Additional highlights include a whole-house generator, a spacious two-car garage, plus a separate garage for your golf cart. Relax and unwind on the 18 x 14 screened back porch, where you can enjoy peaceful views and watch golfers pass by. Situated in Money Hill, this property offers breathtaking view of the surrounding 3,500+ acres of lakes and nature preserves. The newly renovated clubhouse features restaurant, fitness center including a masseuse by appointment. The community boast an award winning golf course, Tennis & pickleball courts with professional instructors available to teach and enhance your skills. Don't forget to take a dip in the community pool. For your convenience, there's St. Tammany Doctors Clinic located on the property outside the Hwy 21 gate. For more information go to moneyhill.com/money-hill-hoa. This is not just a community it's a way of life. Transferable membership included.
Closed
Price Unknown
176 Bald Eagle Dr, Abita Springs, LA 70420
3beds
2,479sqft
Single Family Residence
Built in 2011
8,400 Square Feet Lot
$570,000 Zestimate®
$--/sqft
$2,793 Estimated rent
Home value
$570,000
$542,000 - $599,000
$2,793/mo
Zestimate® history
Owner options
List your home for rent
$2,793/mo
Rent Zestimate®
Find your next renter with Zillow Rental Manager. Plus, with online applications, you can quickly screen prospective tenants – for free.
$2,793/mo
Rent Zestimate®
Refinance and save
$95/mo
Est. payment
Refinancing to a lower rate could help reduce your monthly payments and save thousands over the life of the loan.
$95/mo
Est. payment
Explore your selling options
Work with a Zillow partner agent
Leverage their expertise and Zillow's premium Showcase listings to get your home seen by more buyers.
Get startedList with your own agent
Get your home in front of millions of buyers by listing it on Zillow.
Learn how to do itSell it yourself
Take full control of how buyers see your home on Zillow by listing For Sale by Owner (FSBO).
List your homeWhat's special
Beautiful golf course viewsDedicated officeSpacious two-car garagePeaceful viewsKitchen features ample cabinetryBreakfast bar with seatingAdjoining breakfast area
Zillow last checked:
Listing updated:
Listed by:
Kathy Prokasy 504-723-3930,
1 Percent Lists
Bought with:
Jill Dalier
Compass Covington (COMP27)
Source: GSREIN,MLS#: 2544518
Facts & features
Interior
Bedrooms & bathrooms
- Bedrooms: 3
- Bathrooms: 3
- Full bathrooms: 2
- 1/2 bathrooms: 1
Primary bedroom
- Description: Flooring: Carpet
- Level: Lower
- Dimensions: 16.6 X 14.5
Bedroom
- Description: Flooring: Carpet
- Level: Lower
- Dimensions: 12.9 X 10.9
Bedroom
- Description: Flooring: Carpet
- Level: Lower
- Dimensions: 13.9 X 9
Primary bathroom
- Description: Flooring: Tile
- Level: Lower
- Dimensions: 12 X 12.4
Breakfast room nook
- Description: Flooring: Tile
- Level: Lower
- Dimensions: 11.7 X 12
Dining room
- Description: Flooring: Tile
- Level: Lower
- Dimensions: 12.5 X 12.6
Kitchen
- Description: Flooring: Tile
- Level: Lower
- Dimensions: 12. X 6.8
Laundry
- Description: Flooring: Tile
- Level: Lower
- Dimensions: 12.6 X 6.8
Living room
- Description: Flooring: Tile
- Level: Lower
- Dimensions: 20.6 X 16.9
Office
- Description: Flooring: Tile
- Level: Lower
- Dimensions: 12 X 9
Porch
- Description: Flooring: Tile
- Level: Lower
- Dimensions: 18X14
Heating
- Central
Cooling
- Central Air, 1 Unit
Appliances
- Included: Cooktop, Dishwasher, Disposal, Microwave, Oven, Wine Cooler
- Laundry: Washer Hookup, Dryer Hookup
Features
- Attic, Granite Counters, Pantry, Pull Down Attic Stairs
- Attic: Pull Down Stairs
- Has fireplace: No
- Fireplace features: None
Interior area
- Total structure area: 3,415
- Total interior livable area: 2,479 sqft
Property
Parking
- Total spaces: 2
- Parking features: Garage, Two Spaces, Garage Door Opener
- Has garage: Yes
Features
- Levels: One
- Stories: 1
- Patio & porch: Other, Porch, Screened
- Exterior features: Courtyard, Enclosed Porch
- Pool features: Community, In Ground
Lot
- Size: 8,400 Square Feet
- Dimensions: 70 x 120
- Features: Outside City Limits
Details
- Parcel number: 70654
- Special conditions: None
Construction
Type & style
- Home type: SingleFamily
- Architectural style: Other
- Property subtype: Single Family Residence
Materials
- Stucco
- Foundation: Slab
- Roof: Shingle
Condition
- Excellent
- Year built: 2011
Utilities & green energy
- Electric: Generator
- Sewer: Public Sewer
- Water: Public
Community & HOA
Community
- Features: Gated, Pool
- Security: Gated Community
- Subdivision: Money Hill
HOA
- Has HOA: Yes
- Amenities included: Clubhouse
- HOA fee: $95 monthly
- HOA name: GNO Properties
Location
- Region: Abita Springs
Financial & listing details
- Tax assessed value: $379,213
- Annual tax amount: $3,400
- Date on market: 3/6/2026
Price history
| Date | Event | Price |
|---|---|---|
| 6/26/2026 | Sold | -- |
Source:  GSREIN #2544518 Report a problem GSREIN #2544518 Report a problem | ||
| 5/24/2026 | Pending sale | $595,000$240/sqft |
Source: GSREIN #2544518 Report a problem | ||
| 4/7/2026 | Price change | $595,000-4.8%$240/sqft |
Source: GSREIN #2544518 Report a problem | ||
| 3/6/2026 | Listed for sale | $625,000+64.5%$252/sqft |
Source: GSREIN #2544518 Report a problem | ||
| 7/20/2020 | Sold | -- |
Source: GSREIN #2241880 Report a problem | ||
| 5/29/2020 | Price change | $380,000-2.3%$153/sqft |
Source: Money Hill Real Estate, LLC #2241880 Report a problem | ||
| 5/4/2020 | Price change | $389,000-1.8%$157/sqft |
Source: Money Hill Real Estate, LLC #2241880 Report a problem | ||
| 2/21/2020 | Listed for sale | $396,000$160/sqft |
Source: Money Hill Real Estate, LLC #2241880 Report a problem | ||
Public tax history
| Year | Property taxes | Tax assessment |
|---|---|---|
| 2025 | $3,400 -4.4% | $37,921 |
| 2024 | $3,558 -15.3% | $37,921 +14.3% |
| 2023 | $4,201 | $33,178 |
| 2022 | $4,201 +0.5% | $33,178 |
| 2021 | $4,182 +21.5% | $33,178 -4.3% |
| 2020 | $3,441 +21.7% | $34,678 +19.2% |
| 2019 | $2,828 -0.1% | $29,085 |
| 2018 | $2,831 -26.3% | $29,085 |
| 2017 | $3,843 -0.4% | $29,085 |
| 2016 | $3,860 | $29,085 -10.3% |
| 2015 | $3,860 -14.9% | $32,430 |
| 2014 | $4,535 +1.1% | $32,430 |
| 2013 | $4,484 | $32,430 |
Find assessor info on the county website
Neighborhood: 70420
Nearby homes
- $537,6003 bd3 ba2.4k sqft176 Bald Eagle Dr #0, Abita Springs, LA 70420Off Market
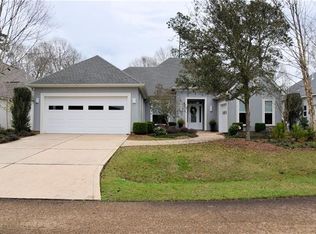
- $577,600-- bd-- ba2.3k sqft172 Bald Eagle Dr, Abita Springs, LA 70420Off Market
- $489,800-- bd-- ba2k sqft180 Bald Eagle Dr, Abita Springs, LA 70420Off Market
- $524,3003 bd2 ba2.1k sqft184 Bald Eagle Dr, Abita Springs, LA 70420Off Market
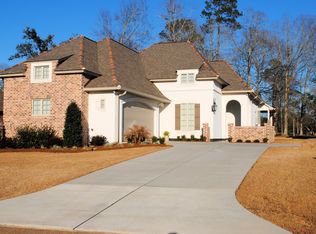
- $543,5003 bd2 ba2k sqft168 Bald Eagle Dr, Abita Springs, LA 70420Off Market
- $477,2003 bd2 ba2k sqft177 Bald Eagle Dr, Abita Springs, LA 70420Off Market
- $--3 bd2 ba2k sqft181 Bald Eagle Dr, Abita Springs, LA 70420Sold
- $--3 bd2 ba2k sqft188 Bald Eagle Dr, Abita Springs, LA 70420Sold
Nearby schools
GreatSchools rating
- 8/10Abita Springs Elementary SchoolGrades: PK-3Distance: 6.7 mi
- 7/10Fontainebleau Junior High SchoolGrades: 7-8Distance: 11.1 mi
- 8/10Fontainebleau High SchoolGrades: 9-12Distance: 11 mi
Schools provided by the listing agent
- Elementary: Abita
- Middle: Abita
- High: Fontainebleu
Source: GSREIN. This data may not be complete. We recommend contacting the local school district to confirm school assignments for this home.
Get a cash offer in 3 minutes
Find out how much your home could sell for in as little as 3 minutes with a no-obligation cash offer.
Estimated market value
$570,000
Get a cash offer in 3 minutes
Find out how much your home could sell for in as little as 3 minutes with a no-obligation cash offer.
Estimated market value
$570,000
- Louisiana
- Saint Tammany Parish
- Abita Springs
- 70420
- 176 Bald Eagle Dr
Nearby cities
Nearby zip codes
Other Abita Springs Topics
