Built in 2021, this spacious 4-bedroom, 2.5-bath home offers a flexible floor plan with the Master bedroom conveniently located on the first floor. Recent new flooring gives the main living areas a fresh, updated look and feel, and the space is great for everyday living and entertainment.
The kitchen features granite countertops, stainless appliances, generous cabinet and counter space, and a large breakfast bar overlooking the living area. A cool built-in dining nook adds extra seating and character.
The downstairs Master suite includes a private bath with a separate shower and soaking tub. Upstairs, three additional bedrooms provide plenty of space for family, guests, a home office, or hobbies.
Outside, a large covered patio opens to a very large fenced backyard with plenty of room for a pool, garden, playing, entertaining, or just relaxing. Ready for your outdoor kitchen.
For sale
$329,000
176 Bandana Cir, Newark, TX 76071
4beds
2,153sqft
Single Family Residence
Built in 2021
9,975 Square Feet Lot
$326,400 Zestimate®
$153/sqft
$37/mo HOA
What's special
Large covered patioStainless appliancesFlexible floor planKitchen features granite countertops
- 2 days
- 110
- 12
Zillow last checked:
Listing updated:
Listed by:
Jon Baker 0506284 817-903-9076,
NextHome Integrity Group 817-903-9076
Source: NTREIS,MLS#: 21379430
Facts & features
Interior
Bedrooms & bathrooms
- Bedrooms: 4
- Bathrooms: 3
- Full bathrooms: 2
- 1/2 bathrooms: 1
Primary bedroom
- Features: Ceiling Fan(s)
- Level: First
- Dimensions: 14 x 14
Living room
- Features: Ceiling Fan(s)
- Level: First
- Dimensions: 18 x 18
Heating
- Central, Electric
Cooling
- Central Air, Ceiling Fan(s), Electric
Appliances
- Included: Dishwasher, Electric Range, Disposal, Microwave
- Laundry: Washer Hookup, Dryer Hookup, Laundry in Utility Room
Features
- High Speed Internet, Kitchen Island
- Flooring: Carpet, Luxury Vinyl Plank
- Has basement: No
- Has fireplace: No
Interior area
- Total interior livable area: 2,153 sqft
Video & virtual tour
Property
Parking
- Total spaces: 2
- Parking features: Garage Faces Front, Garage, Garage Door Opener
- Attached garage spaces: 2
Features
- Levels: Two
- Stories: 2
- Patio & porch: Covered
- Pool features: None
- Fencing: Wood
Lot
- Size: 9,975 Square Feet
- Features: Back Yard, Corner Lot, Lawn, Landscaped
Details
- Parcel number: 794951
Construction
Type & style
- Home type: SingleFamily
- Architectural style: Traditional,Detached
- Property subtype: Single Family Residence
Materials
- Brick
- Foundation: Slab
- Roof: Composition
Condition
- Year built: 2021
Utilities & green energy
- Sewer: Public Sewer
- Water: Community/Coop
- Utilities for property: Cable Available, Sewer Available, Water Available
Community & HOA
Community
- Security: Smoke Detector(s)
- Subdivision: Chisholm Spgs Ph2
HOA
- Has HOA: Yes
- Services included: Maintenance Grounds
- HOA fee: $440 annually
- HOA name: First Service Residential
- HOA phone: 817-380-7000
Location
- Region: Newark
Financial & listing details
- Price per square foot: $153/sqft
- Tax assessed value: $335,243
- Annual tax amount: $4,810
- Date on market: 9/5/2026
- Listing terms: Cash,Conventional,FHA,VA Loan
Estimated market value
$326,400
$310,000 - $343,000
$2,370/mo
Price history
| Date | Event | Price |
|---|---|---|
| 9/5/2026 | Price change | $329,000+16.3%$153/sqft |
Source: NTREIS #21379430 Report a problem | ||
| 2/9/2021 | Pending sale | $282,900$131/sqft |
Source: NTREIS #14512157 Report a problem | ||
| 2/3/2021 | Listed for sale | $282,900$131/sqft |
Source: NTREIS #14512157 Report a problem | ||
Public tax history
| Year | Property taxes | Tax assessment |
|---|---|---|
| 2025 | $841 -11.5% | $335,243 -8.4% |
| 2024 | $950 +2.2% | $365,852 -0.8% |
| 2023 | $929 | $368,961 +8.7% |
| 2022 | -- | $339,337 +580% |
| 2021 | $868 +780.8% | $49,900 +104.1% |
| 2020 | $99 -58.9% | $24,450 +94% |
| 2019 | $240 | $12,600 |
Find assessor info on the county website
Monthly payment
Est. payment
Payment breakdown
Explore the cost of this home by adjusting the details. Changes won't be saved.Climate risks
Neighborhood: 76071
Nearby schools
Schools provided by the listing agent
- Elementary: Sevenhills
- Middle: Chisholmtr
- High: Northwest
- District: Northwest ISD
Source: NTREIS. This data may not be complete. We recommend contacting the local school district to confirm school assignments for this home.

Similar homes
- $329,0005 bd3 ba2.5k sqft177 Buffalo Ridge Dr, Newark, TX 76071For Sale
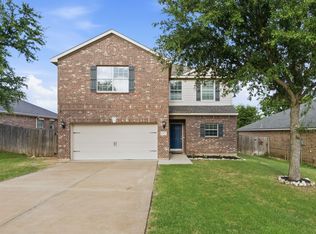 MLS ID #21343780, Jackie South. NTREIS
 - $290,0004 bd3 ba2.1k sqft196 Dodge City Trl, Newark, TX 76071For Sale
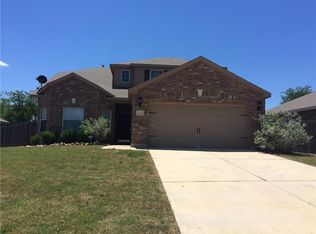 MLS ID #21218308, Dawn Lawrence. NTREIS
 - $344,9904 bd2 ba2k sqft107 Vaquero St, Newark, TX 76071For Sale
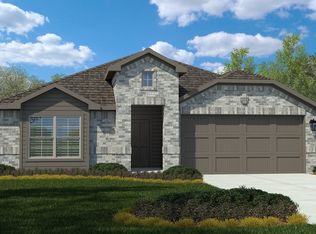 MLS ID #21376226, Stephen Kahn. NTREIS
 - $338,9904 bd2 ba2k sqft145 Tumbleweed Dr, Newark, TX 76071For SaleMLS ID #21376260, Stephen Kahn. NTREIS
