Skip main navigation
Closed
  • $215,000

    176 Barbary Dr, Statesville, NC 28677

    3beds
    1,560sqft
    Manufactured Home
    Built in 1999
    2.01 Acres Lot
    $247,900 Zestimate®
    $138/sqft
    $1,605 Estimated rent

    Home value

    $247,900

    $233,000 - $265,000

    $1,605/mo

    Zestimate® history
    Loading
    Loading...

    Owner options

    List your home for rent

    $1,605/mo

    Rent Zestimate®

    Find your next renter with Zillow Rental Manager. Plus, with online applications, you can quickly screen prospective tenants – for free.

    Learn more

    $1,605/mo

    Rent Zestimate®

    Refinance and save

    $1,348/mo

    Est. payment

    Refinancing to a lower rate could help reduce your monthly payments and save thousands over the life of the loan.

    See today's rates

    $1,348/mo

    Est. payment

    Explore your selling options

    Work with a Zillow partner agent

    Leverage their expertise and Zillow's premium Showcase listings to get your home seen by more buyers.

    Get started

    List with your own agent

    Get your home in front of millions of buyers by listing it on Zillow.

    Learn how to do it

    Sell it yourself

    Take full control of how buyers see your home on Zillow by listing For Sale by Owner (FSBO).

    List your home

    What's special

    Spa-like bathExpansive yardGarden tubLarge dining area
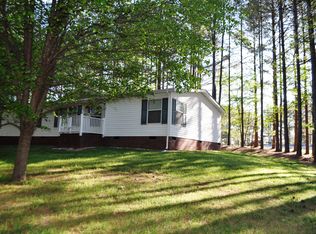
    This charming residence offers a perfect blend of comfort and style. Nestled on a private 2 acre lot with 3 bedrooms and 2 bathrooms, this home provides ample space for relaxation and entertaining alike. Step inside to discover a warm and open feel as you enter through the open design plus kitchen featuring a convenient breakfast bar and large dining area. The thoughtful split bedroom plan ensures privacy and tranquility, allowing you to retreat to your own oasis after a long day. The primary suite offers a nice flex space perfect for home office or sitting area plus a spa-like bath with garden tub and separate shower. Outside, the expansive yard beckons you to embrace the serene beauty of nature, providing endless possibilities for outdoor activities. Don't miss out on this incredible opportunity! Schedule your showing today!

    Zillow last checked:

    Listing updated:

    Listed by:

    Bruce Juengst bjuengst@kw.com,

    Keller Williams Unified

    Bought with:

    April B Hewitt

    Keller Williams Advantage

    Source: Canopy MLS as distributed by MLS GRID,MLS#: 4111962MLS Logo

    Facts & features

    Interior

    Bedrooms & bathrooms
    • Bedrooms: 3
    • Bathrooms: 2
    • Full bathrooms: 2
    • Main level bedrooms: 3
    Primary bedroom
    • Level: Main
    Primary bedroom
    • Level: Main
    Bedroom s
    • Level: Main
    Bedroom s
    • Level: Main
    Bedroom s
    • Level: Main
    Bedroom s
    • Level: Main
    Bathroom full
    • Level: Main
    Bathroom full
    • Level: Main
    Bathroom full
    • Level: Main
    Bathroom full
    • Level: Main
    Dining area
    • Level: Main
    Dining area
    • Level: Main
    Kitchen
    • Level: Main
    Kitchen
    • Level: Main
    Laundry
    • Level: Main
    Laundry
    • Level: Main
    Living room
    • Level: Main
    Living room
    • Level: Main
    Office
    • Level: Main
    Office
    • Level: Main
    Heating
    • Central
    Cooling
    • Ceiling Fan(s), Central Air
    Appliances
    • Included: Dishwasher, Electric Range, Refrigerator, Washer/Dryer
    • Laundry: Electric Dryer Hookup, Washer Hookup
    Features
    • Breakfast Bar, Soaking Tub, Open Floorplan, Pantry
    • Flooring: Carpet, Vinyl
    • Has basement: No
    Interior area
    • Total structure area: 1,560
    • Total interior livable area: 1,560 sqft
    • Finished area above ground: 1,560
    • Finished area below ground: 0

    Property

    Parking
    • Total spaces: 2
    • Parking features: Detached Carport, Driveway, Parking Space(s)
    • Carport spaces: 2
    • Has uncovered spaces: Yes
    Features
    • Levels: One
    • Stories: 1
    • Patio & porch: Deck, Front Porch
    Lot
    • Size: 2.01 Acres
    • Dimensions: 269 x 54 x 68 x 203 x 254 x 407
    • Features: Private
    Details
    • Additional structures: Outbuilding
    • Parcel number: 4702748724.000
    • Zoning: RA
    • Special conditions: Standard

    Construction

    Type & style
    • Home type: MobileManufactured
    • Property subtype: Manufactured Home
    Materials
    • Metal
    • Foundation: Crawl Space
    Condition
    • New construction: No
    • Year built: 1999

    Utilities & green energy

    • Sewer: Septic Installed
    • Water: County Water
    • Utilities for property: Cable Connected, Electricity Connected

    Community & HOA

    Community
    • Subdivision: Lansdowne
    Location
    • Region: Statesville

    Financial & listing details

    • Price per square foot: $138/sqft
    • Tax assessed value: $112,100
    • Annual tax amount: $721
    • Date on market: 2/23/2024
    • Cumulative days on market: 10 days
    • Listing terms: Cash,Conventional,FHA,USDA Loan,VA Loan
    • Electric utility on property: Yes
    • Road surface type: Gravel, Paved

    Price history

    DateEventPrice
    4/11/2024Sold$215,000-4.4%$138/sqft
    Source: Canopy MLS as distributed by MLS GRID #4111962 Report a problem
    2/23/2024Listed for sale$225,000+1025%$144/sqft
    Source: Canopy MLS as distributed by MLS GRID #4111962 Report a problem
    8/20/1999Sold$20,000$13/sqft
    Source: Public Record Report a problem

    Public tax history

    YearProperty taxesTax assessment
    2025$721 $112,100
    2024$721 $112,100
    2023$721 +41%$112,100 +55.7%
    2022$512 +0.8%$71,990
    2021$508 $71,990
    2020$508 +1.4%$71,990
    2019$501 +10.5%$71,990 +7.3%
    2018$453 $67,090
    2017$453 $67,090
    2016$453 $67,090
    2015$453 -6.4%$67,090 -13.8%
    2014$484 $77,820
    2013-- $77,820
    2012-- $77,820
    2011-- $77,820 -12.6%
    2010-- $89,000
    2009-- $89,000
    2008-- $89,000
    2007-- $89,000 -5.3%
    2006-- $94,030
    2005-- $94,030
    2004-- $94,030
    2003-- $94,030 -5.9%
    2002-- $99,970
    2001-- $99,970
    2000-- $99,970
    Find assessor info on the county website

    Neighborhood: 28677

    Nearby schools

    GreatSchools rating
    Schools provided by the listing agent
    • Elementary: Celeste Henkel
    • Middle: West Iredell
    • High: West Iredell

    Source: Canopy MLS as distributed by MLS GRID. This data may not be complete. We recommend contacting the local school district to confirm school assignments for this home.

    Get a cash offer in 3 minutes
    Find out how much your home could sell for in as little as 3 minutes with a no-obligation cash offer.
    Estimated market value
    $247,900
    Get a cash offer in 3 minutes
    Find out how much your home could sell for in as little as 3 minutes with a no-obligation cash offer.
    Estimated market value
    $247,900