For salePrice cut: $20K (8/7)
$829,000
3beds
3,038sqft
176 Baypointe Ct, Reedville, VA 22539
3beds
3,038sqft
Single family residence
Built in 2007
2.92 Acres
3 Attached garage spaces
$273 price/sqft
$10/mo HOA
What's special
Separate bar areaDetached shedVaried ceiling heightMultiple sitting areasStorage closetGas stoveDramatic cedar-lined ceilings
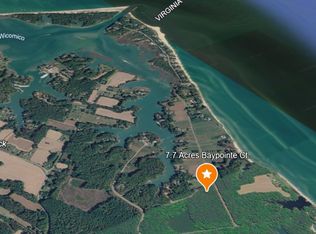
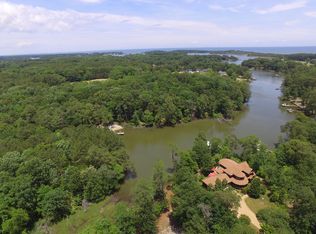
High Quality & Gorgeous Lindal Cedar home tucked along protected Rock Hole Creek, just off the Little Wicomico. Enjoy excellent boating from your own backyard with a private pier featuring approximately 4' MLW & a boat lift, plus easy access for kayaking & waterfront fun. This custom-designed home is truly special, ...
- 130 days |
- 1,111 |
- 57 |
Source: CVRMLS,MLS#: 2609019
Originating MLS: Central Virginia Regional MLS
Travel times
Waterfront
Waterfront 2
Back Deck
Living Room
Kitchen
Off Kitchen
Dining Room
Primary Bedroom
Primary Bathroom
Foyer
Office
Outdoor 2
Zillow last checked:
Listing updated:
Listed by:
David Dew 804-436-3106,
Isabell K. Horsley R. E., Ltd. 804-758-2430,
Kathleen Dew 804-436-6256,
Isabell K. Horsley R. E., Ltd.
Source: CVRMLS,MLS#: 2609019
Originating MLS: Central Virginia Regional MLS
Facts & features
Interior
Bedrooms & bathrooms
- Bedrooms: 3
- Bathrooms: 3
- Full bathrooms: 2
- 1/2 bathrooms: 1
Primary bedroom
- Description: Waterfront, Walk-in Closet, Private Bath
- Level: First
- Dimensions: 0 x 0
Bedroom 2
- Description: High Ceilings, Fan, 2 double door closets
- Level: Second
- Dimensions: 0 x 0
Bedroom 3
- Description: High Ceilings
- Level: Second
- Dimensions: 0 x 0
Dining room
- Description: Formal - 2-story ceiling
- Level: First
- Dimensions: 0 x 0
Foyer
- Description: 2-story ceiling
- Level: First
- Dimensions: 0 x 0
Other
- Description: Tub & Shower
- Level: First
Other
- Description: Shower
- Level: Second
Half bath
- Level: First
Kitchen
- Description: Gourmet - High end appliances - strage
- Level: First
- Dimensions: 0 x 0
Living room
- Description: Gas Fireplace, 2-story ceiling & wall of glass
- Level: First
- Dimensions: 0 x 0
Office
- Description: Off Primary BDRM & LR, Waterfront, Deck access
- Level: First
- Dimensions: 0 x 0
Heating
- Electric, Heat Pump, Propane, Zoned
Cooling
- Heat Pump, Zoned
Appliances
- Included: Built-In Oven, Cooktop, Down Draft, Dryer, Dishwasher, Electric Water Heater, Gas Cooking, Microwave, Range, Refrigerator, Wine Cooler, Water Purifier, Washer
Features
- Beamed Ceilings, Bedroom on Main Level, Bay Window, Ceiling Fan(s), Cathedral Ceiling(s), Separate/Formal Dining Room, Eat-in Kitchen, Fireplace, Granite Counters, High Ceilings, Walk-In Closet(s)
- Flooring: Bamboo, Tile
- Doors: Sliding Doors
- Basement: Crawl Space
- Attic: Access Only
- Number of fireplaces: 1
- Fireplace features: Gas
Interior area
- Total interior livable area: 3,038 sqft
- Finished area above ground: 3,038
- Finished area below ground: 0
Video & virtual tour
Property
Parking
- Total spaces: 3
- Parking features: Attached, Garage
- Attached garage spaces: 3
Features
- Levels: Two
- Stories: 2
- Patio & porch: Wrap Around, Deck
- Exterior features: Boat Lift, Deck, Dock, Storage, Shed
- Pool features: None
- Has view: Yes
- View description: Water
- Has water view: Yes
- Water view: Water
- Waterfront features: Creek, Dock Access, Mooring, Boat Ramp/Lift Access, Waterfront
- Body of water: Rock Hole Creek
- Frontage length: 260.0000,260.0000
Lot
- Size: 2.92 Acres
- Features: Landscaped, Level, Waterfront
Details
- Additional structures: Shed(s)
- Parcel number: DB 517725 & 365434, Tax Map # 39A2028
- Zoning description: R1
- Other equipment: Generator
Construction
Type & style
- Home type: SingleFamily
- Architectural style: Two Story
- Property subtype: Single Family Residence
Materials
- Cedar, Drywall, Frame
- Roof: Composition,Shingle
Condition
- Resale
- New construction: No
- Year built: 2007
Utilities & green energy
- Sewer: Septic Tank
- Water: Well
Community & HOA
Community
- Features: Home Owners Association
- Subdivision: Baypointe
HOA
- Has HOA: Yes
- HOA fee: $125 annually
Location
- Region: Reedville
Financial & listing details
- Price per square foot: $273/sqft
- Tax assessed value: $629,400
- Annual tax amount: $4,657
- Date on market: 4/8/2026
- Ownership: Individuals
- Ownership type: Sole Proprietor
Price history
| Date | Event | Price |
|---|---|---|
| 8/7/2026 | Price change | $829,000-2.4%$273/sqft |
Source: Chesapeake Bay & Rivers AOR #202600556 Report a problem | ||
| 7/4/2026 | Price change | $849,000-5.6%$279/sqft |
Source: | ||
| 6/3/2026 | Price change | $899,000-4.4%$296/sqft |
Source: Chesapeake Bay & Rivers AOR #202600556 Report a problem | ||
| 4/9/2026 | Listed for sale | $940,000$309/sqft |
Source: Northern Neck AOR #120272 Report a problem | ||

Public tax history
| Year | Property taxes | Tax assessment |
|---|---|---|
| 2025 | $4,658 +12.1% | $629,400 |
| 2024 | $4,154 +8.2% | $629,400 |
| 2023 | $3,839 | $629,400 |
| 2022 | $3,839 | $629,400 |
| 2021 | $3,839 +3.4% | $629,400 |
| 2020 | $3,713 -2.5% | $629,400 -2.5% |
| 2019 | $3,810 | $645,700 |
| 2018 | -- | $645,700 |
| 2017 | -- | $645,700 |
| 2016 | -- | $645,700 |
| 2015 | -- | $645,700 |
| 2014 | -- | $645,700 -11.8% |
| 2013 | -- | $732,000 |
| 2012 | -- | $732,000 |
| 2011 | -- | $732,000 |
| 2010 | -- | $732,000 |
Find assessor info on the county website
Monthly payment
Est. payment
$4,564/mo
Principal & interest
$4222
Property taxes
$332
HOA Fees
$10
Estimated market value
Not available
Estimated sales range
Not available
Not available
Climate risks
Explore flood, wildfire, and other predictive climate risk information for this property on First Street®️.
Neighborhood: 22539
Nearby schools
Northumberland Elementary School
Grades PK-5 • 10.6 miles6/10
GreatSchools® Rating
Test Score Rating
6/10Student Progress Rating
6/10Northumberland Middle School
Grades 6-8 • 10.7 miles5/10
GreatSchools® Rating
Test Score Rating
5/10Student Progress Rating
5/10Northumberland High School
Grades 9-12 • 10.7 miles5/10
GreatSchools® Rating
Test Score Rating
5/10College Readiness Rating
6/10