Well cared for home, sits back from street on 6.8 acres. Working from home? You have a choice of two spaces at entrance for an office or study. Continue into an open living room with a fireplace, large windows for view and exit to porch for relaxing pleasure. Split bedroom with Master Suite at one side with large bath and walk in closets and bedroom 1 & 2 sharing a bath.
Sold
Price Unknown
176 Bearskin Trl, Kerrville, TX 78028
3beds
2,254sqft
Single Family Residence
Built in 2001
6.81 Acres Lot
$622,100 Zestimate®
$--/sqft
$2,467 Estimated rent
Home value
$622,100
$591,000 - $659,000
$2,467/mo
Zestimate® history
Owner options
List your home for rent
$2,467/mo
Rent Zestimate®
Find your next renter with Zillow Rental Manager. Plus, with online applications, you can quickly screen prospective tenants – for free.
$2,467/mo
Rent Zestimate®
Refinance and save
$100/mo
Est. payment
Refinancing to a lower rate could help reduce your monthly payments and save thousands over the life of the loan.
$100/mo
Est. payment
Explore your selling options
Work with a Zillow partner agent
Leverage their expertise and Zillow's premium Showcase listings to get your home seen by more buyers.
Get startedList with your own agent
Get your home in front of millions of buyers by listing it on Zillow.
Learn how to do itSell it yourself
Take full control of how buyers see your home on Zillow by listing For Sale by Owner (FSBO).
List your homeWhat's special
Zillow last checked:
Listing updated:
Listed by:
Robbie Crocker,
Crocker Real Estate
Bought with:
Jennifer Michel, TREC # 0783345
Key and Key Realty
Source: KVMLS,MLS#: 115272
Facts & features
Interior
Bedrooms & bathrooms
- Bedrooms: 3
- Bathrooms: 3
- Full bathrooms: 2
- 1/2 bathrooms: 1
Rooms
- Room types: Kitchen Combo, Large Master Bedroom, Office
Primary bedroom
- Level: First
- Area: 266
- Dimensions: 14 x 19
Bedroom 2
- Level: First
- Area: 144
- Dimensions: 12 x 12
Bedroom 3
- Level: First
- Area: 144
- Dimensions: 12 x 12
Dining room
- Area: 90
- Dimensions: 9 x 10
Kitchen
- Level: First
- Area: 170
- Dimensions: 12 x 14.17
Living room
- Level: First
- Area: 526.04
- Dimensions: 16.83 x 31.25
Office
- Level: First
- Area: 144
- Dimensions: 12 x 12
Heating
- Central, Electric
Cooling
- Central Air, Electric
Appliances
- Included: Dishwasher, Disposal, Microwave, Electric Range, Refrigerator, Electric Water Heater
- Laundry: Area, Inside, First Level, Utility/Laundry Dimensions(7 X 11)
Features
- High Ceilings, Shower Stall, Walk-In Closet(s), Shower/Bath Combo, Master Downstairs, Split Bedroom
- Flooring: Carpet, Simulated Wood, Tile
- Windows: Double Pane Windows
- Attic: Floored,Permanent Stairs
- Has fireplace: Yes
- Fireplace features: Living Room
Interior area
- Total structure area: 2,254
- Total interior livable area: 2,254 sqft
Property
Parking
- Total spaces: 2
- Parking features: 2 Car Garage
- Garage spaces: 2
Features
- Levels: One
- Stories: 1
- Patio & porch: Deck/Patio
- Waterfront features: HOA Water Park
Lot
- Size: 6.81 Acres
- Features: Level
Details
- Parcel number: 23347
- Zoning: RESIDENTIAL
Construction
Type & style
- Home type: SingleFamily
- Architectural style: Hill Country
- Property subtype: Single Family Residence
Materials
- HardiPlank Type, Rock
- Foundation: Slab
- Roof: Composition
Condition
- Year built: 2001
Utilities & green energy
- Electric: CTEC
- Gas: None
- Sewer: Septic Tank, Septic
- Water: Central, AQUA TEXAS
- Utilities for property: Cable Available, Electricity Connected, Garbage Service-Private, Phone Available
Community & HOA
Community
- Security: Smoke Detector(s)
- Subdivision: Bear Paw Ranches
HOA
- Has HOA: Yes
- HOA fee: $100 annually
Location
- Region: Kerrville
Financial & listing details
- Tax assessed value: $565,691
- Date on market: 2/10/2025
- Listing terms: Cash,Conventional
- Electric utility on property: Yes
- Road surface type: Asphalt
Price history
| Date | Event | Price |
|---|---|---|
| 7/18/2024 | Sold | -- |
Source: KVMLS #115272 Report a problem | ||
| 6/13/2024 | Listed for sale | $595,000$264/sqft |
Source: KVMLS #115272 Report a problem | ||
Public tax history
| Year | Property taxes | Tax assessment |
|---|---|---|
| 2025 | -- | $565,691 +23.7% |
| 2024 | $2,295 +96.5% | $457,360 +10% |
| 2023 | $1,168 -25.4% | $415,782 +10% |
| 2022 | $1,566 -0.3% | $377,984 +10% |
| 2021 | $1,571 +0.2% | $343,622 +6.5% |
| 2020 | $1,568 -0.3% | $322,723 +9.5% |
| 2019 | $1,573 | $294,750 |
| 2018 | -- | $294,750 +0.2% |
| 2017 | -- | $294,045 +3.1% |
| 2016 | -- | $285,097 |
| 2015 | -- | $285,097 |
| 2014 | -- | $285,097 +3.5% |
| 2012 | -- | $275,542 |
| 2011 | -- | $275,542 |
| 2010 | -- | $275,542 |
| 2009 | -- | $275,542 |
| 2008 | -- | $275,542 +6.9% |
| 2007 | -- | $257,641 |
Find assessor info on the county website
Neighborhood: 78028
Nearby homes
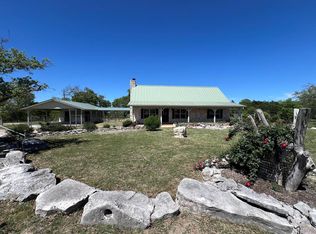
- $--3 bd3 ba2.5k sqft173 Bearskin Trl, Kerrville, TX 78028Sold
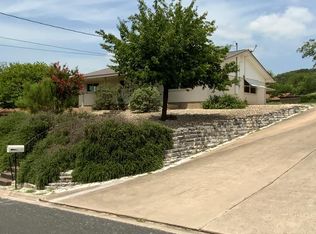
- $--3 bd2 ba1.5k sqft1110 Nancy Beth Dr, Kerrville, TX 78028Sold
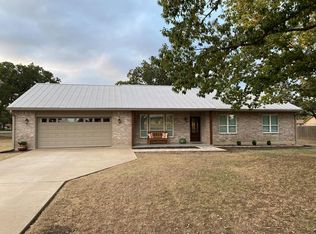
- $373,8003 bd2 ba1.8k sqft449 Oak Wood Rd E, Kerrville, TX 78028Off Market
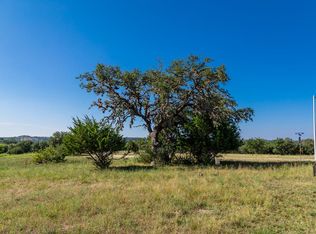
- $--1.32 acres4101 Stonecreek Dr, Kerrville, TX 78028Off Market
- $--2 bd2 ba1.5k sqft517 NW Methodist Encampment Rd, Kerrville, TX 78028Sold
- $355,800-- bd-- ba2.4k sqft200 Sidney Baker St S, Kerrville, TX 78028Off Market
- $384,700-- bd-- ba4k sqft231 Thompson Dr, Kerrville, TX 78028Off Market
- $103,500-- bd-- ba-- sqft321 Thompson Dr, Kerrville, TX 78028Off Market
Nearby schools
GreatSchools rating
- 9/10Fred High Tally Elementary SchoolGrades: K-5Distance: 2.5 mi
- 6/10Peterson Middle SchoolGrades: 6-8Distance: 2.2 mi
- 6/10Tivy High SchoolGrades: 9-12Distance: 2.4 mi
Schools provided by the listing agent
- Elementary: Nimitz
Source: KVMLS. This data may not be complete. We recommend contacting the local school district to confirm school assignments for this home.
Get a cash offer in 3 minutes
Find out how much your home could sell for in as little as 3 minutes with a no-obligation cash offer.
Estimated market value
$622,100
Get a cash offer in 3 minutes
Find out how much your home could sell for in as little as 3 minutes with a no-obligation cash offer.
Estimated market value
$622,100
- Texas
- Kerr County
- Kerrville
- 78028
- 176 Bearskin Trl
