Skip main navigation
Sold for $309,000
  • $309,000

    176 Beaver Brook Pl, Toney, AL 35773

    3beds
    1,627sqft
    Single Family Residence
    Built in 2023
    0.25 Acres Lot
    $310,000 Zestimate®
    $190/sqft
    $1,820 Estimated rent

    Home value

    $310,000

    $285,000 - $335,000

    $1,820/mo

    Zestimate® history
    Loading
    Loading...

    Owner options

    List your home for rent

    $1,820/mo

    Rent Zestimate®

    Find your next renter with Zillow Rental Manager. Plus, with online applications, you can quickly screen prospective tenants – for free.

    Learn more

    $1,820/mo

    Rent Zestimate®

    Refinance and save

    $2,050/mo

    Est. payment

    Refinancing to a lower rate could help reduce your monthly payments and save thousands over the life of the loan.

    See today's rates

    $2,050/mo

    Est. payment

    Explore your selling options

    Work with a Zillow partner agent

    Leverage their expertise and Zillow's premium Showcase listings to get your home seen by more buyers.

    Get started

    List with your own agent

    Get your home in front of millions of buyers by listing it on Zillow.

    Learn how to do it

    Sell it yourself

    Take full control of how buyers see your home on Zillow by listing For Sale by Owner (FSBO).

    List your home

    What's special

    Open floor planFull brick homeGranite countertopsSpacious eat-in kitchenUpgraded cabinetry
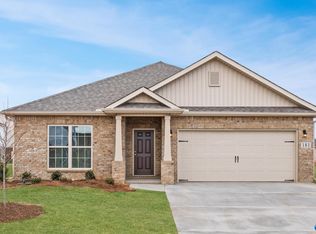
    Beautifully maintained, full brick home built just 3 years ago and designed with comfort and functionality in mind. Situated on a premium lot that backs up to a peaceful lake, the backyard offers a serene setting from the covered patio. The open floor plan offers a spacious eat-in kitchen with granite countertops, upgraded cabinetry and a cozy breakfast area with abundant natural light that fills the home. Community has access to a clubhouse, community pool and nearby walking trails. Located just minutes from Huntsville, this home provides easy access to entertainment and shopping while still offering the charm and tranquility of a neighborhood setting.

    Zillow last checked:

    Listing updated:

    Listed by:

    Nate Woodall 256-417-3146,

    Rosenblum Realty, Inc.

    Bought with:

    Heidi Langston, 73913

    Keller Williams Horizon

    Source: ValleyMLS,MLS#: 21912293MLS Logo

    Facts & features

    Interior

    Bedrooms & bathrooms
    • Bedrooms: 3
    • Bathrooms: 2
    • Full bathrooms: 2
    Primary bedroom
    • Features: Ceiling Fan(s), Carpet, Smooth Ceiling, Tray Ceiling(s), Walk-In Closet(s)
    • Level: First
    • Area: 247
    • Dimensions: 19 x 13
    Bedroom 2
    • Features: Carpet, Smooth Ceiling
    • Level: First
    • Area: 120
    • Dimensions: 10 x 12
    Bedroom 3
    • Features: Carpet, Smooth Ceiling
    • Level: First
    • Area: 110
    • Dimensions: 10 x 11
    Kitchen
    • Features: Eat-in Kitchen, Granite Counters, Kitchen Island, Pantry, Recessed Lighting, Smooth Ceiling, LVP
    • Level: First
    • Area: 180
    • Dimensions: 12 x 15
    Living room
    • Features: Ceiling Fan(s), Smooth Ceiling, Tray Ceiling(s), LVP
    • Level: First
    • Area: 270
    • Dimensions: 15 x 18
    Laundry room
    • Features: Recessed Lighting, Smooth Ceiling, LVP
    • Level: First
    • Area: 48
    • Dimensions: 6 x 8
    Heating
    • Central 1
    Cooling
    • Central 1
    Appliances
    • Included: Dishwasher, Microwave, Range, Refrigerator
    Features
    • Has basement: No
    • Has fireplace: No
    • Fireplace features: None
    Interior area
    • Total interior livable area: 1,627 sqft

    Property

    Parking
    • Parking features: Garage-Two Car, Driveway-Concrete
    Features
    • Levels: One
    • Stories: 1
    • Patio & porch: Covered Porch
    • Exterior features: Sidewalk
    • Has view: Yes
    • View description: Water
    • Has water view: Yes
    • Water view: Water
    • Waterfront features: Lake/Pond
    Lot
    • Size: 0.25 Acres
    Details
    • Parcel number: 0704170000040222

    Construction

    Type & style
    • Home type: SingleFamily
    • Architectural style: Ranch
    • Property subtype: Single Family Residence
    Materials
    • Foundation: Slab
    Condition
    • New construction: No
    • Year built: 2023

    Utilities & green energy

    • Sewer: Public Sewer
    • Water: Public

    Community & neighborhood

    Location
    • Region: Toney
    • Subdivision: Ivy Hills

    HOA & financial

    HOA
    • Has HOA: Yes
    • HOA fee: $300 annually
    • Association name: Elite Housing Management

    Price history

    DateEventPrice
    4/29/2026Sold$309,000-1.9%$190/sqft
    Source: ValleyMLS #21912293 Report a problem
    3/18/2026Contingent$315,000$194/sqft
    Source: ValleyMLS #21912293 Report a problem
    3/15/2026Listed for sale$315,000+6.5%$194/sqft
    Source: ValleyMLS #21912293 Report a problem
    10/31/2023Sold$295,750+322.5%$182/sqft
    Source: Public Record Report a problem
    6/23/2023Sold$70,000$43/sqft
    Source: Public Record Report a problem

    Public tax history

    YearProperty taxesTax assessment
    2025$814 $28,500

    Find assessor info on the county website

    Neighborhood: 35773

    Nearby schools

    GreatSchools rating
    Schools provided by the listing agent
    • Elementary: Madison Cross Roads
    • Middle: Sparkman
    • High: Sparkman

    Source: ValleyMLS. This data may not be complete. We recommend contacting the local school district to confirm school assignments for this home.

    Get a cash offer in 3 minutes
    Find out how much your home could sell for in as little as 3 minutes with a no-obligation cash offer.
    Estimated market value
    $310,000
    Get a cash offer in 3 minutes
    Find out how much your home could sell for in as little as 3 minutes with a no-obligation cash offer.
    Estimated market value
    $310,000