Skip main navigation
Sold for $758,500
  • $758,500

    176 Belhaven St, Memphis, TN 38117

    4beds
    3,231sqft
    Single Family Residence
    Built in 1957
    0.26 Acres Lot
    $758,200 Zestimate®
    $235/sqft
    $2,856 Estimated rent

    Home value

    $758,200

    $720,000 - $796,000

    $2,856/mo

    Zestimate® history
    Loading
    Loading...

    Owner options

    List your home for rent

    $2,856/mo

    Rent Zestimate®

    Find your next renter with Zillow Rental Manager. Plus, with online applications, you can quickly screen prospective tenants – for free.

    Learn more

    $2,856/mo

    Rent Zestimate®

    Refinance and save

    $4,725/mo

    Est. payment

    Refinancing to a lower rate could help reduce your monthly payments and save thousands over the life of the loan.

    See today's rates

    $4,725/mo

    Est. payment

    Explore your selling options

    Work with a Zillow partner agent

    Leverage their expertise and Zillow's premium Showcase listings to get your home seen by more buyers.

    Get started

    List with your own agent

    Get your home in front of millions of buyers by listing it on Zillow.

    Learn how to do it

    Sell it yourself

    Take full control of how buyers see your home on Zillow by listing For Sale by Owner (FSBO).

    List your home

    What's special

    Built-in office nookPella french doorsBath with double sinksExceptional sports court
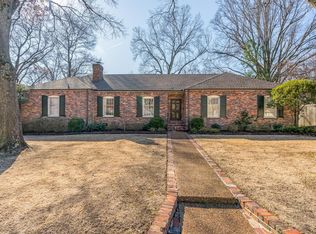
    Beautifully renovated Pidgeon Estates home with 9’ ceilings, an absolutely gorgeous kitchen designed by Greg Baudoin Interiors, Pella French doors lead to a stunning patio extension of the home & an exceptional Sports Court & landscape design by English Garden landscape; sport court and renovated patio are surrounded by professionally installed Tahoma 31 Bermuda grass - golf course quality The floor plan is optimal for gatherings with true formal living and dining rooms. Keeping room and a playroom downstairs near the Primary Suite. Upstairs has 3 bedrooms, bath with double sinks & a built-in office nook. A separate side yard with privacy fence for your fury family members assures everyone has a place to go outside to play.

    Zillow last checked:

    Listing updated:

    Listed by:

    Carrie E Benitone,

    Ware Jones, REALTORS

    Bought with:

    Chase Chasteen

    Crye-Leike, Inc., REALTORS

    Joyce F Chasteen

    Source: MAAR,MLS#: 10215534MLS Logo

    Facts & features

    Interior

    Bedrooms & bathrooms
    • Bedrooms: 4
    • Bathrooms: 3
    • Full bathrooms: 3
    Primary bedroom
    • Features: Hardwood Floor, Smooth Ceiling
    • Level: First
    • Area: 224
    • Dimensions: 14 x 16
    Bedroom 2
    • Features: Carpet, Shared Bath, Smooth Ceiling
    • Level: Second
    • Area: 182
    • Dimensions: 13 x 14
    Bedroom 3
    • Features: Carpet, Smooth Ceiling
    • Level: Second
    • Area: 154
    • Dimensions: 11 x 14
    Bedroom 4
    • Features: Carpet, Smooth Ceiling
    • Level: Second
    • Area: 231
    • Dimensions: 11 x 21
    Primary bathroom
    • Features: Separate His/ Her Baths, Separate Shower, Smooth Ceiling, Tile Floor, Full Bath
    Dining room
    • Features: Separate Dining Room
    • Area: 182
    • Dimensions: 13 x 14
    Kitchen
    • Features: Eat-in Kitchen, Pantry, Updated/Renovated Kitchen
    • Area: 130
    • Dimensions: 10 x 13
    Living room
    • Features: Separate Den, Separate Living Room
    • Area: 315
    • Dimensions: 15 x 21
    Office
    • Features: Hardwood Floor
    • Level: First
    • Area: 221
    • Dimensions: 13 x 17
    Den
    • Area: 255
    • Dimensions: 15 x 17
    Heating
    • Central, Natural Gas
    Cooling
    • 220 Wiring, Central Air, Dual
    Appliances
    • Included: Gas Water Heater, Dishwasher, Disposal, Gas Cooktop, Microwave, Range/Oven, Refrigerator
    • Laundry: Laundry Room, Laundry Closet
    Features
    • 1 or More BR Down, 2 Full Primary Baths, Primary Down, Renovated Bathroom, High Ceilings, Smooth Ceiling, 2 or More Baths, Den/Great Room, Dining Room, Kitchen, Laundry Room, Living Room, Play Room/Recreation Room, Primary Bedroom, 1 Bath, 2nd Bedroom, 3rd Bedroom, 4th or More Bedrooms, Play Room/Rec Room, Storage, Square Feet Source: Appraisal
    • Flooring: Hardwood, Part Carpet, Tile
    • Windows: Window Treatments, Excl Some Window Treatmnt
    • Basement: Crawl Space
    • Number of fireplaces: 2
    • Fireplace features: Decorative, In Den/Great Room, Living Room, Presently Inoperative
    Interior area
    • Total interior livable area: 3,231 sqft

    Property

    Parking
    • Total spaces: 2
    • Parking features: Driveway/Pad, Garage Faces Side, Storage
    • Has garage: Yes
    • Covered spaces: 2
    • Has uncovered spaces: Yes
    Features
    • Stories: 1
    • Patio & porch: Patio
    • Exterior features: Auto Lawn Sprinkler, Other (See REMARKS)
    • Pool features: None
    • Fencing: Wood Fence
    Lot
    • Size: 0.26 Acres
    • Dimensions: 97 x 120
    • Features: Corner Lot, Professionally Landscaped, Some Trees, Well Landscaped Grounds
    Details
    • Parcel number: 055019 00031

    Construction

    Type & style
    • Home type: SingleFamily
    • Architectural style: Traditional
    • Property subtype: Single Family Residence
    Materials
    • Brick Veneer
    • Roof: Composition Shingles
    Condition
    • New construction: No
    • Year built: 1957

    Community & neighborhood

    Location
    • Region: Memphis
    • Subdivision: Magnolia Park Third Addition

    Other

    Other facts
    • Price range: $758.5K - $758.5K
    • Listing terms: Conventional

    Price history

    DateEventPrice
    4/16/2026Sold$758,500-0.8%$235/sqft
    Source: MAAR #10215534 Report a problem
    3/28/2026Pending sale$765,000$237/sqft
    Source: MAAR #10215534 Report a problem
    2/27/2026Listed for sale$765,000+61.1%$237/sqft
    Source: MAAR #10215534 Report a problem
    3/24/2021Listing removed--
    Source: Owner Report a problem
    5/29/2019Sold$475,000-2.1%$147/sqft
    Source: Public Record Report a problem
    3/23/2019Pending sale$485,000$150/sqft
    Source: Owner Report a problem
    2/20/2019Listed for sale$485,000+18.3%$150/sqft
    Source: Owner Report a problem
    10/28/2015Sold$410,000-2.1%$127/sqft
    Source: MAAR #9959054 Report a problem
    8/29/2015Price change$419,000-4.6%$130/sqft
    Source: The Murphy Company, REALTORS #9959054 Report a problem
    8/16/2015Listed for sale$439,000-7.6%$136/sqft
    Source: The Murphy Company, REALTORS #9959054 Report a problem
    4/9/2015Listing removed$475,000$147/sqft
    Source: Hobson Realtors #9943006 Report a problem
    1/13/2015Price change$475,000-4.8%$147/sqft
    Source: Hobson Realtors #9943006 Report a problem
    9/22/2014Listed for sale$499,000+42.6%$154/sqft
    Source: Owner Report a problem
    8/20/2008Sold$350,000+46.4%$108/sqft
    Source: Public Record Report a problem
    7/28/1999Sold$239,000$74/sqft
    Source: Public Record Report a problem

    Public tax history

    YearProperty taxesTax assessment
    2025$6,848 -4.1%$129,925 +19.8%
    2024$7,144 +8.1%$108,475
    2023$6,608 $108,475
    2022-- $108,475
    2021-- $108,475 +14.9%
    2020$3,016 $94,375
    2019$3,016 -21.1%$94,375
    2018$3,822 -45.1%$94,375
    2017$6,966 +132.2%$94,375 +6.9%
    2016$3,001 +0.8%$88,250 -6.7%
    2014$2,978 $94,575
    2013-- $94,575 +1.3%
    2012-- $93,375
    2011-- $93,375
    2010-- $93,375 +12.9%
    2009-- $82,725 +18.3%
    2008-- $69,925
    2007-- $69,925
    2006-- $69,925
    2005-- $69,925 +27.9%
    2004-- $54,675
    2003-- $54,675
    2002-- $54,675
    2001-- $54,675 +13%
    2000-- $48,375

    Find assessor info on the county website

    Neighborhood: East Memphis-Colonial-Yorkshire

    Nearby schools

    GreatSchools rating
    Get pre-qualified for a loan
    At Zillow Home Loans, we can pre-qualify you in as little as 5 minutes with no impact to your credit score.

    An equal housing lender. NMLS #10287.

    Sell for more on Zillow
    Get a Zillow Showcase℠ listing at no additional cost and you could sell for .
    $758,200
    2% more
    +$15,164
    With Zillow Showcase(estimated)
    $773,364