Welcome to this MOVE-IN READY two-story 4 bed/3.5 Bath home. This fully furnished property is turnkey for a Short Term Rental or that Florida Vacation home that you've been searching for! Upon entering you are welcomed with NEW luxury vinyl flooring, and NEWLY painted walls. NEW Kitchen Appliances and NEW Kitchen Cabinetry, along with a NEWLY ADDED Dry Bar, NEW Furniture, and RECENTLY RENOVATED half bath. Views of your SCREENED POOL and quiet backyard with NO REAR NEIGHBORS are calling your name as soon as you enter through the front door as well. This space couldn't be more perfect for relaxing and entertaining! The Primary Bedroom and en-suite Bathroom include DUAL SINKS, Shower, and a Walk-In Closet. This home also includes a 2nd Primary Bedroom with an en-suite bathroom along with 2 additional bedrooms that share a bathroom upstairs. Neighborhood Amenities include: Playground, CABLE & INTERNET INCLUDED IN HOA for only $400 quarterly! Additional Updates in the home include: (2021) New Water Heater, New Roof, New Gutters, HVAC cleanout,(2022) - New Smart Garage Door Opener, New WIFI Cameras and Doorbell installed, New Carpet, and (2023) New Furniture throughout home and Mattresses, New light Fixtures & Ceiling Fans throughout home. Don't miss your opportunity to live in, or rent for short term/long term, this amazing home just 30 minutes to the closest Disney World theme parks. Schedule your showing today!
Sold for $384,000
$384,000
176 Blue Jay Way, Davenport, FL 33896
4beds
1,768sqft
Single Family Residence
Built in 2005
4,596 Square Feet Lot
$374,800 Zestimate®
$217/sqft
$2,581 Estimated rent
Home value
$374,800
$341,000 - $409,000
$2,581/mo
Zestimate® history
Owner options
List your home for rent
$2,581/mo
Rent Zestimate®
Find your next renter with Zillow Rental Manager. Plus, with online applications, you can quickly screen prospective tenants – for free.
$2,581/mo
Rent Zestimate®
Refinance and save
$2,703/mo
Est. payment
Refinancing to a lower rate could help reduce your monthly payments and save thousands over the life of the loan.
$2,703/mo
Est. payment
Explore your selling options
Work with a Zillow partner agent
Leverage their expertise and Zillow's premium Showcase listings to get your home seen by more buyers.
Get startedList with your own agent
Get your home in front of millions of buyers by listing it on Zillow.
Learn how to do itSell it yourself
Take full control of how buyers see your home on Zillow by listing For Sale by Owner (FSBO).
List your homeWhat's special
Recently renovated half bathNewly painted wallsNew carpetNewly added dry barNew kitchen cabinetryNew luxury vinyl flooringNew furniture
Zillow last checked:
Listing updated:
Listed by:
Tara Pintor 321-230-4567,
CLOCK TOWER REALTY 407-832-7332
Bought with:
Mitch Susana, LLC, 3450215
REALTY ONE GROUP MAGIC CITY
Source: Stellar MLS,MLS#: O6287545 Originating MLS: Orlando Regional
Originating MLS: Orlando Regional
Facts & features
Interior
Bedrooms & bathrooms
- Bedrooms: 4
- Bathrooms: 4
- Full bathrooms: 3
- 1/2 bathrooms: 1
Primary bedroom
- Features: Ceiling Fan(s), Walk-In Closet(s)
- Level: Second
- Area: 159.58 Square Feet
- Dimensions: 15.8x10.1
Bedroom 2
- Features: Ceiling Fan(s), Walk-In Closet(s)
- Level: Second
- Area: 161.06 Square Feet
- Dimensions: 13.3x12.11
Bedroom 3
- Features: Ceiling Fan(s), Linen Closet
- Level: Second
- Area: 110.09 Square Feet
- Dimensions: 10.9x10.1
Bedroom 4
- Features: Ceiling Fan(s), Walk-In Closet(s)
- Level: Second
- Area: 145.08 Square Feet
- Dimensions: 12.4x11.7
Primary bathroom
- Level: Second
- Area: 69.75 Square Feet
- Dimensions: 9.3x7.5
Dining room
- Level: First
- Area: 124.8 Square Feet
- Dimensions: 13x9.6
Kitchen
- Features: Breakfast Bar, Pantry
- Level: Second
- Area: 156 Square Feet
- Dimensions: 13x12
Laundry
- Level: First
- Area: 27.54 Square Feet
- Dimensions: 5.4x5.1
Living room
- Features: Bar, Ceiling Fan(s)
- Level: First
- Area: 266 Square Feet
- Dimensions: 14x19
Heating
- Central
Cooling
- Central Air
Appliances
- Included: Dishwasher, Dryer, Electric Water Heater, Freezer, Microwave, Range, Refrigerator, Washer, Wine Refrigerator
- Laundry: Laundry Room
Features
- Ceiling Fan(s), PrimaryBedroom Upstairs, Thermostat, Walk-In Closet(s)
- Flooring: Carpet, Luxury Vinyl, Tile
- Doors: Sliding Doors
- Windows: Blinds, Window Treatments
- Has fireplace: No
Interior area
- Total structure area: 2,287
- Total interior livable area: 1,768 sqft
Property
Parking
- Total spaces: 2
- Parking features: Garage - Attached
- Attached garage spaces: 2
Features
- Levels: Two
- Stories: 2
- Patio & porch: Rear Porch, Screened
- Exterior features: Irrigation System, Rain Gutters, Sidewalk
- Has private pool: Yes
- Pool features: Child Safety Fence, Gunite, In Ground, Screen Enclosure
- Has view: Yes
- View description: Pool, Trees/Woods, Water, Pond
- Has water view: Yes
- Water view: Water,Pond
- Waterfront features: Pond, Pond Access
Lot
- Size: 4,596 Square Feet
- Dimensions: 115 x 40
- Features: Sidewalk
- Residential vegetation: Mature Landscaping
Details
- Parcel number: 272601700502001830
- Zoning: RES
- Special conditions: None
Construction
Type & style
- Home type: SingleFamily
- Architectural style: Florida
- Property subtype: Single Family Residence
Materials
- Block, Stucco
- Foundation: Slab
- Roof: Shingle
Condition
- New construction: No
- Year built: 2005
Utilities & green energy
- Sewer: Public Sewer
- Water: Public
- Utilities for property: BB/HS Internet Available, Cable Connected, Electricity Connected, Phone Available, Sewer Connected, Sprinkler Recycled, Water Connected
Community & HOA
Community
- Features: Community Mailbox, Deed Restrictions, Irrigation-Reclaimed Water, Playground
- Security: Fire Alarm, Security System, Smoke Detector(s)
- Pet fee: $0 monthly
- Subdivision: SANDY RIDGE
HOA
- Has HOA: Yes
- Amenities included: Playground
- Services included: Cable TV
- HOA fee: $133 monthly
- HOA name: Breeze Management / Jennifer Scalercio
- HOA phone: 813-565-4663
Location
- Region: Davenport
Financial & listing details
- Price per square foot: $217/sqft
- Tax assessed value: $298,050
- Annual tax amount: $3,834
- Date on market: 3/11/2025
- Cumulative days on market: 208 days
- Listing terms: Cash,Conventional,FHA,VA Loan
- Ownership: Fee Simple
- Total actual rent: 0
- Electric utility on property: Yes
- Road surface type: Paved
Price history
| Date | Event | Price |
|---|---|---|
| 11/20/2025 | Sold | $384,000-1.3%$217/sqft |
Source:  Stellar MLS #O6287545 Report a problem Stellar MLS #O6287545 Report a problem | ||
| 10/11/2025 | Pending sale | $389,000$220/sqft |
Source: Stellar MLS #O6287545 Report a problem | ||
| 8/23/2025 | Price change | $389,000-2.7%$220/sqft |
Source: Stellar MLS #O6287545 Report a problem | ||
| 3/11/2025 | Listed for sale | $399,999+50.4%$226/sqft |
Source: Stellar MLS #O6287545 Report a problem | ||
| 3/31/2021 | Sold | $266,000+0%$150/sqft |
Source: Stellar MLS #S5046926 Report a problem | ||
| 3/2/2021 | Pending sale | $265,999$150/sqft |
Source: COLDWELL BANKER ACKLEY REALTY #S5046926 Report a problem | ||
| 3/2/2021 | Listed for sale | $265,999$150/sqft |
Source: COLDWELL BANKER ACKLEY REALTY #S5046926 Report a problem | ||
| 3/2/2021 | Pending sale | $265,999$150/sqft |
Source: Stellar MLS #S5046926 Report a problem | ||
| 2/24/2021 | Listed for sale | $265,999+21.2%$150/sqft |
Source: Stellar MLS #S5046926 Report a problem | ||
| 2/11/2019 | Listing removed | $219,499$124/sqft |
Source: Owner Report a problem | ||
| 2/2/2019 | Price change | $219,499-0.2%$124/sqft |
Source: Owner Report a problem | ||
| 1/19/2019 | Listed for sale | $219,900$124/sqft |
Source: INVENTURE GROUP LLC #O5742999 Report a problem | ||
| 1/19/2019 | Pending sale | $219,900$124/sqft |
Source: INVENTURE GROUP LLC #O5742999 Report a problem | ||
| 1/3/2019 | Listed for sale | $219,900+0.9%$124/sqft |
Source: INVENTURE GROUP LLC #O5742999 Report a problem | ||
| 11/19/2018 | Listing removed | $218,000$123/sqft |
Source: INVENTURE GROUP LLC #O5742999 Report a problem | ||
| 10/26/2018 | Listed for sale | $218,000+26.4%$123/sqft |
Source: INVENTURE GROUP LLC #O5742999 Report a problem | ||
| 2/5/2018 | Sold | $172,500-6.8%$98/sqft |
Source: Public Record Report a problem | ||
| 9/29/2017 | Price change | $184,995-2.6%$105/sqft |
Source: ORLANDO 4 VILLAS REALTY LLC #S4828994 Report a problem | ||
| 8/31/2017 | Price change | $189,950-2.6%$107/sqft |
Source: ORLANDO 4 VILLAS REALTY LLC #S4828994 Report a problem | ||
| 7/13/2017 | Price change | $194,950-2.5%$110/sqft |
Source: ORLANDO 4 VILLAS REALTY LLC #S4828994 Report a problem | ||
| 5/22/2017 | Listed for sale | $200,000-21.6%$113/sqft |
Source: ORLANDO 4 VILLAS REALTY LLC #S4828994 Report a problem | ||
| 12/8/2004 | Sold | $255,000$144/sqft |
Source: Public Record Report a problem | ||
Public tax history
| Year | Property taxes | Tax assessment |
|---|---|---|
| 2025 | $3,854 +0.5% | $298,050 +2.2% |
| 2024 | $3,834 +4.9% | $291,770 +10% |
| 2023 | $3,657 +14.2% | $265,245 +10% |
| 2022 | $3,203 +17.5% | $241,132 +22.5% |
| 2021 | $2,727 +5.7% | $196,836 +6.6% |
| 2020 | $2,581 +6% | $184,698 +9.2% |
| 2019 | $2,435 -16.7% | $169,129 +3.1% |
| 2018 | $2,922 +2% | $164,073 +4% |
| 2017 | $2,865 +32.6% | $157,706 +7.9% |
| 2016 | $2,161 +0.1% | $146,181 +2.6% |
| 2015 | $2,158 -10.5% | $142,410 +6% |
| 2014 | $2,410 +20.5% | $134,320 +10% |
| 2013 | $2,000 +17.1% | $122,109 +10% |
| 2012 | $1,708 -3.5% | $111,008 -2.4% |
| 2011 | $1,770 -2.1% | $113,745 -0.3% |
| 2010 | $1,809 -39% | $114,041 -35.1% |
| 2009 | $2,965 -9.3% | $175,757 -15.5% |
| 2008 | $3,267 | $208,069 |
| 2007 | -- | -- |
| 2006 | $4,027 | -- |
| 2005 | -- | -- |
| 2004 | $208 | -- |
Find assessor info on the county website
Neighborhood: Loughman
Nearby homes
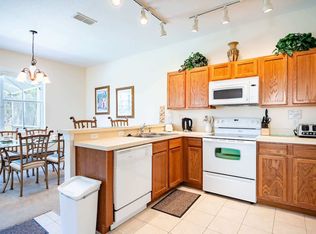
- $2,8004 bd4 ba1.7k sqft194 Blue Jay Way, Davenport, FL 33896For Rent
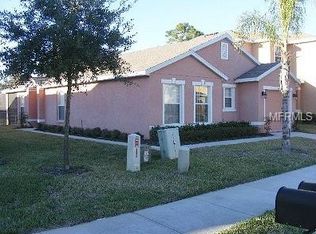
- $315,2003 bd3 ba1.5k sqft158 Blue Jay Way, Davenport, FL 33896Off Market
- $352,4004 bd3 ba1.7k sqft206 Blue Jay Way, Davenport, FL 33896Off Market
- $328,0004 bd3 ba1.6k sqft140 Blue Jay Way, Davenport, FL 33896Off Market

- $342,4004 bd4 ba1.7k sqft122 Blue Jay Way, Davenport, FL 33896Off Market
- $374,2004 bd4 ba1.7k sqft224 Blue Jay Way, Davenport, FL 33896Off Market
- $322,3004 bd3 ba1.6k sqft177 Blue Jay Way, Davenport, FL 33896Off Market
- $425,0004 bd4 ba1.7k sqft195 Blue Jay Way, Davenport, FL 33896Sold
Nearby schools
GreatSchools rating
- 2/10Loughman Oaks Elementary SchoolGrades: PK-5Distance: 2.3 mi
- 3/10Shelley S. Boone Middle SchoolGrades: 6-8Distance: 10.8 mi
- 3/10Davenport High SchoolGrades: 9-12Distance: 2.1 mi
Get a cash offer in 3 minutes
Find out how much your home could sell for in as little as 3 minutes with a no-obligation cash offer.
Estimated market value
$374,800
Get a cash offer in 3 minutes
Find out how much your home could sell for in as little as 3 minutes with a no-obligation cash offer.
Estimated market value
$374,800
- Florida
- Polk County
- Davenport
- 33896
- Loughman
- 176 Blue Jay Way
Nearby cities
Nearby neighborhoods
Nearby zip codes
Other Davenport Topics
