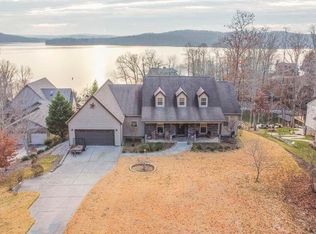
Enjoy the views from this extraordinary waterfront custom built brick home that is steps away from the gorgeous & expansive waters of beautiful Watts Bar Lake! Directly off the main channel, but tucked away in a quiet cove with calm waters, this property boasts multiple floors of living space, all with amazing views from it's waterfront windows & lounging decks and patios. Innovative rock landscaping leads you down to a covered double boat dock with 2 electric boat lifts and 1 jet ski lift. When you have finished your day of boating, fishing and recreation, enjoy relaxing with nightly sunsets and full moons reflecting off the lake. On rainy days, the nearby soothing waterfall adds ambiance to your nature's retreat. This impressive home features 4998 sq. ft of living space, hardwoods throughout, gas cooking range, 7 spacious bedrooms, walk-in closets, 4 ½ bathrooms, a 2 car garage, a basement workshop and a downstairs in-law suite with kitchenette and separate entrance. Main level of home is handicap accessible, with primary bedroom & bath, laundry room, private office with french doors & built-in cabinets/shelves, formal dining, and open concept kitchen / living room space with stone fireplace and floor to ceiling Pella windows overlooking the lake. Upstairs includes 4 bedrooms, 2 baths, with one room doubling as a flexible bonus room. Thoughtfulness to natural lighting was considered, skylights installed throughout. Brand new roof, gutters and gutter guards with warranty. High speed internet available from Starlink. HOA amenities include community pavilion and rentable docks. Would make a great full-time residence or a family weekend waterfront escape. Conveniently located only 18 min to Walmart, 40 min to Crossville, 1.5 hr to Knoxville. Tour this beauty today!
Closed
$1,170,000
176 Bluegreen Way, Rockwood, TN 37854
7beds
4,998sqft
Single Family Residence, Residential
Built in 2003
0.52 Acres Lot
$1,190,000 Zestimate®
$234/sqft
$3,057 Estimated rent
Home value
$1,190,000
$952,000 - $1.49M
$3,057/mo
Zestimate® history
Owner options
List your home for rent
$3,057/mo
Rent Zestimate®
Find your next renter with Zillow Rental Manager. Plus, with online applications, you can quickly screen prospective tenants – for free.
$3,057/mo
Rent Zestimate®
Refinance and save
$5,583/mo
Est. payment
Refinancing to a lower rate could help reduce your monthly payments and save thousands over the life of the loan.
$5,583/mo
Est. payment
Explore your selling options
Work with a Zillow partner agent
Leverage their expertise and Zillow's premium Showcase listings to get your home seen by more buyers.
Get startedList with your own agent
Get your home in front of millions of buyers by listing it on Zillow.
Learn how to do itSell it yourself
Take full control of how buyers see your home on Zillow by listing For Sale by Owner (FSBO).
List your homeWhat's special
Basement workshopStone fireplaceGas cooking range
Zillow last checked:
Listing updated:
Listed by:
Alicia Bequette 615-948-0668,
Benchmark Realty
Bought with:
Alicia Bequette, 274586, 355011
Benchmark Realty
Source: RealTracs MLS as distributed by MLS GRID,MLS#: 3033397
Facts & features
Interior
Bedrooms & bathrooms
- Bedrooms: 7
- Bathrooms: 5
- Full bathrooms: 4
- 1/2 bathrooms: 1
- Main level bedrooms: 1
Other
- Features: Workshop
- Level: Workshop
Other
- Features: Office
- Level: Office
Other
- Features: Utility Room
- Level: Utility Room
Heating
- Natural Gas
Cooling
- Central Air, Electric
Appliances
- Included: Electric Oven, Built-In Gas Range, Dishwasher, Disposal, Microwave, Refrigerator, Stainless Steel Appliance(s)
- Laundry: Electric Dryer Hookup, Washer Hookup
Features
- Bookcases, Built-in Features, Ceiling Fan(s), Central Vacuum, Entrance Foyer, Extra Closets, High Ceilings, In-Law Floorplan, Open Floorplan, Pantry, Walk-In Closet(s), Wet Bar, High Speed Internet
- Flooring: Carpet, Wood, Vinyl
- Basement: Apartment,Exterior Entry,Finished,Full
- Number of fireplaces: 1
- Fireplace features: Gas, Living Room
Interior area
- Total structure area: 4,998
- Total interior livable area: 4,998 sqft
- Finished area above ground: 3,395
- Finished area below ground: 1,603
Property
Parking
- Total spaces: 5
- Parking features: Garage Door Opener, Garage Faces Front, Concrete, Driveway
- Attached garage spaces: 2
- Uncovered spaces: 3
Accessibility
- Accessibility features: Accessible Doors, Accessible Entrance, Accessible Hallway(s)
Features
- Levels: Three Or More
- Stories: 2
- Patio & porch: Deck, Covered, Porch, Screened
- Exterior features: Boat Slip
- Has view: Yes
- View description: Lake, Mountain(s), Water
- Has water view: Yes
- Water view: Lake,Water
- Waterfront features: Lake Front, Year Round Access
Lot
- Size: 0.52 Acres
- Dimensions: 22,651 sf
- Features: Rolling Slope, Views
- Topography: Rolling Slope,Views
Details
- Parcel number: 075M C 00700 000
- Special conditions: Standard
- Other equipment: Irrigation System, Air Purifier
Construction
Type & style
- Home type: SingleFamily
- Architectural style: Traditional
- Property subtype: Single Family Residence, Residential
Materials
- Brick, Vinyl Siding
- Roof: Shingle
Condition
- New construction: No
- Year built: 2003
Utilities & green energy
- Sewer: STEP System
- Water: Public
- Utilities for property: Electricity Available, Natural Gas Available, Water Available
Community & HOA
Community
- Security: Security System, Smoke Detector(s)
- Subdivision: Crystal Cove
HOA
- Has HOA: Yes
- Services included: Maintenance Grounds
- HOA fee: $100 annually
Location
- Region: Rockwood
Financial & listing details
- Price per square foot: $234/sqft
- Tax assessed value: $1,065,000
- Annual tax amount: $3,555
- Date on market: 10/24/2025
- Electric utility on property: Yes
Price history
| Date | Event | Price |
|---|---|---|
| 3/19/2026 | Sold | $1,170,000-6.4%$234/sqft |
Source:  RealTracs MLS as distributed by MLS GRID #3033397 Report a problem RealTracs MLS as distributed by MLS GRID #3033397 Report a problem | ||
| 2/25/2026 | Contingent | $1,250,000$250/sqft |
Source: RealTracs MLS as distributed by MLS GRID #3033397 Report a problem | ||
| 10/24/2025 | Listed for sale | $1,250,000+13.6%$250/sqft |
Source: RealTracs MLS as distributed by MLS GRID #3033397 Report a problem | ||
| 9/3/2025 | Listing removed | -- |
Source: Owner Report a problem | ||
| 9/1/2025 | Pending sale | $1,100,000$220/sqft |
Source: Owner Report a problem | ||
| 8/6/2025 | Price change | $1,100,000-15.4%$220/sqft |
Source: Owner Report a problem | ||
| 7/20/2025 | Price change | $1,300,000-7.1%$260/sqft |
Source: Owner Report a problem | ||
| 6/17/2025 | Price change | $1,400,000-12.5%$280/sqft |
Source: Owner Report a problem | ||
| 3/17/2025 | Listed for sale | $1,600,000+33.3%$320/sqft |
Source: Owner Report a problem | ||
| 3/2/2025 | Listing removed | -- |
Source: Owner Report a problem | ||
| 12/2/2024 | Pending sale | $1,200,000$240/sqft |
Source: Owner Report a problem | ||
| 11/26/2024 | Listed for sale | $1,200,000+41.2%$240/sqft |
Source: Owner Report a problem | ||
| 5/5/2023 | Sold | $850,000-14.6%$170/sqft |
Source:  East Tennessee Realtors #1210928 Report a problem East Tennessee Realtors #1210928 Report a problem | ||
| 4/26/2023 | Pending sale | $995,000$199/sqft |
Source: East Tennessee Realtors #1210928 Report a problem | ||
| 2/8/2023 | Listed for sale | $995,000$199/sqft |
Source: East Tennessee Realtors #1210928 Report a problem | ||
| 1/30/2023 | Pending sale | $995,000$199/sqft |
Source: East Tennessee Realtors #1210928 Report a problem | ||
| 1/24/2023 | Price change | $995,000-7.4%$199/sqft |
Source: East Tennessee Realtors #1210928 Report a problem | ||
| 11/4/2022 | Listed for sale | $1,075,000+70.6%$215/sqft |
Source: East Tennessee Realtors #1210928 Report a problem | ||
| 10/28/2019 | Sold | $630,000-3.1%$126/sqft |
Source: East Tennessee Realtors #1063579 Report a problem | ||
| 10/4/2019 | Pending sale | $650,000$130/sqft |
Source: Keller Williams Realty Knoxville-West #1063579 Report a problem | ||
| 5/16/2019 | Price change | $650,000-2.3%$130/sqft |
Source: Keller Williams Realty Knoxville-West #1063579 Report a problem | ||
| 12/4/2018 | Listed for sale | $665,000-4.2%$133/sqft |
Source: Keller Williams Realty Knoxville-West #1063579 Report a problem | ||
| 10/31/2018 | Listing removed | $694,500$139/sqft |
Source: Keller Williams Realty Knoxville-West #1023185 Report a problem | ||
| 4/24/2018 | Price change | $694,500-0.1%$139/sqft |
Source: Keller Williams Realty Knoxville-West #1023185 Report a problem | ||
| 2/28/2018 | Price change | $695,000-0.7%$139/sqft |
Source: Knoxville-West #1023185 Report a problem | ||
| 11/19/2017 | Price change | $700,000+0.1%$140/sqft |
Source: Knoxville-West #1023185 Report a problem | ||
| 10/12/2017 | Listed for sale | $699,000$140/sqft |
Source: Kings of Real Estate, LLC #994328 Report a problem | ||
Public tax history
| Year | Property taxes | Tax assessment |
|---|---|---|
| 2025 | $3,990 +12.2% | $266,250 +79.7% |
| 2024 | $3,555 | $148,125 |
| 2023 | $3,555 -11.8% | $148,125 -11.8% |
| 2022 | $4,029 -2.8% | $167,875 |
| 2021 | $4,147 0% | $167,875 |
| 2020 | $4,148 -11.1% | $167,875 -3.4% |
| 2019 | $4,666 +4.3% | $173,775 |
| 2018 | $4,475 0% | $173,775 |
| 2017 | $4,475 | $173,775 |
| 2016 | $4,475 +0% | $173,775 |
| 2015 | $4,474 | $173,775 -10.4% |
| 2013 | $4,474 | $194,025 |
| 2011 | -- | $194,025 |
| 2010 | $4,250 | $194,025 |
| 2009 | -- | $194,025 +39% |
| 2008 | $3,671 | $139,575 |
| 2007 | $3,671 -5.1% | $139,575 -14.2% |
| 2006 | $3,870 | $162,600 |
| 2005 | $3,870 -17.6% | $162,600 +0.5% |
| 2004 | $4,699 +30.1% | $161,750 +30.1% |
| 2003 | $3,613 | $124,375 +642.5% |
| 2001 | -- | $16,750 -75% |
| 2000 | -- | $67,000 |
Find assessor info on the county website
Neighborhood: 37854
Nearby homes
- $800,0004 bd2 ba2k sqft174 Bluegreen Way, Rockwood, TN 37854Sold
- $1,050,4003 bd2 ba2.6k sqft178 Bluegreen Way, Rockwood, TN 37854Off Market

- $15,7001.62 AcresBluegreen Way, Rockwood, TN 37854Off Market
- $--0.79 AcresBluegreen Way #50, Rockwood, TN 37854Off Market
- $--0.79 AcresBluegreen Way, Rockwood, TN 37854Off Market
- $854,5003.59 Acres172 Bluegreen Way, Rockwood, TN 37854Off Market
- $--0.93 Acres0 Bluegreen Way LOT 51, Rockwood, TN 37854Off Market
- $1,454,8000.845 Acres180 Bluegreen Way, Rockwood, TN 37854Off Market
Nearby schools
GreatSchools rating
- 6/10Ridge View Elementary SchoolGrades: PK-5Distance: 2.5 mi
- 4/10Rockwood Middle SchoolGrades: 6-8Distance: 3.7 mi
- 4/10Rockwood High SchoolGrades: 9-12Distance: 3.8 mi
Schools provided by the listing agent
- Elementary: Ridge View Elementary
- Middle: Rockwood Middle School
- High: Rockwood High School
Source: RealTracs MLS as distributed by MLS GRID. This data may not be complete. We recommend contacting the local school district to confirm school assignments for this home.


Get pre-qualified for a loan
At Zillow Home Loans, we can pre-qualify you in as little as 5 minutes with no impact to your credit score.An equal housing lender. NMLS #10287.
- Tennessee
- Roane County
- Rockwood
- 37854
- 176 Bluegreen Way
Nearby cities
Nearby zip codes
Other Rockwood Topics
