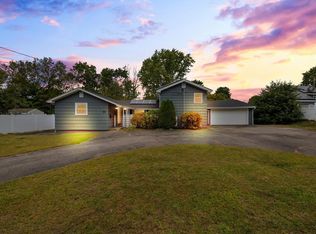
Welcome to your new home, where everything's been upgraded for your comfort! With 3 big bedrooms and lots of closet space, there's plenty of room for you! The roof, siding, and windows are all brand-spanking new, so no worries there! The kitchen is like something out of a fancy cooking show, and the bathroom feels like your own personal retreat. Plus, there's a new garage with plenty of space for your car and stuff. And let's not forget about the location—it's quiet and peaceful, but still close to all the action. You'll love living on this side street, just a hop, skip, and jump from Holbrook and Abington. With shopping nearby and easy access to the highway and commuter rail. And if you prefer taking the bus, well, you can walk to the stop in no time. And there's even room to expand in the lower level—it's already permitted and ready to finish! So what are you waiting for? This home has everything you need and more, and it's the best deal in town. Come see it for yourself!
Sold for $479,900
Street View
$479,900
176 Bourne St, Brockton, MA 02302
3beds
1,014sqft
Single Family Residence
Built in 1913
5,828 Square Feet Lot
$496,700 Zestimate®
$473/sqft
$3,334 Estimated rent
Home value
$496,700
$472,000 - $522,000
$3,334/mo
Zestimate® history
Owner options
List your home for rent
$3,334/mo
Rent Zestimate®
Find your next renter with Zillow Rental Manager. Plus, with online applications, you can quickly screen prospective tenants – for free.
$3,334/mo
Rent Zestimate®
Refinance and save
$3,172/mo
Est. payment
Refinancing to a lower rate could help reduce your monthly payments and save thousands over the life of the loan.
$3,172/mo
Est. payment
Explore your selling options
Work with a Zillow partner agent
Leverage their expertise and Zillow's premium Showcase listings to get your home seen by more buyers.
Get startedList with your own agent
Get your home in front of millions of buyers by listing it on Zillow.
Learn how to do itSell it yourself
Take full control of how buyers see your home on Zillow by listing For Sale by Owner (FSBO).
List your homeWhat's special
Commuter railPlenty of roomNew garageFancy cooking show
Zillow last checked:
Listing updated:
Listed by:
Luis Martins Realty Team 508-857-5392,
RE/MAX Synergy 508-857-5392
Bought with:
Danielle Canty
Zander Realty Group
Source: MLS PIN,MLS#: 73230463
Facts & features
Interior
Bedrooms & bathrooms
- Bedrooms: 3
- Bathrooms: 1
- Full bathrooms: 1
Primary bedroom
- Level: Second
- Area: 252
- Dimensions: 18 x 14
Bedroom 2
- Level: Basement
- Area: 196
- Dimensions: 14 x 14
Bedroom 3
- Level: Second
- Area: 144
- Dimensions: 12 x 12
Primary bathroom
- Features: No
Bathroom 1
- Level: Second
Kitchen
- Level: First
- Area: 208
- Dimensions: 13 x 16
Living room
- Level: First
- Area: 260
- Dimensions: 20 x 13
Heating
- Natural Gas
Cooling
- None
Appliances
- Included: Range, Dishwasher, Microwave
Features
- Entrance Foyer
- Flooring: Tile, Hardwood
- Windows: Insulated Windows, Screens
- Basement: Full,Walk-Out Access,Interior Entry,Concrete,Unfinished
- Has fireplace: No
Interior area
- Total structure area: 1,014
- Total interior livable area: 1,014 sqft
Property
Parking
- Total spaces: 7
- Parking features: Detached, Off Street, Stone/Gravel, Unpaved
- Garage spaces: 1
- Uncovered spaces: 6
Accessibility
- Accessibility features: No
Features
- Patio & porch: Deck - Wood
- Exterior features: Deck - Wood, Rain Gutters, Screens
Lot
- Size: 5,828 Square Feet
- Features: Level, Other
Details
- Foundation area: 676
- Parcel number: M:180 R:028 S:,974336
- Zoning: R1C
Construction
Type & style
- Home type: SingleFamily
- Architectural style: Colonial
- Property subtype: Single Family Residence
Materials
- Frame
- Foundation: Other
- Roof: Shingle
Condition
- Year built: 1913
Utilities & green energy
- Electric: Circuit Breakers
- Sewer: Public Sewer
- Water: Public
Community & HOA
Community
- Features: Public Transportation, Shopping, Park, Laundromat, House of Worship, Public School, T-Station
HOA
- Has HOA: No
Location
- Region: Brockton
Financial & listing details
- Price per square foot: $473/sqft
- Tax assessed value: $441,000
- Annual tax amount: $5,301
- Date on market: 9/1/2026
- Exclusions: Personal Belongings, Fridge, Washer Dryer.
- Road surface type: Paved
Price history
| Date | Event | Price |
|---|---|---|
| 6/24/2024 | Sold | $479,900$473/sqft |
Source: MLS PIN #73230463 Report a problem | ||
| 5/15/2024 | Contingent | $479,900$473/sqft |
Source: MLS PIN #73230463 Report a problem | ||
| 5/13/2024 | Listed for sale | $479,900$473/sqft |
Source: MLS PIN #73230463 Report a problem | ||
| 5/8/2024 | Contingent | $479,900$473/sqft |
Source: MLS PIN #73230463 Report a problem | ||
| 4/30/2024 | Listed for sale | $479,900+166.6%$473/sqft |
Source: MLS PIN #73230463 Report a problem | ||
| 7/9/2018 | Sold | $180,000+0.1%$178/sqft |
Source: Public Record Report a problem | ||
| 5/8/2018 | Pending sale | $179,900$177/sqft |
Source: RE/MAX Synergy #72264230 Report a problem | ||
| 4/30/2018 | Listed for sale | $179,900$177/sqft |
Source: RE/MAX Synergy #72264230 Report a problem | ||
| 4/30/2018 | Pending sale | $179,900$177/sqft |
Source: RE/MAX Synergy #72264230 Report a problem | ||
| 4/30/2018 | Listed for sale | $179,900+5.9%$177/sqft |
Source: RE/MAX Synergy #72264230 Report a problem | ||
| 2/24/2018 | Listing removed | $169,900$168/sqft |
Source: RE/MAX Synergy #72264230 Report a problem | ||
| 2/10/2018 | Pending sale | $169,900$168/sqft |
Source: RE/MAX Synergy #72264230 Report a problem | ||
| 12/14/2017 | Listed for sale | $169,900$168/sqft |
Source: RE/MAX Synergy #72264230 Report a problem | ||
Public tax history
| Year | Property taxes | Tax assessment |
|---|---|---|
| 2025 | $5,488 +3.5% | $453,200 +2.8% |
| 2024 | $5,301 +10.6% | $441,000 +19.5% |
| 2023 | $4,791 +6.8% | $369,100 +14.9% |
| 2022 | $4,486 +13.4% | $321,100 +17.7% |
| 2021 | $3,957 +14.6% | $272,900 +19.7% |
| 2020 | $3,454 +1.4% | $228,000 +4.1% |
| 2019 | $3,405 +10% | $219,100 +13.6% |
| 2018 | $3,096 +6.5% | $192,800 +6.8% |
| 2017 | $2,908 +23.6% | $180,600 +33.3% |
| 2016 | $2,352 +20.1% | $135,500 +25.6% |
| 2015 | $1,958 +5.7% | $107,900 +5.6% |
| 2014 | $1,853 -2.1% | $102,200 -8.8% |
| 2013 | $1,892 -4.1% | $112,100 -8.3% |
| 2012 | $1,972 +3.1% | $122,200 -2.3% |
| 2011 | $1,913 +2.7% | $125,100 -7.5% |
| 2010 | $1,863 -9.4% | $135,300 -26.9% |
| 2009 | $2,056 -3.2% | $185,200 -16.3% |
| 2008 | $2,124 -5.3% | $221,200 -7.4% |
| 2007 | $2,243 +2.7% | $238,900 +4.4% |
| 2006 | $2,183 +7% | $228,800 +19.1% |
| 2005 | $2,040 -5.6% | $192,100 +2.3% |
| 2004 | $2,160 +14.5% | $187,700 +25.8% |
| 2003 | $1,886 +2.1% | $149,200 +12.3% |
| 2002 | $1,847 +25.3% | $132,800 +62.7% |
| 2000 | $1,474 | $81,600 |
Find assessor info on the county website
Neighborhood: 02302
Nearby homes
- $499,0004 bd3 ba1.6k sqft174 Bourne St, Brockton, MA 02302Sold

- $523,8004 bd1 ba1.4k sqft195 Hovenden Ave, Brockton, MA 02302Off Market

- $599,8993 bd3 ba2.1k sqft108 Welsford St, Brockton, MA 02302For Sale
- $455,2003 bd1 ba1k sqft191 Hovenden Ave, Brockton, MA 02302Off Market
- $388,0403 bd2 ba897 sqft199 Hovendon Ave, Brockton, MA 02302Sold
- $510,0003 bd1 ba1.4k sqft115 Welsford St, Brockton, MA 02301Sold
- $498,0003 bd1 ba1.3k sqft2 Victory St, Brockton, MA 02302Off Market
- $598,7004 bd2 ba1.7k sqft175 Bourne St, Brockton, MA 02302Off Market
Nearby schools
GreatSchools rating
- 2/10Brookfield Elementary SchoolGrades: PK-5Distance: 0.3 mi
- 6/10Ashfield Middle SchoolGrades: 6-8Distance: 1 mi
- 2/10Brockton High SchoolGrades: 9-12Distance: 3.7 mi
Schools provided by the listing agent
- High: Bhs
Source: MLS PIN. This data may not be complete. We recommend contacting the local school district to confirm school assignments for this home.
Get a cash offer in 3 minutes
Find out how much your home could sell for in as little as 3 minutes with a no-obligation cash offer.
Estimated market value
$496,700
Get a cash offer in 3 minutes
Find out how much your home could sell for in as little as 3 minutes with a no-obligation cash offer.
Estimated market value
$496,700
- Massachusetts
- Plymouth County
- Brockton
- 02302
- 176 Bourne St
