Showings start on Friday 5/22/2026. Absolutely Charming House! Location! Privacy! Updates! Such a unique opportunity with 3 levels of living space, bright house with a gorgeous view of the trees, leveled backyard, which is available in the desired Chesterfield Farms! Quiet street! So many high-end quality updates: new roof, newer siding, newer garage door, windows, just refinished beautiful wood floors, new carpeting, newer HVAC, new stunning quartz countertops, elegant new light fixtures, freshly painted, and more. The open floor plan transitions beautifully from family room to the breakfast room to the kitchen – all backing up to the splendid view of peaceful nature! So unique for this highly desired subdivision! The large kitchen with a big central island and quartz countertops is perfect and ready for a chef with many cabinets and pantry!! The main level is completed with living room, dining room, powder and laundry room.
The 2nd floor offers 4 big bedrooms. Primary Suite showcases unique privacy with the view of the trees! Another 3 big bedrooms and full bathroom complete 2nd level.
Enjoy the privacy on the special designed and sturdy deck ready for the sunroom if desired. The walk-out lower level with additional windows is so abundant with natural light that it feels like you are on the main level; wet bar and full bathroom - perfect for entertainment.
Fantastic subdivision with swimming pool, tennis court and a club house. Walking distance to the elementary school, minutes to hwy 64, aquapark, playgrounds, parks, shopping centers and restaurants. Desired schools!
Closed
Listed by: Keller Williams Chesterfield • Beata E Kruchowska • 314-540-0920
Bought with: Dielmann Sotheby's International Realty
Price Unknown
176 Brighthurst Dr, Chesterfield, MO 63005
4beds
2,981sqft
Single Family Residence
Built in 1994
8,276 Square Feet Lot
$710,800 Zestimate®
$--/sqft
$3,837 Estimated rent
Home value
$710,800
$661,000 - $761,000
$3,837/mo
Zestimate® history
Owner options
List your home for rent
$3,837/mo
Rent Zestimate®
Find your next renter with Zillow Rental Manager. Plus, with online applications, you can quickly screen prospective tenants – for free.
$3,837/mo
Rent Zestimate®
Refinance and save
$725/mo
Est. payment
Refinancing to a lower rate could help reduce your monthly payments and save thousands over the life of the loan.
$725/mo
Est. payment
Explore your selling options
Work with a Zillow partner agent
Leverage their expertise and Zillow's premium Showcase listings to get your home seen by more buyers.
Get startedList with your own agent
Get your home in front of millions of buyers by listing it on Zillow.
Learn how to do itSell it yourself
Take full control of how buyers see your home on Zillow by listing For Sale by Owner (FSBO).
List your homeWhat's special
Zillow last checked:
Listing updated:
Listed by:
Beata E Kruchowska 314-540-0920,
Keller Williams Chesterfield
Bought with:
Izzy P Knoebel, 2019023767
Dielmann Sotheby's International Realty
Source: MARIS,MLS#: 26030795 Originating MLS: St. Louis Association of REALTORS
Originating MLS: St. Louis Association of REALTORSFacts & features
Interior
Bedrooms & bathrooms
- Bedrooms: 4
- Bathrooms: 4
- Full bathrooms: 3
- 1/2 bathrooms: 1
- Main level bathrooms: 1
Primary bedroom
- Features: Floor Covering: Carpeting
- Level: Upper
Bathroom 2
- Features: Floor Covering: Carpeting
- Level: Upper
Bathroom 3
- Features: Floor Covering: Carpeting
- Level: Upper
Bathroom 4
- Features: Floor Covering: Carpeting
- Level: Upper
Breakfast room
- Features: Floor Covering: Wood
- Level: Main
Dining room
- Features: Floor Covering: Carpeting
- Level: Main
Family room
- Features: Floor Covering: Wood
- Level: Main
Kitchen
- Features: Floor Covering: Wood
- Level: Main
Laundry
- Level: Main
Living room
- Features: Floor Covering: Carpeting
- Level: Main
Heating
- Natural Gas
Cooling
- Central Air
Features
- Basement: Partially Finished,Sump Pump,Walk-Out Access
- Number of fireplaces: 1
- Fireplace features: Family Room, Wood Burning
Interior area
- Total structure area: 2,981
- Total interior livable area: 2,981 sqft
- Finished area above ground: 2,181
- Finished area below ground: 800
Property
Parking
- Total spaces: 2
- Parking features: Garage
- Garage spaces: 2
Features
- Levels: Two
- Has view: Yes
- View description: Trees/Woods
Lot
- Size: 8,276 Square Feet
- Features: Adjoins Wooded Area, Back Yard, Level, Private, Views
Details
- Parcel number: 17T110135
- Special conditions: Standard
Construction
Type & style
- Home type: SingleFamily
- Architectural style: Traditional
- Property subtype: Single Family Residence
Materials
- HardiPlank Type
Condition
- Year built: 1994
Utilities & green energy
- Electric: Ameren
- Sewer: Public Sewer
- Water: Public
- Utilities for property: Cable Connected, Electricity Connected, Natural Gas Connected, Sewer Connected, Water Connected
Community & HOA
Community
- Subdivision: Chesterfield Farms Two
HOA
- Has HOA: Yes
- Amenities included: Clubhouse, Pool, Tennis Court(s)
- Services included: Clubhouse, Maintenance Grounds, Pool, Recreational Facilities
- HOA fee: $725 annually
- HOA name: Chesterfield Farms
Location
- Region: Chesterfield
Financial & listing details
- Tax assessed value: $521,800
- Annual tax amount: $6,053
- Date on market: 5/22/2026
- Listing terms: Cash,Conventional
- Ownership: Private
- Electric utility on property: Yes
Price history
| Date | Event | Price |
|---|---|---|
| 7/17/2026 | Sold | -- |
Source:  MARIS #26030795 Report a problem MARIS #26030795 Report a problem | ||
| 5/23/2026 | Pending sale | $650,000$218/sqft |
Source: MARIS #26030795 Report a problem | ||
| 5/22/2026 | Listed for sale | $650,000$218/sqft |
Source: MARIS #26030795 Report a problem | ||
Public tax history
| Year | Property taxes | Tax assessment |
|---|---|---|
| 2025 | $6,053 +0.1% | $99,140 +16.9% |
| 2024 | $6,049 +2.7% | $84,840 |
| 2023 | $5,892 +1.2% | $84,840 +8.8% |
| 2022 | $5,822 +0.6% | $77,960 |
| 2021 | $5,789 -2.2% | $77,960 +1.2% |
| 2020 | $5,922 +5.5% | $77,010 |
| 2019 | $5,615 | $77,010 +11.3% |
| 2018 | $5,615 | $69,220 |
| 2017 | $5,615 +2.3% | $69,220 +3.2% |
| 2016 | $5,489 -0.9% | $67,090 |
| 2015 | $5,536 | $67,090 +13.4% |
| 2014 | $5,536 +12.7% | $59,170 |
| 2013 | $4,913 | $59,170 +1.1% |
| 2012 | -- | $58,520 |
| 2011 | -- | $58,520 -7.3% |
| 2010 | $4,699 +5.9% | $63,120 |
| 2009 | $4,439 +0.3% | $63,120 |
| 2008 | $4,427 +3.1% | $63,120 |
| 2007 | $4,292 | $63,120 +11.2% |
| 2006 | $4,292 -1.4% | $56,750 |
| 2005 | $4,351 +37.9% | $56,750 +25.6% |
| 2003 | $3,155 +0.2% | $45,200 +10.4% |
| 2002 | $3,148 +8.6% | $40,960 |
| 2001 | $2,898 | $40,960 |
Find assessor info on the county website
Neighborhood: 63005
Nearby homes
- $633,9003 bd4 ba2.8k sqft180 Brighthurst Dr, Chesterfield, MO 63005Off Market
- $562,3004 bd3 ba2.4k sqft172 Brighthurst Dr, Chesterfield, MO 63005Off Market
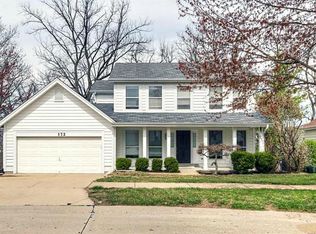
- $590,8005 bd4 ba1.9k sqft184 Brighthurst Dr, Chesterfield, MO 63005Off Market
- $532,5004 bd2 ba2.1k sqft168 Brighthurst Dr, Chesterfield, MO 63005Off Market
- $655,4004 bd4 ba2.2k sqft181 Brighthurst Dr, Chesterfield, MO 63005Off Market
- $708,2004 bd4 ba3.2k sqft169 Brighthurst Dr, Chesterfield, MO 63005Off Market
- $606,6004 bd2 ba2.4k sqft188 Brighthurst Dr, Chesterfield, MO 63005Off Market
- $519,2003 bd2 ba2.1k sqft164 Brighthurst Dr, Chesterfield, MO 63005Off Market
Nearby schools
GreatSchools rating
- 8/10Wild Horse Elementary SchoolGrades: K-5Distance: 0.5 mi
- 8/10Crestview Middle SchoolGrades: 6-8Distance: 4 mi
- 8/10Marquette Sr. High SchoolGrades: 9-12Distance: 2.8 mi
Schools provided by the listing agent
- Elementary: Wild Horse Elem.
- Middle: Crestview Middle
- High: Marquette Sr. High
Source: MARIS. This data may not be complete. We recommend contacting the local school district to confirm school assignments for this home.
Get a cash offer in 3 minutes
Find out how much your home could sell for in as little as 3 minutes with a no-obligation cash offer.
Estimated market value
$710,800
Get a cash offer in 3 minutes
Find out how much your home could sell for in as little as 3 minutes with a no-obligation cash offer.
Estimated market value
$710,800
- Missouri
- Saint Louis County
- Chesterfield
- 63005
- 176 Brighthurst Dr
