Skip main navigation
Sold
  • Price Unknown

    176 Brightside Trl, Kilgore, TX 75662

    4beds
    2,199sqft
    Single Family Residence
    Built in 2025
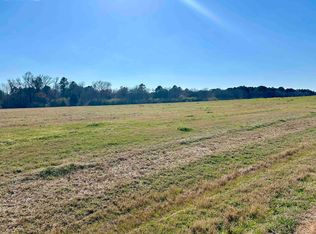
    1.1 Acres Lot
    $441,900 Zestimate®
    $--/sqft
    $2,713 Estimated rent

    Home value

    $441,900

    $402,000 - $486,000

    $2,713/mo

    Zestimate® history
    Loading
    Loading...

    Owner options

    List your home for rent

    $2,713/mo

    Rent Zestimate®

    Find your next renter with Zillow Rental Manager. Plus, with online applications, you can quickly screen prospective tenants – for free.

    Learn more

    $2,713/mo

    Rent Zestimate®

    Refinance and save

    Refinancing to a lower rate could help reduce your monthly payments and save thousands over the life of the loan.

    See today's rates

    Explore your selling options

    Work with a Zillow partner agent

    Leverage their expertise and Zillow's premium Showcase listings to get your home seen by more buyers.

    Get started

    List with your own agent

    Get your home in front of millions of buyers by listing it on Zillow.

    Learn how to do it

    Sell it yourself

    Take full control of how buyers see your home on Zillow by listing For Sale by Owner (FSBO).

    List your home

    What's special

    Brick homeOver an acreStainless steel appliancesWood-look tile flooringFour spacious bedroomsSleek granite countertopsOpen kitchen
    New Construction in Kilgore ISD - Welcome to Kilgore's newest subdivision - This home is located in Iron Farm Estates, where modern design meets country charm! This brand-new, brick home is perfectly situated on over an acre, offering plenty of space inside and out. Step into a bright and open floor plan with beautiful wood-look tile flooring throughout, blending durability with elegance. The open kitchen features sleek granite countertops, stainless steel appliances, and ample storage that's perfect for everyday living and entertaining. With four spacious bedrooms and two bathrooms, this home is thoughtfully designed with space that ensures comfort and convenience for everyone. The primary suite offers a private retreat with a luxurious en-suite bath and a generous walk-in closet. Thoughtful storage solutions throughout the home make organization effortless. Located in Iron Farm Estates, this property provides the best of serene country living with easy access to city amenities like schools, shopping, and dining. Don’t miss this stunning new home, schedule your private tour today!

    Zillow last checked:

    Listing updated:

    Listed by:

    Greg Holmes 903-985-6603,

    East Texas Preferred Properties, LLC - Kilgore

    Bought with:

    Janell D Mathis

    Coldwell Banker Lenhart

    Source: LGVBOARD,MLS#: 20251210MLS Logo

    Facts & features

    Interior

    Bedrooms & bathrooms
    • Bedrooms: 4
    • Bathrooms: 2
    • Full bathrooms: 2
    Bedroom
    • Features: Master Bedroom Split, Walk-In Closet(s)
    Bathroom
    • Features: Shower and Tub, Shower/Tub, Walk-In Closet(s), Tile Counters, Granite Counters
    Dining room
    • Features: See Remarks
    Heating
    • Central Electric
    Cooling
    • Central Electric
    Appliances
    • Included: Elec Range/Oven, Microwave, Dishwasher, Electric Water Heater
    • Laundry: Laundry Room
    Features
    • High Ceilings, Ceiling Fan(s), Pantry, Granite Counters, Ceiling Fans, Breakfast Bar
    • Flooring: Tile
    • Has fireplace: Yes
    • Fireplace features: Wood Burning, Living Room
    Interior area
    • Total structure area: 2,199
    • Total interior livable area: 2,199 sqft

    Property

    Parking
    • Total spaces: 2
    • Parking features: Garage, Garage Faces Side, Attached, Concrete
    • Attached garage spaces: 2
    • Has uncovered spaces: Yes
    Features
    • Levels: One
    • Stories: 1
    • Patio & porch: Covered
    • Exterior features: Rain Gutters
    • Pool features: None
    • Fencing: None
    Lot
    • Size: 1.10 Acres
    • Features: Landscaped, Native Grass, Improved Grass
    • Topography: Level
    • Residential vegetation: None
    Details
    • Additional structures: None
    • Parcel number: 466584

    Construction

    Type & style
    • Home type: SingleFamily
    • Architectural style: Traditional
    • Property subtype: Single Family Residence
    Materials
    • Brick
    • Foundation: Slab
    • Roof: Composition
    Condition
    • Year built: 2025

    Utilities & green energy

    • Sewer: Aerobic Septic
    • Water: Public Water, City
    • Utilities for property: Electricity Available

    Community & neighborhood

    Location
    • Region: Kilgore
    • Subdivision: Iron Farm Estates

    Other

    Other facts
    • Listing terms: Cash,FHA,Conventional,VA Loan
    • Road surface type: Concrete, Asphalt

    Price history

    DateEventPrice
    9/24/2025Sold--
    Source: LGVBOARD #20251210 Report a problem
    7/8/2025Listed for sale$459,000$209/sqft
    Source: LGVBOARD #20251210 Report a problem
    3/19/2025Pending sale$459,000$209/sqft
    Source: LGVBOARD #20251210 Report a problem
    2/25/2025Listed for sale$459,000$209/sqft
    Source: LGVBOARD #20251210 Report a problem

    Public tax history

    Tax history is unavailable.

    Neighborhood: 75662

    Nearby schools

    GreatSchools rating
    Schools provided by the listing agent
    • District: Kilgore ISD

    Source: LGVBOARD. This data may not be complete. We recommend contacting the local school district to confirm school assignments for this home.