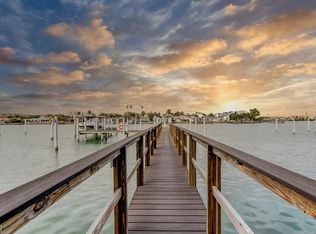
A masterful achievement of concept and design, this 4-story coastal contemporary waterfront residence showcases exquisite craftsmanship, seamlessly integrated indoor/outdoor living with floor-to-ceiling glass sliding doors, luminous open spaces, 3 terraces, direct Clearwater Bay views from most every room, adjacent to the Brightwater Blue pool, heated spa & grills. DEEDED boat slip and dock, 9,000 lb lift, water & electric! Ground level bonus room, ELEVATOR stops at all 4 floors & 2-car garage is perfect for any family, an entertainer's delight! 4x glass slider opens onto the covered porch patio & grassy backyard. Conducive to today's lifestyle this culinary kitchen offers - stainless appliances, white Shaker cabinetry, platinum pulls, crown molding, quartz tops, work center, wall pantry with pull-out drawers, glass front storage cabinetry. Utility laundry room. Powder room. Dining room will seat 8 comfortably: chandelier. Relax and unwind in the great room which overlooks the Bay. Open the 4x glass sliding doors to the covered terrace, ceiling fan, v-groove ceiling, slate floors & remote screen shades. Spectacular waterfront views! 3rd floor: 3 bedrooms: waterfront bedroom - walk-in closet, crown molding, chandelier, TV, & private covered balcony. Bath en-suite: tub & walk-in shower, 2-sink quartz vanity, separate H20 closet. The additional 2-guests bedrooms: chandelier, closet & TV. Guest bath: glass door walk-in shower, quartz top vanity. 4th floor: Master bedroom: crown molding, chandelier, TV, covered patio overlooks Clearwater Bay. Sumptuous master bath: 2-sink quartz top vanity, soaking tub, glass door walk-in shower, H20 closet, his & hers walk-in custom closets! This townhome construction is poured concrete slabs, impact glass doors & windows, 10' ceilings, solid core 8' doors, luxury vinyl floors. Nest thermostats, part-time security guard, a short 2-block walk to the Gulf of Mexico!
Sold for $2,300,000
$2,300,000
176 BRIGHTWATER DRIVE #1, CLEARWATER, FL 33767
4beds
3,996sqft
Townhouse
Built in 2017
2,104 Square Feet Lot
$2,252,300 Zestimate®
$576/sqft
$7,926 Estimated rent
Home value
$2,252,300
$2.05M - $2.46M
$7,926/mo
Zestimate® history
Owner options
List your home for rent
$7,926/mo
Rent Zestimate®
Find your next renter with Zillow Rental Manager. Plus, with online applications, you can quickly screen prospective tenants – for free.
$7,926/mo
Rent Zestimate®
Refinance and save
$17,606/mo
Est. payment
Refinancing to a lower rate could help reduce your monthly payments and save thousands over the life of the loan.
$17,606/mo
Est. payment
Explore your selling options
Work with a Zillow partner agent
Leverage their expertise and Zillow's premium Showcase listings to get your home seen by more buyers.
Get startedList with your own agent
Get your home in front of millions of buyers by listing it on Zillow.
Learn how to do itSell it yourself
Take full control of how buyers see your home on Zillow by listing For Sale by Owner (FSBO).
List your homeWhat's special
Quartz topsBrightwater blue poolGrassy backyardFloor-to-ceiling glass sliding doorsGreat roomHeated spaCovered porch patio
Zillow last checked:
Listing updated:
Listed by:
Tanner Tillung 727-479-4548,
EXP REALTY LLC 888-883-8509
Bought with:
Anna Dementov, 3259734
FLORIDA LUXURY GROUP
Source: Stellar MLS,MLS#: U8246102 Originating MLS: Sarasota - Manatee
Originating MLS: Sarasota - Manatee
Facts & features
Interior
Bedrooms & bathrooms
- Bedrooms: 4
- Bathrooms: 4
- Full bathrooms: 3
- 1/2 bathrooms: 1
Rooms
- Room types: Great Room, Utility Room
Primary bedroom
- Features: Walk-In Closet(s)
- Level: Upper
- Dimensions: 19x16
Bedroom 2
- Features: Walk-In Closet(s)
- Level: Third
- Dimensions: 15x12
Bedroom 3
- Features: Walk-In Closet(s)
- Level: Third
- Dimensions: 18x9
Bedroom 4
- Features: Walk-In Closet(s)
- Level: Third
- Dimensions: 14x10
Balcony porch lanai
- Level: Second
- Dimensions: 19x8
Balcony porch lanai
- Level: Upper
- Dimensions: 19x5
Dining room
- Level: Second
- Dimensions: 20x16
Family room
- Level: First
- Dimensions: 19x18
Foyer
- Level: First
- Dimensions: 16x13
Kitchen
- Level: Second
- Dimensions: 19x12
Living room
- Level: Second
- Dimensions: 19x13
Utility room
- Features: Walk-In Closet(s)
- Level: Second
- Dimensions: 6x5
Heating
- Central, Electric
Cooling
- Central Air
Appliances
- Included: Dishwasher, Dryer, Microwave, Refrigerator, Washer
- Laundry: Laundry Room, Upper Level
Features
- Crown Molding, Elevator
- Flooring: Tile, Travertine, Vinyl
- Doors: Sliding Doors
- Has fireplace: No
- Common walls with other units/homes: Corner Unit
Interior area
- Total structure area: 4,655
- Total interior livable area: 3,996 sqft
Property
Parking
- Total spaces: 2
- Parking features: Driveway, Garage Door Opener
- Attached garage spaces: 2
- Has uncovered spaces: Yes
Features
- Levels: Three Or More
- Stories: 3
- Patio & porch: Covered, Rear Porch
- Exterior features: Balcony, Irrigation System, Lighting, Sidewalk
- Has view: Yes
- View description: Water, Bay/Harbor - Full, Canal, Intracoastal Waterway
- Has water view: Yes
- Water view: Water,Bay/Harbor - Full,Canal,Intracoastal Waterway
- Waterfront features: Bay/Harbor, Canal - Saltwater, Intracoastal Waterway, Bay/Harbor Access, Saltwater Canal Access, Intracoastal Waterway Access, Fishing Pier, Lift, Minimum Wake Zone, Seawall
- Body of water: CLEARWATER BAY
Lot
- Size: 2,104 Square Feet
- Features: City Lot
- Residential vegetation: Trees/Landscaped
Details
- Parcel number: 082915114910000160
- Special conditions: None
Construction
Type & style
- Home type: Townhouse
- Architectural style: Mediterranean
- Property subtype: Townhouse
- Attached to another structure: Yes
Materials
- Block, Concrete, Stucco
- Foundation: Slab
- Roof: Built-Up,Metal
Condition
- Completed
- New construction: No
- Year built: 2017
Utilities & green energy
- Sewer: Public Sewer
- Water: Public
- Utilities for property: Cable Available, Electricity Connected, Fire Hydrant, Phone Available, Public, Sewer Connected, Street Lights, Water Connected
Community & HOA
Community
- Features: Intracoastal Waterway, Association Recreation - Owned, Buyer Approval Required, Community Mailbox, Deed Restrictions, Gated Community - Guard, Pool, Sidewalks
- Pet fee: $0 monthly
- Subdivision: BRIGHTWATER BLUE TWNHMS
HOA
- Has HOA: Yes
- Amenities included: Pool
- Services included: 24-Hour Guard, Community Pool, Manager, Pool Maintenance, Security, Trash, Water
- HOA fee: $1,745 monthly
- HOA name: Condominium Associates - S. Scott Ussia
- HOA phone: 727-573-9300
Location
- Region: Clearwater
Financial & listing details
- Price per square foot: $576/sqft
- Tax assessed value: $1,963,979
- Annual tax amount: $37,141
- Date on market: 6/15/2024
- Cumulative days on market: 311 days
- Listing terms: Cash,Conventional,VA Loan
- Ownership: Fee Simple
- Total actual rent: 0
- Electric utility on property: Yes
- Road surface type: Paved
Price history
| Date | Event | Price |
|---|---|---|
| 12/20/2024 | Sold | $2,300,000-8%$576/sqft |
Source:  Stellar MLS #U8246102 Report a problem Stellar MLS #U8246102 Report a problem | ||
| 11/14/2024 | Pending sale | $2,499,000$625/sqft |
Source: Stellar MLS #U8246102 Report a problem | ||
| 6/19/2024 | Price change | $2,499,000-7.4%$625/sqft |
Source: Stellar MLS #U8246102 Report a problem | ||
| 6/15/2024 | Listed for sale | $2,699,000$675/sqft |
Source: Stellar MLS #U8246102 Report a problem | ||
| 6/15/2024 | Listing removed | -- |
Source: Stellar MLS #U8225615 Report a problem | ||
| 3/21/2024 | Price change | $2,699,000-1.9%$675/sqft |
Source: Stellar MLS #U8225615 Report a problem | ||
| 2/6/2024 | Price change | $2,750,000-3.5%$688/sqft |
Source: Stellar MLS #U8225615 Report a problem | ||
| 1/4/2024 | Listed for sale | $2,850,000$713/sqft |
Source: Stellar MLS #U8225615 Report a problem | ||
| 10/30/2023 | Listing removed | -- |
Source: Stellar MLS #U8210003 Report a problem | ||
| 9/29/2023 | Price change | $2,850,000-4.2%$713/sqft |
Source: Stellar MLS #U8210003 Report a problem | ||
| 9/8/2023 | Price change | $2,976,000-7%$745/sqft |
Source: Stellar MLS #U8210003 Report a problem | ||
| 8/16/2023 | Listed for sale | $3,200,000+36.8%$801/sqft |
Source: Stellar MLS #U8210003 Report a problem | ||
| 4/25/2022 | Sold | $2,340,000-11.7%$586/sqft |
Source: Public Record Report a problem | ||
| 3/19/2022 | Pending sale | $2,649,000$663/sqft |
Source: Stellar MLS #U8148766 Report a problem | ||
| 3/9/2022 | Price change | $2,649,000-1.9%$663/sqft |
Source: Stellar MLS #U8148766 Report a problem | ||
| 1/13/2022 | Listed for sale | $2,699,000+79.9%$675/sqft |
Source: Stellar MLS #U8148766 Report a problem | ||
| 3/20/2017 | Sold | $1,500,000$375/sqft |
Source: Public Record Report a problem | ||
Public tax history
| Year | Property taxes | Tax assessment |
|---|---|---|
| 2025 | $27,512 -29.8% | $1,463,979 -29.2% |
| 2024 | $39,167 +5.5% | $2,067,060 +7.3% |
| 2023 | $37,141 +24.8% | $1,926,761 +22.1% |
| 2022 | $29,771 -1.7% | $1,578,032 +3% |
| 2021 | $30,276 +0.1% | $1,532,070 +1.4% |
| 2020 | $30,236 +1.5% | $1,510,917 +2.3% |
| 2019 | $29,784 | $1,476,947 +4% |
| 2018 | $29,784 +0.3% | $1,420,297 +1414.6% |
| 2017 | $29,706 +1199.5% | $93,775 -15% |
| 2016 | $2,286 | $110,323 |
Find assessor info on the county website
Neighborhood: Clearwater Beach
Nearby homes
- $2,410,200-- bd-- ba3.2k sqft176 Brightwater Dr #5, Clearwater, FL 33767Off Market
- $1,562,9003 bd2 ba2.5k sqft176 Brightwater Dr #2, Clearwater, FL 33767Off Market
- $1,476,0003 bd3 ba2.5k sqft176 Brightwater Dr UNIT 4, Clearwater, FL 33767Off Market

- $1,700,0003 bd3 ba2.5k sqft176 Brightwater Dr #3, Clearwater, FL 33767Sold

- $---- bd-- ba-- sqft176 Brightwater Dr #1, Clearwater Beach, FL 33767Off Market
- $---- bd-- ba-- sqft176 Brightwater Dr #5, Clearwater Beach, FL 33767Off Market
- $1,100,2003 bd3 ba2.5k sqft176 Brightwater Dr UNIT 4, Clearwater Beach, FL 33767Off Market
- $1,173,900-- bd-- ba-- sqft170 Brightwater Dr, Clearwater, FL 33767Off Market
Nearby schools
GreatSchools rating
- 8/10Sandy Lane Elementary SchoolGrades: PK-5Distance: 2.8 mi
- 9/10Dunedin Highland Middle SchoolGrades: 6-8Distance: 3.4 mi
- 5/10Clearwater High SchoolGrades: 9-12Distance: 4.2 mi
Schools provided by the listing agent
- Elementary: Sandy Lane Elementary-PN
- Middle: Dunedin Highland Middle-PN
- High: Clearwater High-PN
Source: Stellar MLS. This data may not be complete. We recommend contacting the local school district to confirm school assignments for this home.
Get a cash offer in 3 minutes
Find out how much your home could sell for in as little as 3 minutes with a no-obligation cash offer.
Estimated market value
$2,252,300
Get a cash offer in 3 minutes
Find out how much your home could sell for in as little as 3 minutes with a no-obligation cash offer.
Estimated market value
$2,252,300
- Florida
- Pinellas County
- Clearwater
- 33767
- Clearwater Beach
- 176 BRIGHTWATER DRIVE Unit 1
Nearby cities
Nearby neighborhoods
Nearby zip codes
Other Clearwater Topics
