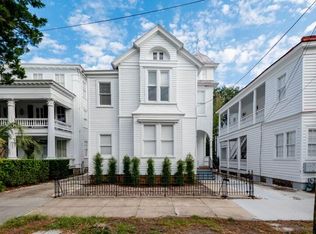
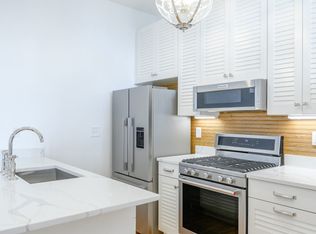
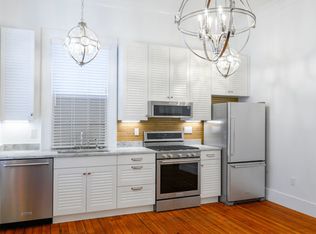
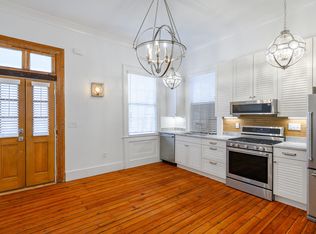
176 Broad seamlessly combines Charleston's historic character with thoughtfully updated modern luxury. The property consists of 5 units: (1) 1-bedroom/1-bath unit, (3) 2-bedroom/2-bath units, and (1) 2-bedroom/1-bath unit, totaling 9 bedrooms and 8 bathrooms. Each residence has been meticulously updated to offer modern comforts while maintaining the architectural details and historic charm that make Charleston properties so sought-after. Highlights include exposed wood beams, decorative fireplaces, beautiful wood floors, piazzas, and spiral staircases, along with 6 off-street parking spaces. Ideally located near Colonial Lake, 176 Broad offers a rare combination of historic appeal, investment potential, and an exceptional downtown location. An approved condo conversion is in place, w/ HPRdocuments prepared and ready for filing if desired, providing the flexibility to retain the property as a cash-flowing investment or sell the units individually for the highest and best return. Seller will file for a new easement upon execution of contract which will allow the owner of 178 Broad use of the yard behind the carriage house. 178 Broad is also available for purchase; please see MLS #26023592
Active
$2,800,000
176 Broad St APT A, Charleston, SC 29401
7beds
6baths
4,327sqft
Multi Family
Built in 1880
-- sqft lot
$2,563,100 Zestimate®
$647/sqft
$-- HOA
What's special
Historic characterDecorative fireplacesSpiral staircasesThoughtfully updated modern luxuryExposed wood beamsBeautiful wood floors
- 44 days
- 265
- 22
Zillow last checked:
Listing updated:
Listed by:
Keller Williams Realty Charleston West Ashley
Source: CTMLS,MLS#: 26023591
Facts & features
Interior
Bedrooms & bathrooms
- Bedrooms: 7
- Bathrooms: 6
Heating
- Central
Cooling
- Has cooling: Yes
Appliances
- Laundry: Washer Hookup, Electric Dryer Hookup
Features
- Ceiling Fan(s)
Interior area
- Total structure area: 4,327
- Total interior livable area: 4,327 sqft
Property
Parking
- Parking features: Other
Features
- Stories: 3
Lot
- Size: 7,405 Square Feet
Details
- Zoning description: Conforming
Construction
Type & style
- Home type: MultiFamily
- Property subtype: Multi Family
Materials
- Wood Siding
- Foundation: Crawl Space
- Roof: Metal
Condition
- New construction: No
- Year built: 1880
Utilities & green energy
- Sewer: Public Sewer
- Water: Public
- Utilities for property: Charleston Water Service, Dominion Energy
Community & HOA
Community
- Subdivision: Harleston Village
Location
- Region: Charleston
Financial & listing details
- Price per square foot: $647/sqft
- Date on market: 8/19/2026
- Listing terms: Cash,Conventional
Estimated market value
$2,563,100
$2.43M - $2.69M
Not available
Price history
| Date | Event | Price |
|---|---|---|
| 8/19/2026 | Listed for sale | $2,800,000$647/sqft |
Source:  CTMLS #26023591 Report a problem CTMLS #26023591 Report a problem | ||
| 5/11/2026 | Listing removed | $3,400$1/sqft |
Source: Zillow Rentals Report a problem | ||
| 5/5/2026 | Listed for rent | $3,400+28.3%$1/sqft |
Source: Zillow Rentals Report a problem | ||
| 1/5/2021 | Listing removed | -- |
Source: Zillow Rental Network Premium Report a problem | ||
| 12/1/2020 | Listed for rent | $2,650+140.9%$1/sqft |
Source: Town and Island Co LLC Report a problem | ||
| 6/24/2016 | Listing removed | $1,100+10% |
Source: Daniel Ravenel Real Estate Company Report a problem | ||
| 4/8/2014 | Listing removed | $1,000 |
Source: Daniel Ravenel Real Estate Company Report a problem | ||
| 2/4/2014 | Listed for rent | $1,000-4.8% |
Source: Daniel Ravenel Real Estate Company Report a problem | ||
| 1/29/2013 | Listing removed | $1,050 |
Source: Daniel Ravenel Real Estate Company Report a problem | ||
| 1/5/2013 | Listed for rent | $1,050 |
Source: RentalHunt.com #268388 Report a problem | ||
Public tax history
Tax history is unavailable.
Monthly payment
Est. payment
Payment breakdown
Explore the cost of this home by adjusting the details. Changes won't be saved.Climate risks
Neighborhood: Harleston Village
Nearby schools
Schools provided by the listing agent
- Elementary: Memminger
- Middle: Simmons Pinckney
- High: Burke
Source: CTMLS. This data may not be complete. We recommend contacting the local school district to confirm school assignments for this home.
Similar homes
- $2,250,0005 bd5 ba2.2k sqft178 Broad St #A-d, Charleston, SC 29401For Sale

 MLS ID #26023592, Jonathan Holt. CTMLS
 - $2,850,0004 bd4 ba3.1k sqft9 Colonial St, Charleston, SC 29401For Sale
 MLS ID #26017224, Mary Lou Wertz. CTMLS
 - $1,999,9004 bd4 ba3.5k sqft11 Smith St, Charleston, SC 29401For Sale
 MLS ID #26020230, Yana Lynch. CTMLS
 - $3,383,0007 bd6 ba4.4k sqft41 Pitt St, Charleston, SC 29401For Sale
 MLS ID #26019450, Kristen Krause. CTMLS
 - $2,995,0006 bd7 ba4.3k sqft194-196 Rutledge Ave, Charleston, SC 29403For SaleMLS ID #25007619, Josh Schaap. CTMLS
- $3,499,0004 bd4 ba2.7k sqft18 Trumbo St, Charleston, SC 29401New ConstructionMLS ID #26020111, Eric Davis. CTMLS
- $2,900,0004 bd4 ba3.4k sqft36 Mary St, Charleston, SC 29403For SaleMLS ID #26026531, Mary Beth Bennett. CTMLS
- $3,875,0007 bd7 ba2.8k sqft111 Cannon St, Charleston, SC 29403For SaleMLS ID #26026897, Matt Anderson. CTMLS
- $2,500,0004 bd5 ba2.4k sqft162 Spring St #A-b, Charleston, SC 29403For SaleMLS ID #26026686, Kristen Krause. CTMLS
- $2,895,0004 bd4 ba2.9k sqft32 Jamestown Rd, Charleston, SC 29407For SaleMLS ID #26026677, Scotty Brisson. CTMLS
- $2,700,00010 bd5 ba4.3k sqft77 Pitt St, Charleston, SC 29403For SaleMLS ID #26006583, Layne Mccombs Kipp. CTMLS
- $2,695,0005 bd5 ba3k sqft1 Percy St, Charleston, SC 29403For SaleMLS ID #26023222, Tim Schneider. CTMLS
- $4,050,0007 bd6 ba4.6k sqft59 Society St, Charleston, SC 29401For SaleMLS ID #26023257, Alton Brown. CTMLS
- $2,700,0005 bd5 ba3.6k sqft9 Transom Ct, Charleston, SC 29407For SaleMLS ID #26022935, Joshua Walden. CTMLS
- $2,640,0005 bd4 ba4.2k sqft1315 S Edgewater Dr, Charleston, SC 29407For SaleMLS ID #26020408, Jay Satterfield. CTMLS
- $2,825,0005 bd5 ba3.5k sqft429 Huger St, Charleston, SC 29403For SaleMLS ID #26015373, Owen Welling. CTMLS
- $3,350,0004 bd5 ba2.7k sqft58 Laurens St, Charleston, SC 29401For SaleMLS ID #26024387, Elizabeth Sage. CTMLS
- $1,890,0004 bd4 ba2.6k sqft38 Harleston Place, Charleston, SC 29401For Sale
 MLS ID #100601975, Anne G Del Tufo, Keller Williams Innovate-OIB Mainland. Hive MLS
 - $2,650,0005 bd5 ba3.5k sqft182 Gordon St, Charleston, SC 29403For SaleMLS ID #26023042, Lauren Newman. CTMLS
- $3,150,0008 bd10 ba4.2k sqft184 Ashley Ave, Charleston, SC 29403For SaleMLS ID #25012134, Jonathan Holt. CTMLS
