Love a Gracious Setting? This home Backs up to wooded open space. This elegant and well maintained home that speaks the pride of ownership. There is newer vinyl siding, newer garage door & a covered front porch accented with brick arches... not to mention a Fantastic Bonus "Four" Season Room. Step into the foyer and to your left a generous 21’ X 16’ living room greets you and provides plenty of room to entertain guests. Company coming? Dine in style in this Formal dining room with wide door jams that open this space to the adjacent living room allowing for the perfect flow when holding dinner parties or family events and easy access to the kitchen for serving. A large and Efficiently designed kitchen featuring raised panel oak cabinets, with both ample storage and great counter space for meal prep. This kitchen makes every square inch count! In addition, there is a full-size pantry cabinet. The U-shaped design lends itself to setting up a breakfast bar on one side. Double windows over the sink maximize the natural light that enters the kitchen. There is also a good size eating area with a double window that is deep enough for a window seat This kitchen is Contiguous to the 14’ x 11’ Great Room/Family Room, perfect for guests to relax and still enjoy your company while your preparing meals. If you continue to the back of the home you will step out into a Bonus/Four Season Room (with Central air and heat), where you can experience watching the birds and nature in this serene, wooded setting or sit back and enjoy a good book nestled in this perfect quiet spot. The spacious 17’ x 14’ Primary Bedroom with Dressing Area and sink, Walk-in closet and a separate water closet and shower with all neutral fixtures & shower surround with grab bars. The 12’ x 12’ guest suite (could also be used as an office) offers generous wall space and a double closet. This home will live up to your expectations. The home has had replacement windows installed and has been well maintained with pride by the owner. The roof was replaced in 2010 and the A/C system in August 2024. Add a welcoming front porch and Bonus sunroom and you have the Difference with Distinction of this 1,714 sq ft Fairfax model (1,894 sq ft with the sunroom addition), one of the largest models in Leisuretowne known for its separate laundry "room" adjacent to interior access to the garage. A home that creates the Quintessence of 55+ Living! Serenity, Security, Splendor in this Gated Community in a home that offers both Elegance and Comfort. Enjoy the benefits of low property taxes, and a very active adult community… Leisuretowne is a gated community of 2,255 homes surrounded by woods and beautiful lakes all while nestled in the Pinelands. Leisuretowne has 24-hour attendants and vehicle registration & identification decals. There are 50+ activities and clubs in the community some examples are; Bridge, Book in a Bag Discussions, Woodcarvers club, Poker, Shooting Club, Chair Yoga, Zumba, Tai-Chi, Water Aerobics & many more! Leisuretowne hosts many special events Cocktail Parties, Monthly dances, Talent shows, Plays and Concerts and so much more!! This property is a short drive to LBI and many New Jersey “Shore” Communities! Invest in “Leisure”, Nothing to do but Enjoy … the answer to your Dreams!
Sold for $322,000
$322,000
176 Buckingham Dr, Southampton, NJ 08088
2beds
1,894sqft
Single Family Residence
Built in 1986
6,891 Square Feet Lot
$331,800 Zestimate®
$170/sqft
$2,890 Estimated rent
Home value
$331,800
$302,000 - $365,000
$2,890/mo
Zestimate® history
Owner options
List your home for rent
$2,890/mo
Rent Zestimate®
Find your next renter with Zillow Rental Manager. Plus, with online applications, you can quickly screen prospective tenants – for free.
$2,890/mo
Rent Zestimate®
Refinance and save
$2,351/mo
Est. payment
Refinancing to a lower rate could help reduce your monthly payments and save thousands over the life of the loan.
$2,351/mo
Est. payment
Explore your selling options
Work with a Zillow partner agent
Leverage their expertise and Zillow's premium Showcase listings to get your home seen by more buyers.
Get startedList with your own agent
Get your home in front of millions of buyers by listing it on Zillow.
Learn how to do itSell it yourself
Take full control of how buyers see your home on Zillow by listing For Sale by Owner (FSBO).
List your homeWhat's special
Wooded open spaceBrick archesEfficiently designed kitchenCovered front porchWelcoming front porchAmple storageWalk-in closet
Zillow last checked:
Listing updated:
Listed by:
Don Birnbohm 609-923-4407,
BHHS Fox & Roach-Medford
Bought with:
Jennean Veale, 0343731
BHHS Fox & Roach-Marlton
Laura Odland, 900722
BHHS Fox & Roach-Marlton
Source: Bright MLS,MLS#: NJBL2086540
Facts & features
Interior
Bedrooms & bathrooms
- Bedrooms: 2
- Bathrooms: 2
- Full bathrooms: 2
- Main level bathrooms: 2
- Main level bedrooms: 2
Rooms
- Room types: Living Room, Dining Room, Primary Bedroom, Bedroom 2, Kitchen, Family Room, Sun/Florida Room, Laundry
Primary bedroom
- Level: Main
- Area: 238 Square Feet
- Dimensions: 17 x 14
Bedroom 2
- Level: Main
- Area: 144 Square Feet
- Dimensions: 12 x 12
Dining room
- Level: Main
- Area: 180 Square Feet
- Dimensions: 15 x 12
Family room
- Level: Main
- Area: 140 Square Feet
- Dimensions: 14 x 10
Kitchen
- Level: Main
- Area: 176 Square Feet
- Dimensions: 22 x 8
Laundry
- Level: Main
- Area: 72 Square Feet
- Dimensions: 12 x 6
Living room
- Level: Main
- Area: 336 Square Feet
- Dimensions: 21 x 16
Other
- Level: Main
- Area: 180 Square Feet
- Dimensions: 18 x 10
Heating
- Baseboard, Electric
Cooling
- Central Air, Electric
Appliances
- Included: Electric Water Heater
- Laundry: Laundry Room
Features
- Has basement: No
- Has fireplace: No
Interior area
- Total structure area: 1,894
- Total interior livable area: 1,894 sqft
- Finished area above ground: 1,894
- Finished area below ground: 0
Property
Parking
- Total spaces: 1
- Parking features: Garage Faces Front, Garage Door Opener, Inside Entrance, Driveway, Attached
- Attached garage spaces: 1
- Has uncovered spaces: Yes
Accessibility
- Accessibility features: None
Features
- Levels: One
- Stories: 1
- Pool features: Community
Lot
- Size: 6,891 Square Feet
- Dimensions: 53.00 x 130.00
Details
- Additional structures: Above Grade, Below Grade
- Parcel number: 3302702 5600046
- Zoning: RDPL
- Special conditions: Standard
Construction
Type & style
- Home type: SingleFamily
- Architectural style: Colonial
- Property subtype: Single Family Residence
Materials
- Vinyl Siding, Brick
- Foundation: Slab
Condition
- New construction: No
- Year built: 1986
Utilities & green energy
- Sewer: Public Sewer
- Water: Public
Community & HOA
Community
- Senior community: Yes
- Subdivision: Leisuretowne
HOA
- Has HOA: Yes
- Amenities included: Community Center, Gated, Lake, Picnic Area, Pool, Retirement Community, Shuffleboard Court
- Services included: Common Area Maintenance, Management, Pool(s), Recreation Facility
- HOA fee: $89 monthly
Location
- Region: Southampton
- Municipality: SOUTHAMPTON TWP
Financial & listing details
- Price per square foot: $170/sqft
- Tax assessed value: $144,700
- Annual tax amount: $4,773
- Date on market: 5/9/2025
- Listing agreement: Exclusive Right To Sell
- Inclusions: Washer, Dryer, Kitchen Appliances & Window Treatments All In Current Existing Condition
- Exclusions: None
- Ownership: Fee Simple
Price history
| Date | Event | Price |
|---|---|---|
| 6/20/2025 | Sold | $322,000-3.9%$170/sqft |
Source:  Bright MLS #NJBL2086540 Report a problem Bright MLS #NJBL2086540 Report a problem | ||
| 6/3/2025 | Pending sale | $335,000$177/sqft |
Source: Bright MLS #NJBL2086540 Report a problem | ||
| 6/1/2025 | Contingent | $335,000$177/sqft |
Source: Bright MLS #NJBL2086540 Report a problem | ||
| 5/9/2025 | Listed for sale | $335,000+186.3%$177/sqft |
Source: Bright MLS #NJBL2086540 Report a problem | ||
| 7/18/1996 | Sold | $117,000$62/sqft |
Source: Public Record Report a problem | ||
Public tax history
| Year | Property taxes | Tax assessment |
|---|---|---|
| 2025 | $4,524 +4.1% | $144,700 |
| 2024 | $4,347 | $144,700 |
| 2023 | -- | $144,700 |
| 2022 | $4,185 +2.4% | $144,700 |
| 2021 | $4,088 +4.8% | $144,700 |
| 2020 | $3,901 +2.5% | $144,700 |
| 2019 | $3,804 -0.4% | $144,700 |
| 2018 | $3,819 +2.3% | $144,700 |
| 2017 | $3,732 +3.5% | $144,700 |
| 2016 | $3,606 +3.9% | $144,700 |
| 2015 | $3,470 +2.8% | $144,700 |
| 2014 | $3,376 +0.3% | $144,700 |
| 2013 | $3,368 -16.9% | $144,700 |
| 2012 | $4,053 -0.5% | $144,700 +12.7% |
| 2011 | $4,072 +2% | $128,400 |
| 2010 | $3,992 +1.1% | $128,400 |
| 2009 | $3,949 +1% | $128,400 |
| 2008 | $3,909 +1.7% | $128,400 |
| 2007 | $3,845 +6.5% | $128,400 |
| 2006 | $3,608 +8.7% | $128,400 |
| 2005 | $3,320 +8.9% | $128,400 |
| 2004 | $3,047 | $128,400 |
| 2003 | -- | $128,400 +27.8% |
| 2002 | -- | $100,500 |
| 2001 | -- | $100,500 |
Find assessor info on the county website
Neighborhood: 08088
Nearby homes
- $328,8002 bd2 ba1.5k sqft178 Buckingham Dr, Southampton, NJ 08088Off Market
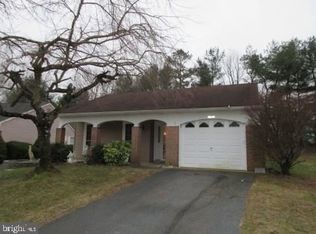
- $359,2002 bd2 ba1.2k sqft174 Buckingham Dr, Southampton, NJ 08088Off Market
- $345,0002 bd-- ba1.7k sqft180 Buckingham Dr, Southampton, NJ 08088Sold
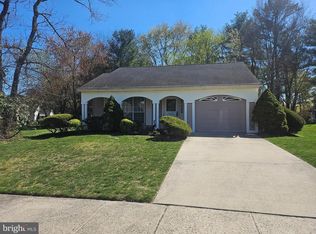
- $386,200-- bd-- ba1.8k sqft172 Buckingham Dr, Southampton, NJ 08088Off Market
- $353,3002 bd2 ba1.6k sqft175 Buckingham Dr, Southampton, NJ 08088Off Market
- $324,0002 bd2 ba1.2k sqft179 Buckingham Dr, Southampton, NJ 08088Off Market
- $373,5002 bd2 ba1.2k sqft170 Buckingham Dr, Southampton, NJ 08088Off Market
- $328,5002 bd2 ba1.3k sqft171 Buckingham Dr, Southampton, NJ 08088Off Market
Nearby schools
GreatSchools rating
- 7/10Southampton Twp School No 2Grades: PK,3-5Distance: 4.1 mi
- 7/10Southampton Twp School No 3Grades: 6-8Distance: 4.1 mi
- 6/10Seneca High SchoolGrades: 9-12Distance: 2.8 mi
Schools provided by the listing agent
- District: Southampton Township Public Schools
Source: Bright MLS. This data may not be complete. We recommend contacting the local school district to confirm school assignments for this home.
Get a cash offer in 3 minutes
Find out how much your home could sell for in as little as 3 minutes with a no-obligation cash offer.
Estimated market value
$331,800
Get a cash offer in 3 minutes
Find out how much your home could sell for in as little as 3 minutes with a no-obligation cash offer.
Estimated market value
$331,800
- New Jersey
- Burlington County
- Leisuretowne
- 08088
- 176 Buckingham Dr
Nearby cities
Nearby zip codes
Other Leisuretowne Topics
