Skip main navigation
Sold
  • Price Unknown

    176 Buckshot, Whitney, TX 76692

    4beds
    2,000sqft
    Single Family Residence
    Built in 2007
    1.74 Acres Lot
    $397,400 Zestimate®
    $--/sqft
    $2,413 Estimated rent

    Home value

    $397,400

    Estimated sales range

    Not available

    $2,413/mo

    Zestimate® history
    Loading
    Loading...

    Owner options

    List your home for rent

    $2,413/mo

    Rent Zestimate®

    Find your next renter with Zillow Rental Manager. Plus, with online applications, you can quickly screen prospective tenants – for free.

    Learn more

    $2,413/mo

    Rent Zestimate®

    Refinance and save

    Refinancing to a lower rate could help reduce your monthly payments and save thousands over the life of the loan.

    See today's rates

    Explore your selling options

    Work with a Zillow partner agent

    Leverage their expertise and Zillow's premium Showcase listings to get your home seen by more buyers.

    Get started

    List with your own agent

    Get your home in front of millions of buyers by listing it on Zillow.

    Learn how to do it

    Sell it yourself

    Take full control of how buyers see your home on Zillow by listing For Sale by Owner (FSBO).

    List your home

    What's special

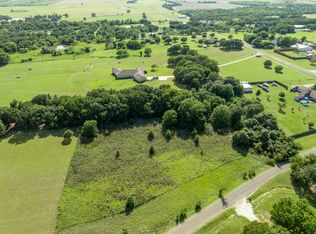
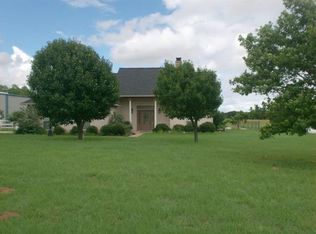
    Welcome home to a white picket fence! This nice 4-bedroom, 3-bathroom residence with an office is nestled on nearly 2 acres. As you enter the home, the home office is off the front foyer which opens to the open floor plan - a vaulted living, dining, and kitchen. This would have to be the best spot for entertaining or it might be the french doors in dining room which opens to the large back porch. The bedrooms are split with three on one side of the house and master on the opposite side. Many windows allow the natural light to flow in. The kitchen features newer appliances, walk in pantry, and plentiful counter space to make meal prep a breeze. With four bedrooms there is plenty of space for family and guests. There is a large metal shop in the rear of the property for those wanting to tinker or just needing the space to store items. The possibilities are boundless! Very close to schools and shopping make this a primo location! This neighborhood distantly overlooks Lake Whitney.

    Zillow last checked:

    Listing updated:

    Listed by:

    Paul Sauer 0499437 254-694-0123,

    Sauer & Associates, Inc. 254-694-0123

    Bought with:

    Antoinette Ratliff

    Texas Premier Realty

    Source: NTREIS,MLS#: 20418200

    Facts & features

    Interior

    Bedrooms & bathrooms
    • Bedrooms: 4
    • Bathrooms: 3
    • Full bathrooms: 3
    Primary bedroom
    • Level: First
    Living room
    • Level: First
    Heating
    • Central, Electric
    Cooling
    • Central Air, Electric
    Appliances
    • Included: Dishwasher, Electric Range, Electric Water Heater
    • Laundry: Washer Hookup, Electric Dryer Hookup, In Hall
    Features
    • Decorative/Designer Lighting Fixtures, Open Floorplan, Pantry, Vaulted Ceiling(s)
    • Flooring: Carpet, Laminate
    • Has basement: No
    • Has fireplace: No
    Interior area
    • Total interior livable area: 2,000 sqft

    Property

    Parking
    • Total spaces: 2
    • Parking features: Door-Single, RV Access/Parking, Garage Faces Side
    • Garage spaces: 2
    Features
    • Levels: One
    • Stories: 1
    • Pool features: None
    • Fencing: Back Yard,Privacy
    Lot
    • Size: 1.74 Acres
    • Features: Corner Lot, Subdivision, Few Trees
    Details
    • Parcel number: 355130

    Construction

    Type & style
    • Home type: SingleFamily
    • Architectural style: Traditional,Detached
    • Property subtype: Single Family Residence
    • Attached to another structure: Yes
    Materials
    • Brick
    • Foundation: Slab
    • Roof: Composition
    Condition
    • Year built: 2007

    Utilities & green energy

    • Sewer: Septic Tank
    • Water: Community/Coop
    • Utilities for property: Septic Available, Water Available

    Community & neighborhood

    Security
    • Security features: Smoke Detector(s)
    Location
    • Region: Whitney
    • Subdivision: Overlook Sub #4

    Other

    Other facts
    • Listing terms: Cash,Conventional,VA Loan

    Price history

    DateEventPrice
    10/29/2024Sold--
    Source: NTREIS #20418200 Report a problem
    8/25/2024Pending sale$460,000$230/sqft
    Source: WMLS #217820 Report a problem
    8/25/2024Contingent$460,000$230/sqft
    Source: NTREIS #20418200 Report a problem
    6/28/2024Price change$460,000-3.2%$230/sqft
    Source: WMLS #217820 Report a problem
    3/3/2024Price change$475,000-2.1%$238/sqft
    Source: NTREIS #20418200 Report a problem
    11/3/2023Price change$485,000-3%$243/sqft
    Source: NTREIS #20418200 Report a problem
    8/28/2023Listed for sale$499,900+222.5%$250/sqft
    Source: NTREIS #20418200 Report a problem
    6/2/2011Sold--
    Source: Public Record Report a problem
    2/24/2011Price change$155,000+10.7%$78/sqft
    Source: Coldwell Banker At Lake Whitney Realty #11402535 Report a problem
    2/15/2011Listed for sale$140,000$70/sqft
    Source: Coldwell Banker Lake Whitney #11402535 Report a problem

    Public tax history

    YearProperty taxesTax assessment
    2025$2,102 +10.6%$352,520 +0.1%
    2024$1,900 +49.9%$352,130 +15.8%
    2023$1,268 -0.1%$304,182 +10%
    2022$1,269 -0.2%$276,529 +10%
    2021$1,272 +0.7%$251,390 +10%
    2020$1,263 $228,536 +20.1%
    2018-- $190,310 +3.6%
    2017-- $183,660 +5.7%
    2016-- $173,750 +7.2%
    2015-- $162,060 +3.8%
    2014-- $156,170 +1%
    2013-- $154,700 +0.4%
    2012-- $154,100 +11.7%
    2011-- $137,920
    2010-- $137,920
    2009-- $137,920 -1.4%
    2008-- $139,850 +109.1%
    2007-- $66,880

    Find assessor info on the county website

    Neighborhood: 76692

    Nearby schools

    GreatSchools rating
    Schools provided by the listing agent
    • Elementary: Whitney
    • Middle: Whitney
    • District: Whitney ISD

    Source: NTREIS. This data may not be complete. We recommend contacting the local school district to confirm school assignments for this home.