Charming Stone & Stucco English Colonial/Tudor - A Must-See in a Perfect Setting. Set on a fantastic lot in a wonderful neighborhood, this home is full of character with its original chestnut trim, exposed brick, and built-ins. Stone pillars and a gate frame the driveway, and an arched front door opens into an airy foyer. The living room with a lovely glass-backed built-in and wood burning fireplace, flows into a tucked away office. A formal dining room with built-in hutch leads to the updated Plain & Fancy brand chef's kitchen w/4 burner Wolf stove with griddle, stainless steel appliances, quality finishes, and a generous breakfast area. Just beyond, the sun-filled family room offers decorative shelving, herringbone brick flooring, and direct patio and backyard access. A bedroom and full bath complete the first floor. Upstairs, a sizable primary bedroom is joined by two additional bedrooms, a full bath, and room to expand. The lower level is a pleasant surprise: high ceilings, a laundry room, a full bath, and access to the heated two-car garage. Recent updates include a newer gas boiler, hot water heater, and some replacement windows. Outside, the fenced backyard delivers stunning landscaping, a grassy play space plus a blacktop area for bikes, basketball, and beyond all on a quiet street just a sidewalk stroll from schools, town, and NYC transportation.Fireplace, chimney, flues and metal windows conveyed in as is condition. Note some photos are virtually enhanced.
Under contract
$1,599,000
176 Canoe Brook Pkwy, Summit City, NJ 07901
4beds
--sqft
Single Family Residence
Built in 1930
0.27 Acres Lot
$-- Zestimate®
$--/sqft
$-- HOA
What's special
Wood burning fireplaceDecorative shelvingOriginal chestnut trimExposed brickHerringbone brick flooringQuality finishesStunning landscaping
- 16 days
- 6,187
- 577
Likely to sell faster than
Zillow last checked:
Listing updated:
Listed by:
Kim Cannon 908-313-2855,
Prominent Properties Sir
Source: GSMLS,MLS#: 4051004
Facts & features
Interior
Bedrooms & bathrooms
- Bedrooms: 4
- Bathrooms: 3
- Full bathrooms: 3
Bedroom 1
- Level: Second
- Area: 208
- Dimensions: 16 x 13
Bedroom 2
- Level: Second
- Area: 144
- Dimensions: 12 x 12
Bedroom 3
- Level: Second
- Area: 104
- Dimensions: 13 x 8
Bedroom 4
- Level: First
- Area: 100
- Dimensions: 10 x 10
Dining room
- Features: Formal Dining Room
- Level: First
- Area: 180
- Dimensions: 15 x 12
Family room
- Level: First
- Area: 126
- Dimensions: 14 x 9
Kitchen
- Features: Eat-in Kitchen
- Level: First
- Area: 182
- Dimensions: 14 x 13
Living room
- Level: First
- Area: 280
- Dimensions: 20 x 14
Basement
- Features: BathOthr, GarEnter, Laundry, RecRoom, Utility
Heating
- 1 Unit, Radiators - Steam, Natural Gas
Cooling
- 1 Unit, Central Air
Appliances
- Included: Carbon Monoxide Detector, Dishwasher, Dryer, Kitchen Exhaust Fan, Microwave, Range/Oven-Gas, Refrigerator, Washer, Gas Water Heater
- Laundry: Laundry Room
Features
- Entrance Foyer, Office, Utility Room
- Flooring: Carpet, Tile, Wood
- Windows: Blinds
- Basement: Yes,Finished,Sump Pump
- Number of fireplaces: 1
- Fireplace features: Living Room, Wood Burning
Property
Parking
- Total spaces: 2
- Parking features: Asphalt, Driveway-Exclusive, Attached Garage, Garage Door Opener
- Attached garage spaces: 2
- Has uncovered spaces: Yes
Features
- Patio & porch: Patio
- Exterior features: Sidewalk
- Fencing: Metal Fence,Wood
Lot
- Size: 0.27 Acres
- Dimensions: 75 x 155
Details
- Parcel number: 2918005100000000140000
- Other equipment: Generator-Hookup
Construction
Type & style
- Home type: SingleFamily
- Architectural style: Colonial,Tudor
- Property subtype: Single Family Residence
Materials
- Stone, Stucco, Wood Siding
- Roof: Asphalt Shingle
Condition
- Year built: 1930
Utilities & green energy
- Gas: Gas-Natural
- Sewer: Public Sewer
- Water: Public
- Utilities for property: Electricity Connected, Natural Gas Connected, Garbage Included
Community & HOA
Community
- Security: Carbon Monoxide Detector(s), Smoke Detector(s), Carbon Monoxide Detector
- Subdivision: Upper Canoe Brook
Location
- Region: Summit
Financial & listing details
- Tax assessed value: $380,100
- Annual tax amount: $16,994
- Date on market: 9/8/2026
- Exclusions: Light Fixture over kitchen table, refrigerator in garage
- Ownership type: Fee Simple
- Electric utility on property: Yes
Estimated market value
Not available
Estimated sales range
Not available
$6,712/mo
Price history
| Date | Event | Price |
|---|---|---|
| 9/17/2026 | Pending sale | $1,599,000 |
Source:  GSMLS #4051004 Report a problem GSMLS #4051004 Report a problem | ||
| 9/8/2026 | Listed for sale | $1,599,000+84% |
Source: GSMLS #4051004 Report a problem | ||
| 9/7/2005 | Sold | $869,000+39% |
Source: Public Record Report a problem | ||
| 4/9/2002 | Sold | $625,000+71.2% |
Source: Public Record Report a problem | ||
| 3/27/1997 | Sold | $365,000 |
Source: Public Record Report a problem | ||
Public tax history
| Year | Property taxes | Tax assessment |
|---|---|---|
| 2025 | $16,557 | $380,100 |
| 2024 | $16,557 +0.7% | $380,100 |
| 2023 | $16,447 +1% | $380,100 |
| 2022 | $16,280 -0.8% | $380,100 |
| 2021 | $16,409 -1.1% | $380,100 |
| 2020 | $16,591 +0.6% | $380,100 |
| 2019 | $16,485 -0.6% | $380,100 |
| 2018 | $16,591 +1.5% | $380,100 |
| 2017 | $16,348 +2% | $380,100 |
| 2016 | $16,029 +2.7% | $380,100 |
| 2015 | $15,615 +4.9% | $380,100 +3.8% |
| 2014 | $14,879 +2.4% | $366,300 |
| 2013 | $14,531 +3.6% | $366,300 |
| 2012 | $14,026 +2.4% | $366,300 |
| 2011 | $13,696 +4.2% | $366,300 |
| 2010 | $13,147 +4.5% | $366,300 |
| 2009 | $12,582 | $366,300 |
| 2008 | -- | $366,300 |
| 2007 | $12,110 | $366,300 +1.7% |
| 2006 | -- | $360,300 +1.5% |
| 2005 | -- | $355,000 |
| 2004 | -- | $355,000 |
| 2003 | -- | $355,000 |
| 2002 | -- | $355,000 |
| 2001 | -- | $355,000 |
Find assessor info on the county website
Monthly payment
Est. payment
Payment breakdown
Explore the cost of this home by adjusting the details. Changes won't be saved.Climate risks
Neighborhood: 07901
Nearby schools
Schools provided by the listing agent
- Elementary: Washington
- Middle: Summit Ms
- High: Summit Hs
Source: GSMLS. This data may not be complete. We recommend contacting the local school district to confirm school assignments for this home.
Similar homes
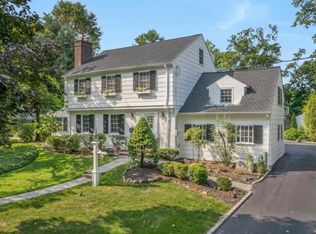
- $1,795,0004 bd3 ba-- sqft12 Hillside Ave, Summit City, NJ 07901For Sale
 MLS ID #4054084, Jill Bray, Prominent Properties Sir. GSMLS
 - $1,650,0004 bd3 ba-- sqft129 Tulip St, Summit City, NJ 07901For Sale
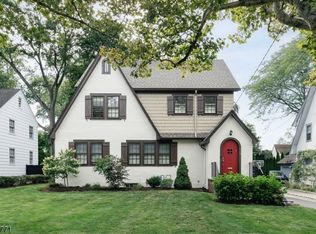 MLS ID #4052089, Zander Oldendorp, Compass New Jersey, Llc. GSMLS
 - $1,049,0004 bd4 ba-- sqft84 Kent Place Blvd, Summit City, NJ 07901For Sale
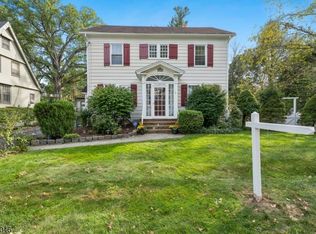 MLS ID #4054840, Donna L. Tedesco, Weichert Realtors. GSMLS
 - $1,639,0004 bd4 ba-- sqft260 Ashland Rd, Summit City, NJ 07901For Sale
 MLS ID #4052396, Kristen Pierotti, Prominent Properties Sir. GSMLS
