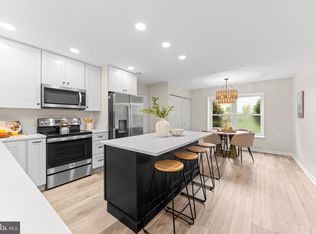
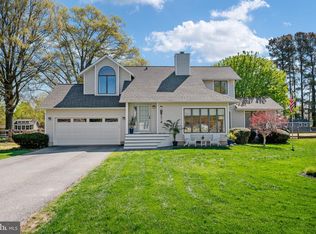
Tranquility. Proximity. Community. Nestled in established Gingerville Manor Estates just outside of Annapolis, this thoughtfully updated home allows room to roam, and right-size your lifestyle. Open concept main level anchored by a stellar kitchen. White Shaker cabinets, quartz countertops, bar seating, LG ThinQ steel appliances, steel apron front sink. Living room with stone fireplace leads to dining space, which connects to a solarium and elevated deck overlooking the backyard. The perfect spots to unwind, and start or end your day, regardless of season. Palatial main level primary bedroom with newly renovated en suite bath, walk in closet. Another renovated full bath in the hall, featuring Ziegle tile tub surround - conveniently serves the second bedroom, and guests. Spacious lower level offers exceptional versatility, with electric fireplace, and walkout to covered patio. This area allows for a multitude of uses - den, game room, playroom, gym, work from home / office. A large third bedroom, full bath - perfect for guests of all ages. Oversized laundry room - storage galore. Sited on over half an acre with mature trees, landscaping. Long driveway, side entry garage. Yard allows ample space for a garden, a play set, fire pit, hammock- let your imagination run free. Since 2023, massive renovations including - but not limited to - completely new kitchen, new windows, water heater, HVAC, washer and dryer, attic insulation added. New flooring on upper level. Two upper level bathrooms fully renovated. Exhaust fans added to all three bathrooms. Multiple light fixtures replaced. Interior repainted. Exterior modernization, including repair of chimney, lights. French drain added. Multiple felled, and end of lifespan trees removed. Back yard seeded, and regraded. Architectural grade shingle roof. Amenities include outdoor pool, basketball half court, baseball field, pond - all located at 135 Tarragon Lane. Multiple community events through the year. Just outside of Annapolis limits, Harbour Center and Parole Town Center are both a short jaunt away. Mere minutes from 50, 97 access. Convenient to dining, shopping, arts, and entertainment. Enjoy Edgewater, all of Annapolis, DC, and Baltimore with ease! You live here.
For sale
$719,000
176 Cardamon Dr, Edgewater, MD 21037
3beds
2,581sqft
Single Family Residence
Built in 1968
0.55 Acres Lot
$705,400 Zestimate®
$279/sqft
$44/mo HOA
What's special
Electric fireplaceDining spaceWalk in closetOpen concept main levelSide entry garageWalkout to covered patioLarge third bedroom
- 30 days
- 671
- 25
Zillow last checked:
Listing updated:
Listed by:
Ryan Sporre 202-352-3156,
Engel & Volkers Annapolis (443) 292-6767
Source: Bright MLS,MLS#: MDAA2155568
Facts & features
Interior
Bedrooms & bathrooms
- Bedrooms: 3
- Bathrooms: 3
- Full bathrooms: 3
- Main level bathrooms: 2
- Main level bedrooms: 2
Rooms
- Room types: Living Room, Dining Room, Kitchen, Den, Sun/Florida Room, Laundry
Den
- Level: Lower
Dining room
- Level: Main
Kitchen
- Features: Flooring - Laminate Plank, Kitchen - Electric Cooking
- Level: Main
Laundry
- Level: Lower
Living room
- Level: Main
Other
- Level: Main
Heating
- Heat Pump, Electric
Cooling
- Central Air, Programmable Thermostat, Electric
Appliances
- Included: Stainless Steel Appliance(s), Water Treat System, Electric Water Heater
- Laundry: Lower Level, Laundry Room
Features
- Soaking Tub, Bathroom - Walk-In Shower, Ceiling Fan(s), Dining Area, Open Floorplan, Kitchen - Gourmet, Primary Bath(s), Walk-In Closet(s)
- Flooring: Luxury Vinyl, Carpet, Ceramic Tile
- Basement: Full,Finished,Garage Access,Exterior Entry
- Number of fireplaces: 2
- Fireplace features: Brick, Stone
Interior area
- Total structure area: 2,581
- Total interior livable area: 2,581 sqft
- Finished area above ground: 1,481
- Finished area below ground: 1,100
Video & virtual tour
Property
Parking
- Total spaces: 3
- Parking features: Garage Faces Side, Asphalt, Attached, Driveway
- Attached garage spaces: 1
- Uncovered spaces: 2
Accessibility
- Accessibility features: 2+ Access Exits, >84" Garage Door
Features
- Levels: Split Foyer,Two
- Stories: 2
- Pool features: Community
Lot
- Size: 0.55 Acres
- Features: Front Yard, Level, Landscaped, Rented Lot
Details
- Additional structures: Above Grade, Below Grade
- Parcel number: 020228000193175
- Zoning: R2
- Special conditions: Standard
Construction
Type & style
- Home type: SingleFamily
- Property subtype: Single Family Residence
Materials
- Brick
- Foundation: Block
- Roof: Architectural Shingle
Condition
- Very Good,Excellent
- New construction: No
- Year built: 1968
- Major remodel year: 2023
Utilities & green energy
- Sewer: Private Septic Tank
- Water: Well
- Utilities for property: Electricity Available, Propane, Cable Available
Community & HOA
Community
- Features: Pool
- Subdivision: Gingerville Manor Estates
HOA
- Has HOA: Yes
- Amenities included: Baseball Field, Pool, Basketball Court
- HOA fee: $525 annually
Location
- Region: Edgewater
Financial & listing details
- Price per square foot: $279/sqft
- Tax assessed value: $563,800
- Annual tax amount: $6,336
- Date on market: 8/27/2026
- Listing agreement: Exclusive Agency
- Listing terms: Cash,Conventional,FHA,VA Loan
- Inclusions: All Appliances. Water Treatment System. Propane Tanks For Generator. See Addendum.
- Exclusions: See Addendum.
- Ownership: Fee Simple
Estimated market value
$705,400
$670,000 - $741,000
$3,613/mo
Price history
| Date | Event | Price |
|---|---|---|
| 9/24/2026 | Listed for sale | $719,000$279/sqft |
Source:  Bright MLS #MDAA2155568 Report a problem Bright MLS #MDAA2155568 Report a problem | ||
| 9/4/2026 | Listing removed | $719,000$279/sqft |
Source:  Engel & Volkers #MDAA2155568 Report a problem Engel & Volkers #MDAA2155568 Report a problem | ||
| 8/27/2026 | Listed for sale | $719,000-4%$279/sqft |
Source: Bright MLS #MDAA2155568 Report a problem | ||
| 8/26/2026 | Listing removed | $749,000+3.3%$290/sqft |
Source: Engel & Volkers #MDAA2149730 Report a problem | ||
| 8/4/2026 | Price change | $725,000-3.2%$281/sqft |
Source: Bright MLS #MDAA2149730 Report a problem | ||
| 7/22/2026 | Listed for sale | $749,000+20.8%$290/sqft |
Source: Bright MLS #MDAA2149730 Report a problem | ||
| 10/11/2023 | Sold | $620,000-3.1%$240/sqft |
Source: Bright MLS #MDAA2056210 Report a problem | ||
| 9/20/2023 | Pending sale | $640,000$248/sqft |
Source: Bright MLS #MDAA2056210 Report a problem | ||
| 9/15/2023 | Listed for sale | $640,000+1.6%$248/sqft |
Source: Bright MLS #MDAA2056210 Report a problem | ||
| 7/31/2023 | Contingent | $629,999$244/sqft |
Source: Bright MLS #MDAA2056210 Report a problem | ||
| 7/10/2023 | Price change | $629,999-3.1%$244/sqft |
Source: Bright MLS #MDAA2056210 Report a problem | ||
| 6/22/2023 | Price change | $649,999-2.8%$252/sqft |
Source: Bright MLS #MDAA2056210 Report a problem | ||
| 6/15/2023 | Listed for sale | $669,000+211.2%$259/sqft |
Source: Bright MLS #MDAA2056210 Report a problem | ||
| 7/12/1996 | Sold | $215,000$83/sqft |
Source: Public Record Report a problem | ||
Public tax history
| Year | Property taxes | Tax assessment |
|---|---|---|
| 2025 | $6,390 +11.9% | $542,700 +4% |
| 2024 | $5,712 +4.5% | $521,600 +4.2% |
| 2023 | $5,465 +4.5% | $500,500 |
| 2022 | $5,230 | $500,500 |
| 2021 | $5,230 -3.7% | $500,500 -3.6% |
| 2020 | $5,433 +0.4% | $519,400 |
| 2019 | $5,413 +3.7% | $519,400 +0.9% |
| 2018 | $5,219 -0.1% | $514,667 +0.5% |
| 2017 | $5,222 | $512,300 +8.4% |
| 2016 | -- | $472,400 +9.2% |
| 2015 | -- | $432,500 +10.2% |
| 2014 | -- | $392,600 |
| 2013 | -- | $392,600 |
| 2012 | -- | $392,600 -16.3% |
| 2011 | -- | $468,790 |
| 2010 | -- | $468,790 |
| 2009 | -- | $468,790 -6% |
| 2008 | -- | $498,740 +16.3% |
| 2007 | -- | $428,772 +19.5% |
| 2006 | -- | $358,806 +24.2% |
| 2005 | -- | $288,840 +8.7% |
| 2004 | -- | $265,796 +9.5% |
| 2003 | -- | $242,753 +10.5% |
| 2002 | -- | $219,710 +0.9% |
| 2001 | -- | $217,856 |
Find assessor info on the county website
Monthly payment
Est. payment
Payment breakdown
Explore the cost of this home by adjusting the details. Changes won't be saved.Climate risks
Neighborhood: 21037
Nearby schools
Schools provided by the listing agent
- Elementary: Edgewater
- Middle: Central
- High: South River
- District: Anne Arundel County Public Schools
Source: Bright MLS. This data may not be complete. We recommend contacting the local school district to confirm school assignments for this home.
Similar homes
- $865,0004 bd3 ba2.7k sqft3935 W Shore Dr, Edgewater, MD 21037For Sale

 MLS ID #MDAA2154628, Michelle Fegan, RE/MAX Executive. Bright MLS
 - $730,0003 bd2 ba2.2k sqft110 Lake View Dr, Annapolis, MD 21403For Sale
 MLS ID #MDAA2150070, Danielle Franz, EXP Realty, LLC. Bright MLS
 - $733,0003 bd2 ba1.9k sqft852 Woodmont Rd, Annapolis, MD 21401For Sale
 MLS ID #MDAA2146498, Deb Randall, Next Step Realty. Bright MLS
 - $699,0004 bd3 ba2.1k sqft407 Five Farms Dr, Stevensville, MD 21666For Sale
 MLS ID #MDQA2018868, Crystal Smith, RE/MAX Executive. Bright MLS
 - $785,0005 bd3 ba3k sqft2110 Hallmark Dr, Gambrills, MD 21054For SaleMLS ID #MDAA2156140, Kevin Brown, Samson Properties. Bright MLS
- $749,9004 bd3 ba2.2k sqft100 Oak Dr, Annapolis, MD 21403For SaleMLS ID #MDAA2149498, Lauren Dorsey, Innovative Properties, Inc.. Bright MLS
- $600,0003 bd2 ba2.2k sqft622 Wayward Dr, Annapolis, MD 21401For SaleMLS ID #MDAA2151236, Kim O'Connor, Coldwell Banker Realty. Bright MLS
- $775,0004 bd3 ba2.5k sqft1714 Baldwin Dr, Millersville, MD 21108For SaleMLS ID #MDAA2153650, Gene Summers, Real Broker, LLC. Bright MLS
- $575,0004 bd3 ba1.8k sqft402 S Cherry Grove Ave, Annapolis, MD 21401For SaleMLS ID #MDAA2153664, Michelle Triolo, Compass. Bright MLS
- $924,9995 bd4 ba2.3k sqft13 Rickover Ct, Annapolis, MD 21401For SaleMLS ID #MDAA2155716, Abteen Teymourtash, Long & Foster Real Estate, Inc.. Bright MLS
- $735,0004 bd2 ba1.6k sqft200 Hollyberry Rd, Severna Park, MD 21146For SaleMLS ID #MDAA2154706, Jessica Welder, Keller Williams Flagship. Bright MLS
- $649,9004 bd3 ba2.3k sqft3 Belhaven Ct, Severna Park, MD 21146For SaleMLS ID #MDAA2146552, Scarlett Bowman, RE/MAX Realty Plus. Bright MLS
- $650,0003 bd3 ba1.6k sqft1132 Bay Ridge Rd, Annapolis, MD 21403For SaleMLS ID #MDAA2145814, Wendy Trebbe, Blackwell Real Estate, LLC. Bright MLS
- $650,0004 bd3 ba2k sqft852 Meadow Heights Ln, Arnold, MD 21012For SaleMLS ID #MDAA2157110, Sarah Garza, Compass. Bright MLS
- $699,0003 bd2 ba1.5k sqft205 Riverside Dr, Chester, MD 21619For SaleMLS ID #MDQA2017690, Melissa Chick, Engel & Volkers Annapolis. Bright MLS
- $639,0005 bd3 ba2.6k sqft881 Chinquapin Crest Dr, Harwood, MD 20776For SaleMLS ID #MDAA2151596, Michele Cordle, Long & Foster Real Estate, Inc.. Bright MLS
- $570,0003 bd3 ba2.1k sqft5611 Park Dr, Bowie, MD 20715For SaleMLS ID #MDPG2208986, Crystal Sullivan, Berkshire Hathaway HomeServices PenFed Realty. Bright MLS
- $699,0004 bd2 ba2.1k sqft601 Riverside Dr, Pasadena, MD 21122For SaleMLS ID #MDAA2154630, David Yungmann, The KW Collective. Bright MLS
- $850,0004 bd3 ba2.6k sqft978 Galesville Rd, Galesville, MD 20765For SaleMLS ID #MDAA2155834, Lynn Peaper, Hubble Bisbee Christie's International Real Estate. Bright MLS
- $625,0003 bd3 ba1.9k sqft103 Evon Ct, Severna Park, MD 21146For SaleMLS ID #MDAA2150862, Kara L Leddy, Coldwell Banker Realty. Bright MLS
