Don't miss this stunning remodeled, open concept Rancher in Pheasant Run West! Great curb appeal! Enter through the charming front porch, this ranch home has Living Room/Dining Room open concept, with 10 ft. ceilings, up to dramatic cathedral. Neutral decor throughout. Absolutely stunning 1.5 years old kitchen with lots of gray, high-end cabinets, pantry with roll out drawers, quartz countertops, subway tile backsplash, stainless steel appliances, luxury vinyl wood lock flooring and dramatic island, trash/recycle drawer. Family room with corner fireplace, cathedral ceiling w/skylight (Velux solar w/remote shade), sliding door to the deck, retractable 1 yr old. awning, huge fenced yard and shed. Primary Bedroom suite features a large bedroom with walk-in closet and updated primary bath (2 yrs.), newer vanity and shower stall, tiled wall. Two good-sized additional bedrooms - 1 currently used as a den with double door access, full hall updated bath. Garage with newer door, upgraded 150 amp electric services. Newer amenities include dim roof (3 yrs.) with transferable warranty. Newer windows throughout. HVAC & HWH (3 yrs) with transferable warranty. Newer slider doors & deck (3yrs.), 1.5 year old kitchen by Brindisi Builders (3 months), newer garage door w/opener (approx. 1 yr old). A lot of house for the money! Show and sell!
Sold for $457,000
$457,000
176 Carlton Ave, Marlton, NJ 08053
3beds
1,520sqft
Single Family Residence
Built in 1985
0.25 Acres Lot
$539,200 Zestimate®
$301/sqft
$3,150 Estimated rent
Home value
$539,200
$512,000 - $566,000
$3,150/mo
Zestimate® history
Owner options
List your home for rent
$3,150/mo
Rent Zestimate®
Find your next renter with Zillow Rental Manager. Plus, with online applications, you can quickly screen prospective tenants – for free.
$3,150/mo
Rent Zestimate®
Refinance and save
$3,450/mo
Est. payment
Refinancing to a lower rate could help reduce your monthly payments and save thousands over the life of the loan.
$3,450/mo
Est. payment
Explore your selling options
Work with a Zillow partner agent
Leverage their expertise and Zillow's premium Showcase listings to get your home seen by more buyers.
Get startedList with your own agent
Get your home in front of millions of buyers by listing it on Zillow.
Learn how to do itSell it yourself
Take full control of how buyers see your home on Zillow by listing For Sale by Owner (FSBO).
List your homeWhat's special
Ranch homeCorner fireplaceHuge fenced yardDramatic islandNewer garage doorSliding doorCharming front porch
Zillow last checked:
Listing updated:
Listed by:
Patricia Fiume 609-510-1200,
RE/MAX Of Cherry Hill
Bought with:
Robert Grace, 9693078
EXP Realty, LLC
Source: Bright MLS,MLS#: NJBL2054530
Facts & features
Interior
Bedrooms & bathrooms
- Bedrooms: 3
- Bathrooms: 2
- Full bathrooms: 2
- Main level bathrooms: 2
- Main level bedrooms: 3
Rooms
- Room types: Living Room, Dining Room, Primary Bedroom, Bedroom 2, Bedroom 3, Kitchen, Family Room, Laundry
Basement
- Area: 0
Heating
- Forced Air, Natural Gas
Cooling
- Central Air, Electric
Appliances
- Included: Microwave, Built-In Range, Dishwasher, Disposal, Dryer, Energy Efficient Appliances, ENERGY STAR Qualified Washer, ENERGY STAR Qualified Dishwasher, ENERGY STAR Qualified Refrigerator, Exhaust Fan, Oven/Range - Electric, Refrigerator, Stainless Steel Appliance(s), Surface Unit, Washer, Water Heater, Gas Water Heater
- Laundry: Dryer In Unit, Main Level, Washer In Unit, Laundry Room
Features
- Attic, Attic/House Fan, Butlers Pantry, Ceiling Fan(s), Dining Area, Entry Level Bedroom, Family Room Off Kitchen, Open Floorplan, Formal/Separate Dining Room, Kitchen - Gourmet, Kitchen Island, Primary Bath(s), Bathroom - Stall Shower, Bathroom - Tub Shower, Upgraded Countertops, Walk-In Closet(s), Cathedral Ceiling(s), Dry Wall
- Flooring: Carpet, Ceramic Tile, Laminate
- Doors: Insulated, Six Panel, Sliding Glass, ENERGY STAR Qualified Doors
- Windows: Energy Efficient, ENERGY STAR Qualified Windows, Insulated Windows, Replacement, Screens, Sliding, Vinyl Clad, Skylight(s)
- Has basement: No
- Number of fireplaces: 1
- Fireplace features: Brick, Glass Doors, Wood Burning
Interior area
- Total structure area: 1,520
- Total interior livable area: 1,520 sqft
- Finished area above ground: 1,520
- Finished area below ground: 0
Property
Parking
- Total spaces: 1
- Parking features: Storage, Attached, Driveway, On Street
- Attached garage spaces: 1
- Has uncovered spaces: Yes
Accessibility
- Accessibility features: None
Features
- Levels: One
- Stories: 1
- Patio & porch: Deck, Patio, Porch
- Exterior features: Awning(s), Lighting, Street Lights, Sidewalks
- Pool features: None
- Fencing: Privacy,Vinyl
Lot
- Size: 0.25 Acres
- Features: Front Yard, Interior Lot, Level, Open Lot, Rear Yard, SideYard(s), Middle Of Block
Details
- Additional structures: Above Grade, Below Grade
- Parcel number: 1300013 5000019
- Zoning: MD
- Special conditions: Standard
Construction
Type & style
- Home type: SingleFamily
- Architectural style: Ranch/Rambler
- Property subtype: Single Family Residence
Materials
- Aluminum Siding, Brick, Copper Plumbing, CPVC/PVC, Mixed Plumbing
- Foundation: Slab
- Roof: Architectural Shingle,Fiberglass,Pitched,Shingle
Condition
- Excellent
- New construction: No
- Year built: 1985
Details
- Builder model: Laurel - remodeled
- Builder name: Don Paparone
Utilities & green energy
- Electric: 150 Amps
- Sewer: Public Sewer
- Water: Public
- Utilities for property: Cable Available, Electricity Available, Natural Gas Available, Phone Not Available, Sewer Available, Underground Utilities, Water Available, Fiber Optic
Community & HOA
Community
- Subdivision: Pheasant Run
HOA
- Has HOA: No
Location
- Region: Marlton
- Municipality: EVESHAM TWP
Financial & listing details
- Price per square foot: $301/sqft
- Tax assessed value: $255,100
- Annual tax amount: $7,828
- Date on market: 10/9/2023
- Listing agreement: Exclusive Right To Sell
- Listing terms: Cash,Conventional,FHA,VA Loan
- Inclusions: Existing Drapes And Window Treatments, Washer, Dryer, Refrigerator, Dishwasher, Oven, Microwave, Garbage Disposal
- Exclusions: Negotiable - Pendant Lights, Kitchen Island
- Ownership: Fee Simple
- Road surface type: Black Top
Price history
| Date | Event | Price |
|---|---|---|
| 1/23/2024 | Sold | $457,000+11.5%$301/sqft |
Source:  Bright MLS #NJBL2054530 Report a problem Bright MLS #NJBL2054530 Report a problem | ||
| 10/19/2023 | Pending sale | $410,000$270/sqft |
Source: Bright MLS #NJBL2054530 Report a problem | ||
| 10/16/2023 | Contingent | $410,000$270/sqft |
Source: Bright MLS #NJBL2054530 Report a problem | ||
| 10/9/2023 | Listed for sale | $410,000$270/sqft |
Source: Bright MLS #NJBL2054530 Report a problem | ||
Public tax history
| Year | Property taxes | Tax assessment |
|---|---|---|
| 2026 | $10,207 +20.6% | $276,700 |
| 2025 | $8,462 +6.5% | $276,700 +8.5% |
| 2024 | $7,946 | $255,100 |
| 2023 | -- | $255,100 |
| 2022 | $7,579 +2.5% | $255,100 |
| 2021 | $7,395 +2.2% | $255,100 |
| 2020 | $7,235 +1.5% | $255,100 |
| 2019 | $7,130 +1.2% | $255,100 |
| 2018 | $7,043 +2.6% | $255,100 |
| 2017 | $6,865 +1.9% | $255,100 |
| 2016 | $6,740 +3% | $255,100 |
| 2015 | $6,541 +1.5% | $255,100 |
| 2014 | $6,446 +0.4% | $255,100 |
| 2013 | $6,421 | $255,100 +92.1% |
| 2003 | -- | $132,800 |
Find assessor info on the county website
Neighborhood: Marlton
Nearby homes
- $628,7005 bd4 ba2.4k sqft178 Carlton Ave, Marlton, NJ 08053Off Market
- $566,500-- bd-- ba1.9k sqft174 Carlton Ave, Marlton, NJ 08053Off Market
- $509,8003 bd2 ba1.5k sqft123 Peabody Ln, Marlton, NJ 08053Off Market
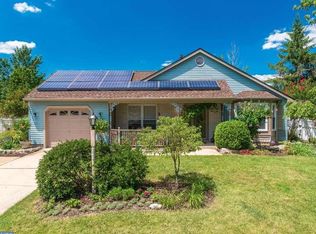
- $539,800-- bd-- ba1.6k sqft125 Peabody Ln, Marlton, NJ 08053Off Market
- $535,0003 bd2 ba1.6k sqft180 Carlton Ave, Marlton, NJ 08053Sold
- $569,8003 bd1 ba1.9k sqft121 Peabody Ln, Marlton, NJ 08053Off Market
- $587,300-- bd-- ba2.2k sqft172 Carlton Ave, Marlton, NJ 08053Off Market
- $630,2004 bd3 ba2.9k sqft181 Carlton Ave, Marlton, NJ 08053Off Market
Nearby schools
GreatSchools rating
- 7/10Frances Demasi Elementary SchoolGrades: K-5Distance: 0.2 mi
- 6/10Frances Demasi Middle SchoolGrades: 6-8Distance: 0.2 mi
- 6/10Cherokee High SchoolGrades: 9-12Distance: 2 mi
Schools provided by the listing agent
- District: Evesham Township
Source: Bright MLS. This data may not be complete. We recommend contacting the local school district to confirm school assignments for this home.
Get a cash offer in 3 minutes
Find out how much your home could sell for in as little as 3 minutes with a no-obligation cash offer.
Estimated market value
$539,200
Get a cash offer in 3 minutes
Find out how much your home could sell for in as little as 3 minutes with a no-obligation cash offer.
Estimated market value
$539,200
- New Jersey
- Burlington County
- Evesham Township
- 08053
- Marlton
- 176 Carlton Ave
Nearby cities
Nearby neighborhoods
Nearby zip codes
Other Evesham Township Topics
- Apartments for Rent in 08053
- Houses for Sale in 08053
- Houses for Rent in 08053
- 08053 Real Estate
- Evesham Township Condos
- Houses for Sale in Evesham Township
- Newest Listings in Evesham Township
- Evesham Township Home Values
- Evesham Township Real Estate Agents
- Evesham Township Refinance
- Evesham Township Mortgage Rates
