Set on one of the most coveted stretches of Caselli Ave, this charming Victorian delivers far more space and versatility than its exterior suggests. Spanning two levels, the home offers 2 bedrooms and 2 1/2 baths, seamlessly blending classic detail with modern updates. The main level features a generous, light-filled living room anchored by a fireplace and flowing effortlessly into an elegant dining area, ideal for both everyday living and entertaining. At the rear, an updated kitchen opens to a bright breakfast room wrapped in windows and topped with a skylight, creating a sunlit centerpiece. A small deck just off this space offers a perfect spot for fresh air, whether standing with morning coffee or enjoying a quiet moment outdoors. A uniquely creative layout includes two separate staircases, adding both function and architectural character, while additional skylights on the lower level enhance natural light throughout. A well-placed main-level powder room adds everyday convenience, while the lower level also includes a dedicated laundry area. The primary bedroom is a calm, inviting haven complete with its own fireplace, offering warmth and understated luxury. The fully decked backyard is a serene outdoor setting ideal for dining, lounging, or entertaining surrounded by lush greenery. An expansive basement provides exceptional flexibility, maybe the perfect place for the ultimate wine cellar? A rare opportunity to own a distinctive Victorian in a premier location combining charm, flexibility, and unexpected scale in one of the city's most sought-after enclaves.
Sold for $2,100,000
Zillow last checked:
Listing updated:
Bought with:
Heather Kennedy, DRE #02141388
Compass
Source: SFAR,MLS#: 426117440 Originating MLS: San Francisco Association of REALTORS
Originating MLS: San Francisco Association of REALTORSPrice history
| Date | Event | Price |
|---|---|---|
| 5/12/2026 | Sold | $2,100,000+23.5%$1,185/sqft |
Source:  SFAR #426117440 Report a problem SFAR #426117440 Report a problem | ||
| 4/30/2026 | Pending sale | $1,700,000$959/sqft |
Source: SFAR #426117440 Report a problem | ||
| 4/18/2026 | Listed for sale | $1,700,000$959/sqft |
Source: SFAR #426117440 Report a problem | ||
| 4/16/2026 | Contingent | $1,700,000$959/sqft |
Source: SFAR #426117440 Report a problem | ||
| 4/9/2026 | Pending sale | $1,700,000$959/sqft |
Source: SFAR #426117440 Report a problem | ||
| 4/2/2026 | Listed for sale | $1,700,000$959/sqft |
Source: SFAR #426117440 Report a problem | ||
Nearby homes
- $2,500,200-- bd2 ba2.6k sqft178-180 Caselli Ave, San Francisco, CA 94114Off Market
- $1,598,9002 bd1 ba1.3k sqft180 Caselli Ave, San Francisco, CA 94114Off Market
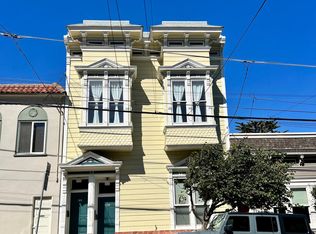
- $2,821,3005 bd3 ba2.1k sqft170-172 Caselli Ave, San Francisco, CA 94114Off Market
- $--2 bd1 ba900 sqft170 Caselli Ave, San Francisco, CA 94114Off Market
Get a cash offer in 3 minutes
Find out how much your home could sell for in as little as 3 minutes with a no-obligation cash offer.
Estimated market value
$2,198,700
