Skip main navigation
Active
  • $899,900

    176 Cassel Way, Bastrop, TX 78602

    3beds
    2,087sqft
    : 
    Loading
    Get pre-qualified
    Single Family Residence
    Built in 2009
    5.04 Acres Lot
    $-- Zestimate®
    $431/sqft
    $-- HOA

    What's special

    Full outdoor kitchenPrivate backyard oasisEnormous pavilionPrivate guest cottageHigh-end finishesChicken coopQuality finishes throughout
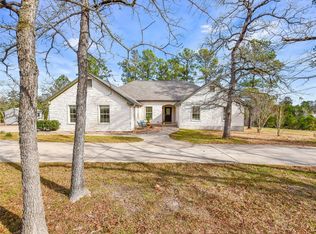
    Better than new and meticulously maintained, this exceptional custom home is nestled on 5 private, park-like acres surrounded by beautiful pines and majestic oak trees. Designed for both luxury living and unforgettable entertaining, this one-of-a-kind property offers high-end finishes, incredible outdoor spaces, and attention to detail throughout. The main residence features 3 bedrooms, 2 full baths, and a side-entry 2-car garage. Inside, you’ll find a gourmet kitchen, spacious living areas, a large utility room, and quality finishes throughout. Step outside to the covered back patio overlooking your own private backyard oasis, complete with a stunning pool and jacuzzi combination featuring a beautiful waterfall. The outdoor amenities are truly impressive. An enormous pavilion provides the ultimate entertainment space with a full outdoor kitchen and fire pit—perfect for hosting family and friends or simply relaxing and enjoying the peaceful surroundings. Guests will love the private guest cottage, complete with a full bathroom and wet bar. The property also features a 20x30 workshop that has been transformed into a state-of-the-art home gym, as well as a chicken coop for those looking to enjoy a touch of country living. Every inch of this property has been thoughtfully designed and meticulously cared for. With 5 gorgeous acres, exceptional privacy, resort-style amenities, and multiple versatile spaces, this is more than just a home—it’s your own private retreat. Truly move-in ready and waiting for you!
    9 days
    |
    411
    |
    42
    |

    Likely to sell faster than

    Zillow last checked:

    Listing updated:

    Listed by:

    Kenny Timerman (512) 590-0996,

    All City Real Estate Ltd. Co (866) 277-6005,

    Kaili Cox (512) 988-8447,

    All City Real Estate Ltd. Co

    Source: Unlock MLS,MLS#: 1906276MLS Logo

      Facts & features

      Interior

      Bedrooms & bathrooms
      • Bedrooms: 3
      • Bathrooms: 2
      • Full bathrooms: 2
      • Main level bedrooms: 3
      Heating
      • Central
      Cooling
      • Central Air
      Appliances
      • Included: Dishwasher, Dryer, Gas Range, Microwave, Oven, Range, RNGHD, Refrigerator, Stainless Steel Appliance(s), Washer, Wine Cooler
      Features
      • 2 Primary Baths, 2 Primary Suites, Bar, Breakfast Bar, Ceiling Fan(s), High Ceilings, Tray Ceiling(s), Vaulted Ceiling(s), Granite Counters, Crown Molding, Double Vanity, French Doors, Kitchen Island, Pantry, Primary Bedroom on Main, Recessed Lighting, Walk-In Closet(s), Wet Bar, Wired for Sound
      • Flooring: Laminate, Tile
      • Windows: Blinds, Screens, Skylight(s)
      • Fireplace features: Fire Pit, Outside
      Interior area
      • Total interior livable area: 2,087 sqft

      Property

      Parking
      • Total spaces: 2
      • Parking features: Circular Driveway, Driveway, Garage, Garage Faces Side, RV Access/Parking
      • Garage spaces: 2
      Accessibility
      • Accessibility features: None
      Features
      • Levels: One
      • Stories: 1
      • Patio & porch: Covered, Patio, Porch
      • Exterior features: Barbecue, Exterior Steps, Garden, Gutters Full, Private Yard
      • Has private pool: Yes
      • Pool features: Gunite, In Ground, Outdoor Pool, Pool Sweep, Waterfall
      • Spa features: Gunite, Hot Tub, In Ground
      • Fencing: Fenced, Full, Livestock
      • Has view: Yes
      • View description: Hill Country, Trees/Woods
      • Waterfront features: None
      Lot
      • Size: 5.04 Acres
      • Features: Interior Lot, Level, Native Plants, Sprinkler - Automatic, Sprinkler - Back Yard, Sprinklers In Front, Trees-Large (Over 40 Ft), Many Trees, Trees-Medium (20 Ft - 40 Ft), Trees-Small (Under 20 Ft)
      Details
      • Additional structures: Greenhouse, Guest House, Outbuilding, Shed(s), Workshop
      • Parcel number: R36066
      • Special conditions: Standard
      • Horses can be raised: Yes

      Construction

      Type & style
      • Home type: SingleFamily
      • Property subtype: Single Family Residence
      Materials
      • Foundation: Slab
      • Roof: Composition, Metal, Shingle
      Condition
      • Resale
      • New construction: No
      • Year built: 2009
      Details
      • Builder name: Morris Heneke

      Utilities & green energy

      • Sewer: Septic Tank
      • Water: Private
      • Utilities for property: Electricity Available, Propane

      Community & HOA

      Community
      • Features: None
      • Subdivision: K C Estates
      HOA
      • Has HOA: No
      Location
      • Region: Bastrop

      Financial & listing details

      • Price per square foot: $431/sqft
      • Tax assessed value: $711,125
      • Annual tax amount: $11,779
      • Date on market: 7/11/2026
      • Listing terms: Cash,Conventional,FHA,USDA Loan,VA Loan
      • Electric utility on property: Yes

        Estimated market value

        Not available

        Estimated sales range

        Not available

        Not available

        Price history

        DateEventPrice
        7/11/2026Listed for sale$899,900+17%$431/sqft
        Source: Unlock MLS #1906276 Report a problem
        10/19/2022Listing removed--
        Source: RE/MAX International Report a problem
        7/20/2022Pending sale$769,000$368/sqft
        Source: RE/MAX International #4658596 Report a problem
        7/20/2022Listing removed--
        Source: RE/MAX International Report a problem
        6/7/2022Pending sale$769,000$368/sqft
        Source: RE/MAX International #4658596 Report a problem
        6/6/2022Contingent$769,000$368/sqft
        Source: Unlock MLS #4658596 Report a problem
        6/3/2022Listed for sale$769,000+136.7%$368/sqft
        Source: Unlock MLS #4658596 Report a problem
        4/5/2013Sold--
        Source: Public Record Report a problem
        3/5/2013Pending sale$324,900$156/sqft
        Source: RE/MAX Bastrop Area #3081767 Report a problem
        2/23/2013Price change$324,900+1.2%$156/sqft
        Source: RE/MAX Bastrop Area #3081767 Report a problem
        2/16/2013Price change$320,900-1.2%$154/sqft
        Source: RE/MAX Bastrop Area #3081767 Report a problem
        1/10/2013Listed for sale$324,900$156/sqft
        Source: RE/MAX Bastrop Area #3081767 Report a problem

        Public tax history

        YearProperty taxesTax assessment
        2025$10,568 -1.9%$711,125 -5.7%
        2024$10,771 -0.5%$753,908 -1.7%
        2023$10,825 +36.3%$766,719 +58.5%
        2022$7,940 +3.7%$483,845 +14.6%
        2021$7,658 -6.9%$422,201 -2.3%
        2020$8,222 +25.5%$432,220 +21%
        2018$6,551 $357,206 +10%
        2017$6,551 +1.2%$324,733 +1.5%
        2016$6,477 +11.9%$319,838 +10%
        2015$5,787 $290,762 +5%
        2014$5,787 $276,791 +31.3%
        2013-- $210,808 -5.9%
        2011-- $224,018 -1.6%
        2010-- $227,658 +15.5%
        2009-- $197,079
        Find assessor info on the county website

        Monthly payment

        Est. payment

        Payment breakdown

        Explore the cost of this home by adjusting the details. Changes won't be saved.
        All calculations are estimates and provided by Zillow, Inc. for informational purposes only. Actual amounts may vary.
        HOA fees may include property taxes on listings classified as Co-Ops. Contact the listing agent and/or owner for fee details.
        Mortgage interest rates are dependent on a number of factors, including credit score, down payment, and repayment length. Interest rate data provided by Zillow Group Marketplace, Inc. as of 1/1/1970 from various mortgage lenders with which we have lead or other similar arrangements; the Estimated Payment is an average of those rates.
        See how much you could borrow to make a competitive offer.

        Climate risks

        Neighborhood: 78602

        Getting around

        1 / 100
        Car-Dependent
        16 / 100
        Somewhat Bikeable

        Nearby schools

        GreatSchools rating
        Schools provided by the listing agent
        • Elementary: Lost Pines
        • Middle: Bastrop
        • High: Bastrop
        • District: Bastrop ISD

        Source: Unlock MLS. This data may not be complete. We recommend contacting the local school district to confirm school assignments for this home.

        A local agent can set up tours, give advice and negotiate with sellers.

        Browse local experts

        Similar homes