Skip main navigation
Off market
  • $437,200

    176 Cedar Trace Dr, Hartselle, AL 35640

    3beds
    2,340sqft
    SingleFamily
    Built in 2005
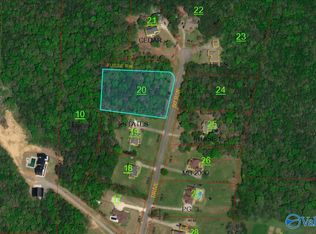
    1.89 Acres Lot
    $437,200 Zestimate®
    $187/sqft
    $1,998 Estimated rent

    Home value

    $437,200

    $407,000 - $468,000

    $1,998/mo

    Zestimate® history
    Loading
    Loading...

    Owner options

    List your home for rent

    $1,998/mo

    Rent Zestimate®

    Find your next renter with Zillow Rental Manager. Plus, with online applications, you can quickly screen prospective tenants – for free.

    Learn more

    $1,998/mo

    Rent Zestimate®

    Refinance and save

    $1,989/mo

    Est. payment

    Refinancing to a lower rate could help reduce your monthly payments and save thousands over the life of the loan.

    See today's rates

    $1,989/mo

    Est. payment

    Explore your selling options

    Work with a Zillow partner agent

    Leverage their expertise and Zillow's premium Showcase listings to get your home seen by more buyers.

    Get started

    List with your own agent

    Get your home in front of millions of buyers by listing it on Zillow.

    Learn how to do it

    Sell it yourself

    Take full control of how buyers see your home on Zillow by listing For Sale by Owner (FSBO).

    List your home

    What's special

    RURAL RELAXATION WITH STORAGE GALORE!!! This gorgeous 3BR/2BA, all-brick home is seated on 1.89 acres in Cedar Hills Estates. The living room is adorned with a 14 ft. cathedral ceiling, hardwood flooring, picture window, gas fireplace, entertainment center and surround sound speakers. The adjacent kitchen provides substantial storage via newly painted white cabinetry. Other kitchen amenities include solid surface countertops, matching Kitchen-Aid appliances, and bar seating. The neighboring breakfast nook and sunroom have large windows for viewing the beautifully landscaped, fenced back yard. The sunroom has a 13 ft. cathedral ceiling, ceiling fans, air conditioning, and TV connections. Three sliding doors open to a large back patio that is perfect for relaxing or entertaining guests. The master bedroom also has a back-yard view along with two walk-in closets for considerable storage. The master bathroom has a double sink vanity, jetted tub, tile flooring, and separate water closet for the toilet and shower. The second bedroom has a built-in desk and shelving, while a third bedroom offers an additional view to the back yard. All bedrooms have carpet flooring and ceiling fans. New interior paint and matching oil-rubbed bronze fixtures throughout. The attached two-car garage has extra wide doors and attic access, while an adjacent brick utility building provides space for three more vehicles. The utility building also includes a yard-facing covered patio, covered exterior workspace, and an attached dog pen with wood fencing. Other home features include: front porch, alarm system, surveillance camera, security lights, intercom, utility room w/ washer and dryer, flower bed sprinklers and more. This property is VERY well-maintained. A MUST-SEE!!!

    This property is off market, which means it's not currently listed for sale or rent on Zillow. This may be different from what's available on other websites or public sources.

    Facts & features

    Interior

    Bedrooms & bathrooms
    • Bedrooms: 3
    • Bathrooms: 2
    • Full bathrooms: 2
    Heating
    • Forced air, Electric
    Cooling
    • Central
    Appliances
    • Included: Dishwasher, Dryer, Freezer, Microwave, Range / Oven, Refrigerator, Washer
    Features
    • Flooring: Tile, Other, Carpet, Hardwood
    • Basement: None
    • Has fireplace: Yes
    Interior area
    • Total interior livable area: 2,340 sqft

    Property

    Parking
    • Parking features: Garage - Attached
    Features
    • Exterior features: Wood, Brick
    • Has view: Yes
    • View description: Mountain
    Lot
    • Size: 1.89 Acres
    Details
    • Parcel number: 1605220000019000

    Construction

    Type & style
    • Home type: SingleFamily
    Materials
    • Wood
    • Foundation: Slab
    • Roof: Asphalt
    Condition
    • Year built: 2005

    Community & HOA

    HOA
    • Has HOA: Yes
    • HOA fee: $17 monthly
    Location
    • Region: Hartselle

    Financial & listing details

    • Price per square foot: $187/sqft
    • Tax assessed value: $318,100

    Price history

    DateEventPrice
    3/24/2021Listing removed--
    Source: Owner Report a problem
    9/10/2017Listing removed$257,900$110/sqft
    Source: Owner Report a problem
    9/10/2017Listed for sale$257,900$110/sqft
    Source: Owner Report a problem
    7/27/2017Pending sale$257,900$110/sqft
    Source: Owner Report a problem
    7/9/2017Listed for sale$257,900+855.2%$110/sqft
    Source: Owner Report a problem
    1/18/2005Sold$27,000$12/sqft
    Source: Public Record Report a problem

    Public tax history

    YearProperty taxesTax assessment
    2025-- $31,820 -1.3%
    2024-- $32,240 +2%
    2023-- $31,600 +6%
    2022-- $29,800 +14.7%
    2021$648 -28%$25,980 +1.9%
    2020$900 $25,500 -0.8%
    2019$900 -1.6%$25,700 +8.1%
    2015$915 +9.5%$23,780
    2014$836 $23,780 +2.1%
    2013$836 +2.3%$23,280
    2012$817 -50.2%$23,280 -46.9%
    2010$1,641 $43,880
    Find assessor info on the county website

    Neighborhood: 35640

    Nearby schools

    GreatSchools rating
    Get a cash offer in 3 minutes
    Find out how much your home could sell for in as little as 3 minutes with a no-obligation cash offer.
    Estimated market value
    $437,200
    Get a cash offer in 3 minutes
    Find out how much your home could sell for in as little as 3 minutes with a no-obligation cash offer.
    Estimated market value
    $437,200