Welcome to 176 Chancellor, a stunning end-unit townhouse in the highly desirable Rittenhouse neighborhood of Deptford Township. This beautifully maintained Morgan Model by K. Hovnanian offers 3 bedrooms, 2.5 bathrooms, and a large unfinished basement, providing all the space you need to live, entertain, and grow. Step inside to find bamboo hardwood flooring throughout the sunlit main level, creating a warm and inviting ambiance. The updated eat-in kitchen features newer stainless steel appliances, ceramic tile flooring, and a stylish ceramic backsplash. The kitchen overlooks the vaulted family room, where abundant natural light fills the space. Sliding doors off the kitchen lead to your private patio, perfect for outdoor dining and relaxation. Upstairs, you'll find luxury vinyl plank flooring and neutral paint throughout the bedrooms. The primary suite is a true retreat, offering vaulted ceilings, two walk-in closets, and a private bath with a double vanity, soaking tub, and a walk-in shower. Two additional bedrooms, a full hall bath, and a convenient upstairs laundry room complete the upper level. This home also includes a full basement with high ceilings, ready to be transformed into a recreation room, home gym, or office space. Additional updates include a newer air conditioner (June 2022), an updated hot water heater, and a garage with a newer power opener and interior access. Outside, the well-maintained yard benefits from an irrigation system to keep your lawn lush and green. Situated close to major roadways like Route 42, this home provides quick access to Philadelphia, Delaware, and the Jersey Shore. With nearby shopping, dining, and transportation options, convenience is at your doorstep. Opportunities like this don’t come around often in Rittenhouse—schedule your showing today and make this exceptional property your next home!
Sold for $415,000
$415,000
176 Chancellor Dr, Deptford, NJ 08096
3beds
1,908sqft
Townhouse
Built in 2006
-- sqft lot
$433,500 Zestimate®
$218/sqft
$2,932 Estimated rent
Home value
$433,500
$394,000 - $477,000
$2,932/mo
Zestimate® history
Owner options
List your home for rent
$2,932/mo
Rent Zestimate®
Find your next renter with Zillow Rental Manager. Plus, with online applications, you can quickly screen prospective tenants – for free.
$2,932/mo
Rent Zestimate®
Refinance and save
$3,142/mo
Est. payment
Refinancing to a lower rate could help reduce your monthly payments and save thousands over the life of the loan.
$3,142/mo
Est. payment
Explore your selling options
Work with a Zillow partner agent
Leverage their expertise and Zillow's premium Showcase listings to get your home seen by more buyers.
Get startedList with your own agent
Get your home in front of millions of buyers by listing it on Zillow.
Learn how to do itSell it yourself
Take full control of how buyers see your home on Zillow by listing For Sale by Owner (FSBO).
List your homeWhat's special
Updated eat-in kitchenHigh ceilingsVaulted ceilingsFull basementAbundant natural lightEnd-unit townhouseWell-maintained yard
Zillow last checked:
Listing updated:
Listed by:
Rose Simila 609-364-4916,
Home and Heart Realty
Bought with:
Christopher Valianti, 561482
RE/MAX Preferred - Mullica Hill
Source: Bright MLS,MLS#: NJGL2051860
Facts & features
Interior
Bedrooms & bathrooms
- Bedrooms: 3
- Bathrooms: 3
- Full bathrooms: 2
- 1/2 bathrooms: 1
- Main level bathrooms: 1
Rooms
- Room types: Living Room, Dining Room, Primary Bedroom, Bedroom 2, Bedroom 3, Kitchen, Family Room, Laundry, Primary Bathroom, Full Bath, Half Bath
Primary bedroom
- Features: Walk-In Closet(s), Cathedral/Vaulted Ceiling
- Level: Upper
- Area: 192 Square Feet
- Dimensions: 16 X 12
Bedroom 2
- Level: Upper
- Area: 132 Square Feet
- Dimensions: 12 X 10
Bedroom 3
- Level: Upper
- Area: 120 Square Feet
- Dimensions: 12 x 10
Primary bathroom
- Level: Upper
Dining room
- Level: Main
- Area: 182 Square Feet
- Dimensions: 14 X 13
Family room
- Features: Cathedral/Vaulted Ceiling
- Level: Main
- Area: 204 Square Feet
- Dimensions: 17 X 12
Other
- Level: Upper
Half bath
- Level: Main
Kitchen
- Features: Pantry
- Level: Main
- Area: 160 Square Feet
- Dimensions: 16 X 10
Laundry
- Level: Upper
- Area: 30 Square Feet
- Dimensions: 6 x 5
Living room
- Level: Main
- Area: 182 Square Feet
- Dimensions: 14 X 13
Heating
- Central, Natural Gas
Cooling
- Central Air, Electric
Appliances
- Included: Refrigerator, Built-In Range, Dishwasher, Microwave, Gas Water Heater
- Laundry: Upper Level, Laundry Room
Features
- Eat-in Kitchen, Upgraded Countertops, Dry Wall
- Flooring: Hardwood, Luxury Vinyl
- Basement: Full
- Has fireplace: No
Interior area
- Total structure area: 2,608
- Total interior livable area: 1,908 sqft
- Finished area above ground: 1,908
- Finished area below ground: 0
Property
Parking
- Total spaces: 1
- Parking features: Garage Faces Front, Garage Door Opener, Inside Entrance, Attached, Driveway, On Street
- Attached garage spaces: 1
- Has uncovered spaces: Yes
Accessibility
- Accessibility features: None
Features
- Levels: Two
- Stories: 2
- Patio & porch: Patio
- Exterior features: Lawn Sprinkler
- Pool features: None
Lot
- Dimensions: 34.42 x 0.00
Details
- Additional structures: Above Grade, Below Grade
- Parcel number: 0200005 4200030
- Zoning: R10
- Special conditions: Standard
Construction
Type & style
- Home type: Townhouse
- Architectural style: Colonial,Traditional
- Property subtype: Townhouse
Materials
- Vinyl Siding, Stone
- Foundation: Concrete Perimeter
- Roof: Shingle
Condition
- New construction: No
- Year built: 2006
Details
- Builder model: MORGAN END
- Builder name: K-HOVNANIAN
Utilities & green energy
- Sewer: Public Sewer
- Water: Public
Community & HOA
Community
- Subdivision: Rittenhouse
HOA
- Has HOA: Yes
- Services included: Common Area Maintenance, Maintenance Grounds, Management
- HOA fee: $100 monthly
Location
- Region: Deptford
- Municipality: DEPTFORD TWP
Financial & listing details
- Price per square foot: $218/sqft
- Tax assessed value: $197,400
- Annual tax amount: $6,703
- Date on market: 1/31/2025
- Listing agreement: Exclusive Right To Sell
- Listing terms: Conventional,Cash,FHA,VA Loan
- Ownership: Fee Simple
Price history
| Date | Event | Price |
|---|---|---|
| 5/7/2025 | Sold | $415,000+6.7%$218/sqft |
Source:  Bright MLS #NJGL2051860 Report a problem Bright MLS #NJGL2051860 Report a problem | ||
| 5/2/2025 | Pending sale | $389,000$204/sqft |
Source: Bright MLS #NJGL2051860 Report a problem | ||
| 2/16/2025 | Contingent | $389,000$204/sqft |
Source: Bright MLS #NJGL2051860 Report a problem | ||
| 1/31/2025 | Listed for sale | $389,000+19.7%$204/sqft |
Source: Bright MLS #NJGL2051860 Report a problem | ||
| 7/19/2022 | Sold | $325,000+1.6%$170/sqft |
Source: Bright MLS #NJGL2016136 Report a problem | ||
| 6/14/2022 | Pending sale | $320,000$168/sqft |
Source: Bright MLS #NJGL2016136 Report a problem | ||
| 6/9/2022 | Contingent | $320,000$168/sqft |
Source: Bright MLS #NJGL2016136 Report a problem | ||
| 6/4/2022 | Listed for sale | $320,000+19.4%$168/sqft |
Source: Bright MLS #NJGL2016136 Report a problem | ||
| 1/4/2008 | Sold | $268,000$140/sqft |
Source: Public Record Report a problem | ||
Public tax history
| Year | Property taxes | Tax assessment |
|---|---|---|
| 2025 | $6,654 | $197,400 |
| 2024 | $6,654 -2.9% | $197,400 |
| 2023 | $6,850 +0.7% | $197,400 |
| 2022 | $6,800 +1.4% | $197,400 |
| 2021 | $6,704 +3.1% | $197,400 |
| 2020 | $6,500 +2.3% | $197,400 |
| 2019 | $6,354 | $197,400 |
| 2018 | $6,354 +4.9% | $197,400 |
| 2017 | $6,058 +3.2% | $197,400 |
| 2016 | $5,871 +2.7% | $197,400 |
| 2015 | $5,719 +2.4% | $197,400 |
| 2014 | $5,584 -7.6% | $197,400 |
| 2013 | $6,043 | $197,400 |
Find assessor info on the county website
Neighborhood: 08096
Nearby homes
- $391,100-- bd-- ba1.7k sqft174 Chancellor Dr, Deptford, NJ 08096Off Market
- $390,0003 bd2 ba1.9k sqft178 Chancellor Dr, Deptford, NJ 08096Sold
- $404,500-- bd-- ba1.8k sqft172 Chancellor Dr, Deptford, NJ 08096Off Market
- $375,7003 bd2 ba2k sqft180 Chancellor Dr, Deptford, NJ 08096Off Market
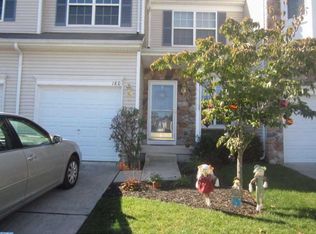
- $335,0003 bd4 ba2.5k sqft170 Chancellor Dr, Deptford, NJ 08096Sold
- $375,7003 bd2 ba1.7k sqft182 Chancellor Dr, Deptford, NJ 08096Off Market
- $386,2003 bd3 ba1.9k sqft161 Chancellor Dr, Deptford, NJ 08096Off Market
- $389,500-- bd-- ba1.9k sqft168 Chancellor Dr, Deptford, NJ 08096Off Market
Nearby schools
GreatSchools rating
- 5/10Shady Lane Elementary SchoolGrades: 1-5Distance: 1.4 mi
- 6/10Deptford Township Middle SchoolGrades: 6-8Distance: 3.3 mi
- 3/10Deptford Twp High SchoolGrades: 9-12Distance: 1.9 mi
Schools provided by the listing agent
- District: Deptford Township Public Schools
Source: Bright MLS. This data may not be complete. We recommend contacting the local school district to confirm school assignments for this home.
Get a cash offer in 3 minutes
Find out how much your home could sell for in as little as 3 minutes with a no-obligation cash offer.
Estimated market value
$433,500
Get a cash offer in 3 minutes
Find out how much your home could sell for in as little as 3 minutes with a no-obligation cash offer.
Estimated market value
$433,500
- New Jersey
- Gloucester County
- Woodbury
- 08096
- 176 Chancellor Dr
Nearby cities
Nearby zip codes
Other Woodbury Topics
