Skip main navigation
Sold
  • $50,000

    176 Cherry Ct, Muskegon, MI 49445

    3beds
    1,326sqft
    Manufactured Home
    Built in 1989
    -- sqft lot
    $51,000 Zestimate®
    $38/sqft
    $-- Estimated rent

    Home value

    $51,000

    $45,000 - $58,000

    Not available

    Zestimate® history
    Loading
    Loading...

    Owner options

    List your home for rent

    Find your next renter with Zillow Rental Manager. Plus, with online applications, you can quickly screen prospective tenants – for free.

    Learn more
    Refinance and save

    $844/mo

    Est. payment

    Refinancing to a lower rate could help reduce your monthly payments and save thousands over the life of the loan.

    See today's rates

    $844/mo

    Est. payment

    Explore your selling options

    Work with a Zillow partner agent

    Leverage their expertise and Zillow's premium Showcase listings to get your home seen by more buyers.

    Get started

    List with your own agent

    Get your home in front of millions of buyers by listing it on Zillow.

    Learn how to do it

    Sell it yourself

    Take full control of how buyers see your home on Zillow by listing For Sale by Owner (FSBO).

    List your home

    What's special


    Additional paved parking spaceMudroom accessNew flooring
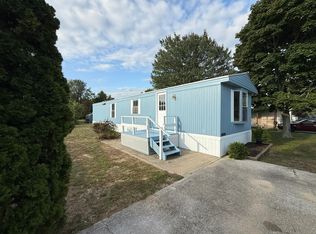
    Park Meadows location in Reeths-Puffer schools. Quietly situated at the end of a cul-de-sac, is this 3 bedroom 2 full bath manufactured home is ready for new owners. The kitchen has a center island, and mudroom access. Two bedrooms are separated from the primary. Ceilings are vaulted. The 24 x 26 attached 2 stall carport and the additional paved parking space allows plenty of room for all.. Enjoy the new flooring!

    Zillow last checked:

    Listing updated:

    Listed by:

    Marilyn K Tucker 231-730-8781,

    Tucker Benner Realty LLC

    Bought with:

    Marilyn K Tucker, 6502422604

    Tucker Benner Realty LLC

    Source: MichRIC,MLS#: 25059583MLS Logo

    Facts & features

    Interior

    Bedrooms & bathrooms
    • Bedrooms: 3
    • Bathrooms: 2
    • Full bathrooms: 2
    • Main level bedrooms: 3
    Primary bedroom
    • Level: Main
    • Area: 144
    • Dimensions: 12.00 x 12.00
    Bedroom 2
    • Level: Main
    • Area: 108
    • Dimensions: 12.00 x 9.00
    Bedroom 3
    • Level: Main
    • Area: 108
    • Dimensions: 12.00 x 9.00
    Primary bathroom
    • Level: Main
    • Area: 108
    • Dimensions: 9.00 x 12.00
    Bathroom 2
    • Level: Main
    • Area: 40
    • Dimensions: 5.00 x 8.00
    Dining room
    • Level: Main
    • Area: 196
    • Dimensions: 14.00 x 14.00
    Kitchen
    • Level: Main
    • Area: 195
    • Dimensions: 15.00 x 13.00
    Laundry
    • Level: Main
    • Area: 84
    • Dimensions: 7.00 x 12.00
    Living room
    • Level: Main
    • Area: 288
    • Dimensions: 18.00 x 16.00
    Heating
    • Forced Air
    Cooling
    • Central Air
    Appliances
    • Included: Dishwasher, Dryer, Microwave, Range, Refrigerator, Washer
    • Laundry: Electric Dryer Hookup, Laundry Room, Main Level
    Features
    • Ceiling Fan(s), Center Island
    • Flooring: Ceramic Tile, Vinyl
    • Windows: Insulated Windows
    • Basement: Crawl Space
    • Has fireplace: No
    Interior area
    • Total structure area: 1,326
    • Total interior livable area: 1,326 sqft

    Property

    Parking
    • Total spaces: 1
    • Parking features: Carport, Attached
    • Garage spaces: 1
    • Has carport: Yes
    Features
    • Stories: 1
    Lot
    • Features: Level
    Details
    • Parcel number: 0

    Construction

    Type & style
    • Home type: MobileManufactured
    • Architectural style: Ranch
    • Property subtype: Manufactured Home
    Materials
    • Vinyl Siding
    • Roof: Composition,Shingle
    Condition
    • New construction: No
    • Year built: 1989

    Utilities & green energy

    • Sewer: Public Sewer
    • Water: Public
    • Utilities for property: Phone Available, Natural Gas Available, Electricity Available, Cable Available

    Community & neighborhood

    Location
    • Region: Muskegon
    • Subdivision: Park Meadows

    HOA & financial

    HOA
    • Has HOA: Yes
    • HOA fee: $585 monthly
    • Amenities included: Clubhouse, Fitness Center
    • Services included: Trash, Sewer

    Other

    Other facts
    • Listing terms: Other,Cash,Conventional
    • Road surface type: Paved

    Price history

    DateEventPrice
    1/15/2026Sold$50,000-37.4%$38/sqft
    Source: MichRIC #25059583 Report a problem
    12/19/2025Pending sale$79,900$60/sqft
    Source: MichRIC #25059583 Report a problem
    12/18/2025Listed for sale$79,900$60/sqft
    Source: MichRIC #25059583 Report a problem
    12/14/2025Pending sale$79,900$60/sqft
    Source: MichRIC #25059583 Report a problem
    12/6/2025Price change$79,900-11.1%$60/sqft
    Source: MichRIC #25059583 Report a problem
    11/26/2025Price change$89,900-10.1%$68/sqft
    Source: MichRIC #25059583 Report a problem
    11/22/2025Listed for sale$100,000$75/sqft
    Source: MichRIC #25059583 Report a problem

    Public tax history

    Tax history is unavailable.

    Neighborhood: 49445

    Nearby schools

    GreatSchools rating
    Get a cash offer in 3 minutes
    Find out how much your home could sell for in as little as 3 minutes with a no-obligation cash offer.
    Estimated market value
    $51,000
    Get a cash offer in 3 minutes
    Find out how much your home could sell for in as little as 3 minutes with a no-obligation cash offer.
    Estimated market value
    $51,000