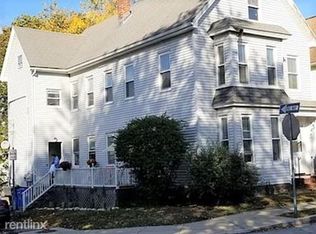
Welcome to this beautiful, sun-filled second-floor apartment offering a blend of classic charm and modern updates. Featuring an expansive ~1,500 sq. ft. layout with gleaming hardwood floors throughout, generous room sizes, and ample natural light, this home provides a comfortable and convenient living environment.
Key Features & Highlights
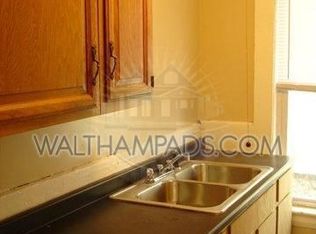
Updated Kitchen: Fully equipped eat-in kitchen with white cabinetry, sleek dark countertops, and stainless steel appliances, including a gas stove, microwave, refrigerator, and dishwasher.
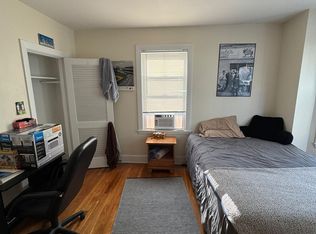
Spacious Living Areas: Open living layout accented by high ceilings, crisp grey-painted walls, white trim, and custom closet organizers for built-in storage efficiency. this spacious living space can be served as a third bedroom or excellent studio area.
Storage & Laundry: Includes access to laundry facilities in the building as well as extra storage space.
Parking: Dedicated off-street parking included.
Location Highlights
Downtown Waltham & Moody St: Just steps from Moody Street's vibrant dining scene, local cafes, boutique shopping, and entertainment.
Universities Nearby: Minutes to Brandeis University and Bentley University.
Commuter's Dream: Quick access to the MBTA Commuter Rail and bus lines, with effortless connections to I-95/Route 128 and the Mass Pike for an easy commute to Boston and Cambridge.
owner pays for water. Tenant are responsible for electricity and gas.
one month deposit.
Townhouse for rent
Accepts Zillow applications
$3,000/mo
176 Chestnut St, # 2, Waltham, MA 02453
2beds
1,300sqft
This listing now includes required monthly fees in the total monthly price. Price shown reflects the lease term provided. Learn more|
Townhouse
Available now
Small dogs OK
Air conditioner, window unit
In unit laundry
Off street parking
Forced air
What's special
Sun-filled second-floor apartmentFully equipped eat-in kitchenGenerous room sizesSleek dark countertopsStainless steel appliancesGleaming hardwood floors throughoutDedicated off-street parking
- 20 days |
- -- |
- -- |
Zillow last checked:
Listing updated:
Travel times
Facts & features
Interior
Bedrooms & bathrooms
- Bedrooms: 2
- Bathrooms: 1
- Full bathrooms: 1
Heating
- Forced Air
Cooling
- Air Conditioner, Window Unit
Appliances
- Included: Dishwasher, Dryer, Freezer, Microwave Oven, Oven, Refrigerator, Washer
- Laundry: In Unit
Features
- Flooring: Hardwood
Interior area
- Total interior livable area: 1,300 sqft
Property
Parking
- Parking features: Off Street
- Details: Contact manager
Construction
Type & style
- Home type: Townhouse
- Property subtype: Townhouse
Utilities & green energy
- Utilities for property: Water
Building
Management
- Pets allowed: Yes
Community & HOA
HOA
- Amenities included: Parking
Location
- Region: Waltham
Financial & listing details
- Lease term: 1 Year
Price history
| Date | Event | Price |
|---|---|---|
| 8/1/2026 | Price change | $3,000-9.1%$2/sqft |
Source: Zillow Rentals Report a problem | ||
| 7/26/2026 | Listed for rent | $3,300$3/sqft |
Source: Zillow Rentals Report a problem | ||
| 7/23/2026 | Listing removed | $3,300$3/sqft |
Source: MLS PIN #73539166 Report a problem | ||
| 6/20/2026 | Listed for rent | $3,300+10%$3/sqft |
Source: MLS PIN #73539166 Report a problem | ||
| 6/25/2023 | Listing removed | -- |
Source: Zillow Rentals Report a problem | ||
| 5/30/2023 | Listed for rent | $3,000+42.9%$2/sqft |
Source: Zillow Rentals Report a problem | ||
| 11/10/2019 | Listing removed | $2,100$2/sqft |
Source: Zillow Rental Manager Report a problem | ||
| 10/27/2019 | Listed for rent | $2,100$2/sqft |
Source: Zillow Rental Manager Report a problem | ||
Neighborhood: 02453
Nearby schools
GreatSchools rating
- 6/10Henry Whittemore Elementary SchoolGrades: K-5Distance: 0.3 mi
- 7/10John W. McDevitt Middle SchoolGrades: 6-8Distance: 0.7 mi
- 4/10Waltham Sr High SchoolGrades: 9-12Distance: 2 mi