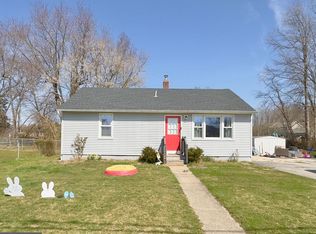
Comfort, updates, and convenience come together in this well-maintained 3-bedroom ranch in Pennsville. Freshly painted throughout and featuring beautifully finished wood floors, this home offers a clean, move-in-ready starting point for its next owner whether just starting out in your first home or downsizing! The updated kitchen and bathroom add modern functionality, while most of the windows have been replaced for added peace of mind and efficiency. An oversized attached one-car garage provides more than just parking—it offers valuable room for storage, projects, bikes, lawn equipment, or whatever else life brings. Storage is another unexpected advantage. The attic and crawlspace have both been professionally waterproofed, providing clean, dry areas for keeping seasonal items and household belongings out of the living space. Outside, enjoy a fenced yard with plenty of room for relaxing, gardening, entertaining, or letting pets play. The straightforward ranch layout offers easy one-floor living and three comfortable bedrooms, plus the 3 season room for entertaining. And when it’s time to head out, the location makes commuting and travel simple, with convenient access to Route 295, the Delaware Memorial Bridge, and the New Jersey Turnpike. Sometimes the best home is the one where the important things have already been taken care of. Come see if this Pennsville ranch is the right fit for you.
For sale
$285,000
176 Churchtown Rd, Pennsville, NJ 08070
3beds
1,108sqft
Single Family Residence
Built in 1957
0.31 Acres Lot
$283,600 Zestimate®
$257/sqft
$-- HOA
What's special
Updated kitchenOversized attached one-car garageBeautifully finished wood floorsFreshly painted throughoutThree comfortable bedrooms
- 22 hours
- 169
- 18
Zillow last checked:
Listing updated:
Listed by:
Gillian Amwake 856-935-7441,
Real Broker, LLC
Source: Bright MLS,MLS#: NJSA2020104
Facts & features
Interior
Bedrooms & bathrooms
- Bedrooms: 3
- Bathrooms: 1
- Full bathrooms: 1
- Main level bathrooms: 1
- Main level bedrooms: 3
Basement
- Area: 0
Heating
- Forced Air, Natural Gas
Cooling
- Central Air, Electric
Appliances
- Included: Built-In Range, Dryer, Oven/Range - Electric, Refrigerator, Washer, Electric Water Heater
- Laundry: Main Level
Features
- Attic, Bathroom - Walk-In Shower, Combination Kitchen/Dining, Dining Area, Family Room Off Kitchen, Floor Plan - Traditional, Eat-in Kitchen
- Flooring: Engineered Wood, Hardwood, Wood
- Has basement: No
- Has fireplace: No
Interior area
- Total structure area: 1,108
- Total interior livable area: 1,108 sqft
- Finished area above ground: 1,108
- Finished area below ground: 0
Property
Parking
- Total spaces: 1
- Parking features: Storage, Garage Faces Front, Garage Door Opener, Inside Entrance, Concrete, Attached, Driveway, Off Street, On Street
- Attached garage spaces: 1
- Has uncovered spaces: Yes
Accessibility
- Accessibility features: None
Features
- Levels: One
- Stories: 1
- Pool features: None
- Fencing: Chain Link,Full
Lot
- Size: 0.31 Acres
Details
- Additional structures: Above Grade, Below Grade
- Parcel number: 090100800012
- Zoning: 02
- Zoning description: RES
- Special conditions: Standard
Construction
Type & style
- Home type: SingleFamily
- Architectural style: Ranch/Rambler
- Property subtype: Single Family Residence
Materials
- Frame
- Foundation: Crawl Space
- Roof: Architectural Shingle
Condition
- Excellent
- New construction: No
- Year built: 1957
Utilities & green energy
- Sewer: Private Sewer
- Water: Public
Community & HOA
Community
- Subdivision: Churchtown
HOA
- Has HOA: No
Location
- Region: Pennsville
- Municipality: PENNSVILLE TWP
Financial & listing details
- Price per square foot: $257/sqft
- Tax assessed value: $118,800
- Annual tax amount: $6,176
- Date on market: 9/10/2026
- Listing agreement: Exclusive Right To Sell
- Listing terms: Cash,Conventional,FHA,FHA 203(b),VA Loan
- Inclusions: All Appliances As Viewed
- Ownership: Fee Simple
Estimated market value
$283,600
$269,000 - $298,000
$2,531/mo
Price history
| Date | Event | Price |
|---|---|---|
| 9/10/2026 | Listed for sale | $285,000+111.1%$257/sqft |
Source: | ||
| 10/23/2017 | Listing removed | $1,350$1/sqft |
Source: RE/MAX Preferred-Mullica Hill #7071505 Report a problem | ||
| 10/19/2017 | Listed for rent | $1,350$1/sqft |
Source: RE/MAX Preferred-Mullica Hill #7071505 Report a problem | ||
| 3/13/2015 | Listing removed | $135,000$122/sqft |
Source: RE/MAX Preferred - Mullica Hill #6458762 Report a problem | ||
| 9/19/2014 | Listing removed | $1,350$1/sqft |
Source: RE/MAX Preferred-Mullica Hill #6458778 Report a problem | ||
| 9/19/2014 | Listed for sale | $135,000+14.9%$122/sqft |
Source: RE/MAX Preferred #6458762 Report a problem | ||
| 11/7/2013 | Listed for rent | $1,350$1/sqft |
Source: RE/MAX Connection-Mantua #6303392 Report a problem | ||
| 3/23/2011 | Sold | $117,500-2%$106/sqft |
Source: Public Record Report a problem | ||
| 10/10/2010 | Listed for sale | $119,900-35.2%$108/sqft |
Source: Coldwell Banker Elite Realtors Inc #5784333 Report a problem | ||
| 5/25/2006 | Sold | $185,000$167/sqft |
Source: Public Record Report a problem | ||
Public tax history
| Year | Property taxes | Tax assessment |
|---|---|---|
| 2025 | $6,056 | $118,800 |
| 2024 | $6,056 +3.9% | $118,800 |
| 2023 | $5,831 +6.2% | $118,800 |
| 2022 | $5,492 +3.1% | $118,800 |
| 2021 | $5,326 +5.2% | $118,800 |
| 2020 | $5,062 +36.7% | $118,800 |
| 2019 | $3,703 | $118,800 |
| 2018 | $3,703 -21.3% | $118,800 |
| 2017 | $4,708 +13.9% | $118,800 |
| 2016 | $4,134 +2.7% | $118,800 |
| 2015 | $4,024 +0.7% | $118,800 |
| 2014 | $3,998 +3% | $118,800 |
| 2013 | $3,882 +5.6% | $118,800 |
| 2012 | $3,678 +1.7% | $118,800 |
| 2011 | $3,617 +8.5% | $118,800 |
| 2010 | $3,334 +2.3% | $118,800 +59.2% |
| 2009 | $3,260 | $74,600 |
| 2008 | -- | $74,600 |
| 2007 | -- | $74,600 |
| 2006 | -- | $74,600 |
| 2005 | -- | $74,600 |
| 2004 | -- | $74,600 |
| 2003 | -- | $74,600 |
| 2002 | -- | $74,600 |
| 2001 | -- | $74,600 |
Find assessor info on the county website
Monthly payment
Est. payment
Payment breakdown
Explore the cost of this home by adjusting the details. Changes won't be saved.Climate risks
Neighborhood: 08070
Nearby schools
Schools provided by the listing agent
- Middle: Pennsville M.s.
- High: Pennsville Memorial H.s.
- District: Pennsville Township Public Schools
Source: Bright MLS. This data may not be complete. We recommend contacting the local school district to confirm school assignments for this home.