What color is the water just before a storm? When do the first leaves turn, and what sound does the pond make when it turns to ice? Some views are meant to be seen. Others are meant to be felt. The view here is never really the same twice. There’s something about a life surrounded by nature that makes you want to slow down, pay attention, and ponder the secrets of the natural world. With beautiful bow windows overlooking Kelleher’s Pond from both the great room and primary bedroom, here you’ll have time. Watch the seasons unfold from home, or make the lovely walking trail circling the pond part of your daily ritual. Throw open the multitude of windows to let the fresh air in, and when summer heats up, enjoy central air. Designed for single-level living, the home features hardwood floors and a spacious great room where a wall of windows and peaked ceiling make the pond view the star. A large two-car garage opens to a breezeway before leading into the kitchen. The breezeway room doubles as wonderfully flexible bonus space - an office, craft room, plant room, or whatever fits your life. Three bedrooms are thoughtfully separated, with two at the rear of the home and the third on the opposite side of the full bath. Outside, the spacious lot feels like a sanctuary of its own, with a small grove of trees, gardens, a paved patio and secluded fire pit area tucked away for quiet evenings under the twinkling lights. And while you may not want to leave, nearly everything you need is within 1.5 miles: the YMCA, Montserrat MBTA station, the beach, Whole Foods, downtown Beverly, the Public Library, North Shore Music Theatre and the Senior Center. Some homes are simply held onto. It’s been more than 35 years since this one last came to market. Come discover why, and the possibility of your own life by the water. 176 Colon Street is immaculate and has been meticulously and lovingly maintained by the current owners (see the list of improvements made throughout their ownership). Shown by appointment. Offer deadline Monday, August 24th 4pm.
Sold for $875,000
$875,000
176 Colon St, Beverly, MA 01915
3beds
1,338sqft
Single Family Residence
Built in 1959
0.37 Acres Lot
$830,400 Zestimate®
$654/sqft
$3,452 Estimated rent
Home value
$830,400
$789,000 - $872,000
$3,452/mo
Zestimate® history
Owner options
List your home for rent
$3,452/mo
Rent Zestimate®
Find your next renter with Zillow Rental Manager. Plus, with online applications, you can quickly screen prospective tenants – for free.
$3,452/mo
Rent Zestimate®
Refinance and save
$5,849/mo
Est. payment
Refinancing to a lower rate could help reduce your monthly payments and save thousands over the life of the loan.
$5,849/mo
Est. payment
Explore your selling options
Work with a Zillow partner agent
Leverage their expertise and Zillow's premium Showcase listings to get your home seen by more buyers.
Get startedList with your own agent
Get your home in front of millions of buyers by listing it on Zillow.
Learn how to do itSell it yourself
Take full control of how buyers see your home on Zillow by listing For Sale by Owner (FSBO).
List your homeWhat's special
Central airPaved patioPeaked ceilingLarge two-car garageHardwood floorsSmall grove of treesSpacious great room
Zillow last checked:
Listing updated:
Listed by:
Diantha Phothisan 978-810-2747,
At Home With Diantha 978-810-2747
Bought with:
Andrea Osbon
J. Barrett & Company
Source: MLS PIN,MLS#: 73565823
Facts & features
Interior
Bedrooms & bathrooms
- Bedrooms: 3
- Bathrooms: 2
- Full bathrooms: 1
- 1/2 bathrooms: 1
Primary bedroom
- Features: Flooring - Wood, Window(s) - Bay/Bow/Box, Closet - Double
- Level: First
- Area: 182
- Dimensions: 13 x 14
Bedroom 2
- Features: Closet, Flooring - Wood
- Level: First
- Area: 140
- Dimensions: 10 x 14
Bedroom 3
- Features: Closet, Flooring - Wood
- Level: First
- Area: 126
- Dimensions: 9 x 14
Primary bathroom
- Features: No
Bathroom 1
- Features: Bathroom - Full, Bathroom - Tiled With Tub & Shower, Closet - Linen, Flooring - Marble, Countertops - Stone/Granite/Solid, Recessed Lighting, Pocket Door
- Level: First
- Area: 80
- Dimensions: 8 x 10
Bathroom 2
- Features: Bathroom - Half, Pocket Door
- Level: First
- Area: 15
- Dimensions: 3 x 5
Dining room
- Features: Flooring - Wood, Open Floorplan, Lighting - Overhead
- Level: First
- Area: 88
- Dimensions: 8 x 11
Kitchen
- Features: Flooring - Wood, Pantry, Countertops - Stone/Granite/Solid, Open Floorplan, Recessed Lighting, Stainless Steel Appliances, Gas Stove
- Level: First
- Area: 136
- Dimensions: 8 x 17
Living room
- Features: Cathedral Ceiling(s), Closet, Flooring - Wood, Window(s) - Bay/Bow/Box, Open Floorplan, Recessed Lighting
- Level: First
- Area: 308
- Dimensions: 22 x 14
Heating
- Central, Natural Gas
Cooling
- Central Air
Appliances
- Included: Electric Water Heater, Range, Dishwasher, Disposal, Microwave, Refrigerator, Washer, Dryer
- Laundry: Closet/Cabinets - Custom Built, Electric Dryer Hookup, Recessed Lighting, Washer Hookup, First Floor
Features
- Flooring: Wood, Tile
- Basement: Crawl Space
- Number of fireplaces: 1
- Fireplace features: Living Room
Interior area
- Total structure area: 1,338
- Total interior livable area: 1,338 sqft
- Finished area above ground: 1,338
Property
Parking
- Total spaces: 6
- Parking features: Attached, Garage Door Opener, Storage, Workshop in Garage, Paved Drive, Off Street, Driveway, Paved
- Attached garage spaces: 2
- Uncovered spaces: 4
Features
- Patio & porch: Patio
- Exterior features: Patio, Storage, Professional Landscaping, Decorative Lighting, Fenced Yard, Garden
- Fencing: Fenced
- Has view: Yes
- View description: Scenic View(s), Water, Pond
- Has water view: Yes
- Water view: Pond,Water
- Waterfront features: Waterfront, Pond, Access, Direct Access, Public, Ocean, 1 to 2 Mile To Beach, Beach Ownership(Public)
Lot
- Size: 0.37 Acres
- Features: Corner Lot, Wooded, Cleared
Details
- Parcel number: M:0044 B:0030 L:,4187403
- Zoning: R15
Construction
Type & style
- Home type: SingleFamily
- Architectural style: Ranch
- Property subtype: Single Family Residence
Materials
- Foundation: Concrete Perimeter
- Roof: Shingle,Asphalt/Composition Shingles
Condition
- Year built: 1959
Utilities & green energy
- Sewer: Public Sewer
- Water: Public
- Utilities for property: for Gas Range, for Electric Dryer
Community & HOA
Community
- Features: Public Transportation, Shopping, Park, Walk/Jog Trails, Medical Facility, Bike Path, Conservation Area, Highway Access, Private School, Public School, T-Station
- Security: Security System
HOA
- Has HOA: No
Location
- Region: Beverly
Financial & listing details
- Price per square foot: $654/sqft
- Tax assessed value: $643,600
- Annual tax amount: $7,073
- Date on market: 9/13/2026
- Exclusions: None
Price history
| Date | Event | Price |
|---|---|---|
| 9/22/2026 | Sold | $875,000+9.4%$654/sqft |
Source: MLS PIN #73565823 Report a problem | ||
| 9/4/2026 | Pending sale | $800,000$598/sqft |
Source: MLS PIN #73565823 Report a problem | ||
| 8/19/2026 | Listed for sale | $800,000+400%$598/sqft |
Source: MLS PIN #73565823 Report a problem | ||
| 5/31/1991 | Sold | $160,000$120/sqft |
Source: Public Record Report a problem | ||
Public tax history
| Year | Property taxes | Tax assessment |
|---|---|---|
| 2025 | $7,073 +7.9% | $643,600 +10.2% |
| 2024 | $6,558 +5% | $584,000 +5.3% |
| 2023 | $6,244 | $554,500 |
| 2022 | $6,244 +8.9% | $554,500 +22.9% |
| 2021 | $5,732 +4.9% | $451,300 +6% |
| 2020 | $5,463 +4.7% | $425,800 +7.8% |
| 2019 | $5,218 +2.2% | $395,000 +5.2% |
| 2018 | $5,105 +3.4% | $375,400 +8.5% |
| 2017 | $4,939 +13.8% | $345,900 +14.7% |
| 2016 | $4,341 +2% | $301,700 |
| 2015 | $4,257 +4.9% | $301,700 +5.3% |
| 2014 | $4,058 +3.8% | $286,600 |
| 2013 | $3,909 +1% | $286,600 -3.9% |
| 2012 | $3,869 +6.6% | $298,300 +2% |
| 2011 | $3,629 -0.8% | $292,400 -7.1% |
| 2010 | $3,660 +3.9% | $314,700 -3% |
| 2009 | $3,524 -0.5% | $324,500 -4.7% |
| 2008 | $3,540 +0.1% | $340,400 -2.4% |
| 2007 | $3,535 +2.6% | $348,600 |
| 2006 | $3,444 +4.1% | $348,600 +5.8% |
| 2005 | $3,309 +7.6% | $329,600 +17% |
| 2004 | $3,076 +2.9% | $281,700 +9.4% |
| 2003 | $2,990 +6.2% | $257,500 +32.5% |
| 2001 | $2,815 +1.1% | $194,300 +1.1% |
| 2000 | $2,784 +24.3% | $192,100 +33.2% |
| 1995 | $2,240 | $144,250 |
Find assessor info on the county website
Neighborhood: 01915
Nearby homes
- $797,6003 bd1 ba1.7k sqft174 Colon St, Beverly, MA 01915Off Market
- $705,7002 bd1 ba1.5k sqft172 Colon St, Beverly, MA 01915Off Market
- $686,9002 bd1 ba1.2k sqft11 Brimbal Ave, Beverly, MA 01915Off Market
- $762,9003 bd2 ba1.5k sqft221 Essex St, Beverly, MA 01915Off Market
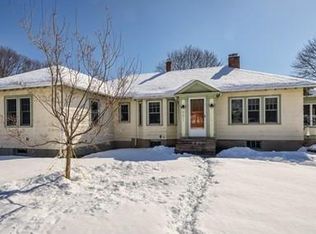
- $841,5003 bd1 ba1.9k sqft223 Essex St, Beverly, MA 01915Off Market
- $688,3002 bd1 ba1.2k sqft225 Essex St, Beverly, MA 01915Off Market
- $863,0003 bd1 ba1.8k sqft15 Brimbal Ave, Beverly, MA 01915Off Market
- $938,1003 bd2 ba1.7k sqft13 Brimbal Ave, Beverly, MA 01915Off Market
Nearby schools
GreatSchools rating
- 8/10Hannah Elementary SchoolGrades: K-4Distance: 0.2 mi
- 6/10Briscoe Middle SchoolGrades: 5-8Distance: 1.1 mi
- 6/10Beverly High SchoolGrades: 9-12Distance: 0.7 mi
Schools provided by the listing agent
- Elementary: Hannah Elementary School
- Middle: Briscoe Middle School
- High: Beverly High
Source: MLS PIN. This data may not be complete. We recommend contacting the local school district to confirm school assignments for this home.
Get a cash offer in 3 minutes
Find out how much your home could sell for in as little as 3 minutes with a no-obligation cash offer.
Estimated market value
$830,400
Get a cash offer in 3 minutes
Find out how much your home could sell for in as little as 3 minutes with a no-obligation cash offer.
Estimated market value
$830,400
- Massachusetts
- Essex County
- Beverly
- 01915
- 176 Colon St
