Skip main navigation
Off market
  • $871,000

    176 Colonial Dr, Newtown, PA 18940

    4beds
    3,800sqft
    SingleFamily
    Built in 1980
    0.36 Acres Lot
    $871,000 Zestimate®
    $229/sqft
    $5,177 Estimated rent

    Home value

    $871,000

    $819,000 - $932,000

    $5,177/mo

    Zestimate® history
    Loading
    Loading...

    Owner options

    List your home for rent

    $5,177/mo

    Rent Zestimate®

    Find your next renter with Zillow Rental Manager. Plus, with online applications, you can quickly screen prospective tenants – for free.

    Learn more

    $5,177/mo

    Rent Zestimate®

    Refinance and save

    $5,547/mo

    Est. payment

    Refinancing to a lower rate could help reduce your monthly payments and save thousands over the life of the loan.

    See today's rates

    $5,547/mo

    Est. payment

    Explore your selling options

    Work with a Zillow partner agent

    Leverage their expertise and Zillow's premium Showcase listings to get your home seen by more buyers.

    Get started

    List with your own agent

    Get your home in front of millions of buyers by listing it on Zillow.

    Learn how to do it

    Sell it yourself

    Take full control of how buyers see your home on Zillow by listing For Sale by Owner (FSBO).

    List your home

    What's special

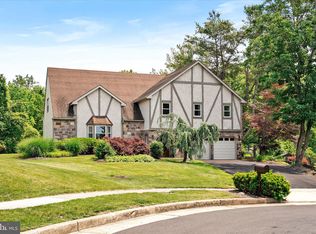
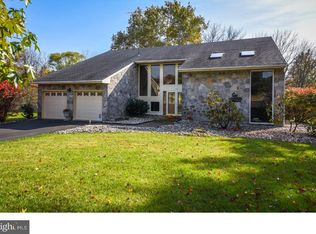
    Fabulous House & located in the CR North School District. This lovely Stone Contemporary Single sits on a premium lot right in the middle of a cul de sac street. The lot has a private rear yard setting that has quite the view of the Temora Farm. With outstanding curb appeal, this property is beautifully landscaped. Enter the home through an Open 2 Story Foyer with a large closet and hardwood flooring. Continue onto the large eat in kitchen with loads of base and over head cabinets and plenty of counter space ,dishwasher, disposal, kitchen island, along with sliders that exit to the magnificent yard. A formal dining room sits to the right of the kitchen that can seat 10 -12 comfortably. The massive living room is well lit and right off the dining room with hardwood flooring and plenty of natural sunlight. The family room is spacious and comfortable and houses a stone fireplace, built in cabinetry, the entrance to the powder room, main floor laundry area and inside access to the 21/2 car garage. Take the brightly lit stairwell to a semi finished basement with an additional room that could be used as a craft / hobby room, and storage galore. The pool table will stay with the basement. The 2nd floor features 3 very spacious bedrooms with ample closet/storage space, linen closet. The master bedroom is huge and has a separate vanity area, large walk in closet, and separate updated bathroom. The 2nd floor hall bathroom has also been updated and is bright & clean. There is a 5th room on the 2nd floor that could easily be used as a 5th bedroom, office, playroom or nursery, you decide. Central air conditioning, 200 amp electric circuit breakers, newer wall to wall carpeting , hardwood/pine flooring, automatic garage door opener, Cathedral ceilings. Rear patio, fire pit, rear shed....Lovely, Open, Bright & Airy...

    This property is off market, which means it's not currently listed for sale or rent on Zillow. This may be different from what's available on other websites or public sources.

    Facts & features

    Interior

    Bedrooms & bathrooms
    • Bedrooms: 4
    • Bathrooms: 3
    • Full bathrooms: 2
    • 1/2 bathrooms: 1
    Heating
    • Forced air, Heat pump, Electric
    Cooling
    • Central
    Appliances
    • Included: Dishwasher, Dryer, Freezer, Garbage disposal, Microwave, Range / Oven, Refrigerator, Washer
    Features
    • Pantry, Recessed Lighting, Walk-In Closet(s), Built-Ins, Eat-in Kitchen, Crown Molding, Wood Floors, Master Bath(s), Floor Plan - Traditional, Family Room Off Kitchen
    • Flooring: Carpet, Hardwood, Linoleum / Vinyl
    • Basement: Partially finished
    • Has fireplace: Yes
    • Fireplace features: wood stove
    Interior area
    • Total interior livable area: 3,800 sqft
    • Finished area below ground: 0

    Property

    Parking
    • Total spaces: 6
    • Parking features: Garage - Attached
    Features
    • Exterior features: Stone, Wood
    • Has view: Yes
    • View description: Park, Water
    • Has water view: Yes
    • Water view: Water
    Lot
    • Size: 0.36 Acres
    Details
    • Parcel number: 29034008
    • Special conditions: Standard

    Construction

    Type & style
    • Home type: SingleFamily
    • Architectural style: Contemporary
    Materials
    • Frame
    • Roof: Shake / Shingle
    Condition
    • Year built: 1980

    Community & neighborhood

    Location
    • Region: Newtown
    • Municipality: NEWTOWN TWP

    HOA & financial

    HOA
    • Has HOA: Yes
    • HOA fee: $45 monthly

    Other

    Other facts
    • Heating: Forced Air, Heat Pump - Electric BackUp
    • Appliances: Dishwasher, Refrigerator, Washer, Dryer - Electric
    • AssociationYN: true
    • FireplaceYN: true
    • GarageYN: true
    • AttachedGarageYN: true
    • HeatingYN: true
    • CoolingYN: true
    • StructureType: Detached
    • ConstructionMaterials: Frame
    • StoriesTotal: 2
    • ArchitecturalStyle: Contemporary
    • InteriorFeatures: Pantry, Recessed Lighting, Walk-In Closet(s), Built-Ins, Eat-in Kitchen, Crown Molding, Wood Floors, Master Bath(s), Floor Plan - Traditional, Family Room Off Kitchen
    • OpenParkingSpaces: 4
    • SpecialListingConditions: Standard
    • ParkingFeatures: Driveway, On Street, Attached Garage, Garage Door Opener, Oversized, Asphalt, Garage Faces Front, Inside Entrance
    • CoveredSpaces: 2
    • Cooling: Central Air
    • BelowGradeFinishedArea: 0
    • Basement: Y
    • MlsStatus: ACTIVE UNDER CONTRACT
    • Municipality: NEWTOWN TWP

    Price history

    DateEventPrice
    7/23/2020Sold$530,000-1.8%$139/sqft
    Source: Public Record Report a problem
    6/15/2020Pending sale$539,900$142/sqft
    Source: RE/MAX Millennium-Huntingdon Valley #PABU496340 Report a problem
    6/9/2020Price change$539,900-1.8%$142/sqft
    Source: RE/MAX Millennium-Huntingdon Valley #PABU496340 Report a problem
    5/20/2020Listed for sale$549,900+15.8%$145/sqft
    Source: RE/MAX Millennium-Huntingdon Valley #PABU496340 Report a problem
    5/9/2005Sold$475,000$125/sqft
    Source: Public Record Report a problem

    Public tax history

    YearProperty taxesTax assessment
    2025$10,300 $56,800
    2024$10,300 +6.6%$56,800
    2023$9,658 +2%$56,800
    2022$9,471 +1.6%$56,800
    2021$9,324 +5.1%$56,800
    2020$8,875 +4.4%$56,800
    2018$8,501 +4.3%$56,800
    2017$8,149 $56,800
    2016$8,149 $56,800
    2015-- $56,800
    2014-- $56,800
    2013-- $56,800
    2012-- $56,800
    2011-- $56,800
    2010-- $56,800
    2009-- $56,800
    2008-- $56,800
    2007-- $56,800
    2006-- $56,800
    2005-- $56,800 +300%
    2004-- $14,200
    2003-- $14,200
    2002-- $14,200
    2000-- $14,200

    Find assessor info on the county website

    Neighborhood: 18940

    Nearby schools

    GreatSchools rating
    Schools provided by the listing agent
    • Elementary: NEWTOWN EL
    • Middle: NEWTOWN
    • High: COUNCIL ROCK NORTH
    • District: COUNCIL ROCK

    Source: The MLS. This data may not be complete. We recommend contacting the local school district to confirm school assignments for this home.

    Get a cash offer in 3 minutes
    Find out how much your home could sell for in as little as 3 minutes with a no-obligation cash offer.
    Estimated market value
    $871,000
    Get a cash offer in 3 minutes
    Find out how much your home could sell for in as little as 3 minutes with a no-obligation cash offer.
    Estimated market value
    $871,000