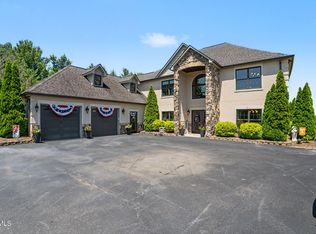
Discover the best of East Tennessee living in this custom-built, all-brick traditional home offering an exceptional blend of craftsmanship, comfort, and convenience. With 4,504 finished square feet above grade, an expansive 4,291-square-foot unfinished basement, and thoughtful design throughout, this property provides the space and flexibility today's homebuyers want—whether you're growing your household, working from home, or dreaming of room to entertain.
Step inside and immediately feel the quality: hardwood floors, an elegant inlaid tile pattern in the foyer, 9 ft ceilings, and beautiful cove ceilings with indirect lighting set a warm, inviting tone. The spacious living area—with its cozy fireplace—flows easily into a well-appointed kitchen featuring granite counters, stainless appliances, an abundance of cabinetry, a center island, and a bright breakfast room. A formal dining room allows for memorable gatherings.
Homebuyers seeking main-level living will appreciate having the primary bedroom on the main floor, complete with a spa-like ensuite bath featuring a walk-in shower and large soaking tub. Three additional main-level bedrooms and two more full baths create an ideal layout for families, guests, or multigenerational living.
The second floor offers a dedicated office space and a large flex area, perfect for a media room, playroom, homeschool setup, or fitness area. An additional room can easily transform into a studio, library, or music room—flexibility to match your lifestyle.
The massive unfinished basement expands your possibilities even further. With a drive-under garage, full bathroom, kitchen, workshop, and extensive storage, this space is ideal for creating an in-law suite, hobby area, or future finished living space.
3 heat pumps provide comfort year round for this spacious home and a full house generator is ready for those times when the power goes out.
Outdoor living shines here, too. Enjoy peaceful mornings on the covered rocking-chair front porch with mountain views, or step through French doors from the kitchen or primary bedroom onto the covered back porch, perfect for entertaining or unwinding. Sitting on 2.91 acres, there is plenty of room to entertain and enjoy the privacy of the property.
Located in desirable west Carter County, you're just minutes from both Johnson City and Elizabethton amenities—shopping, dining, medical care, and more. Outdoor enthusiasts will love being moments from Watauga Lake, Tweetsie Trail, and nearby Appalachian Trail access. For winter fun, North Carolina ski slopes are about an hour away, and the vibrant city of Asheville is within an easy day trip.
This is more than a home—it's a lifestyle opportunity offering space, comfort, and exceptional access to East Tennessee's natural beauty.
If you're looking for a property that truly has it all, 176 Country Acres Dr. is a must-see.
Some information received from 3rd party. Buyer and Buyer's agent to confirm
Sold for $938,939
$938,939
176 Country Acres Dr, Elizabethton, TN 37643
4beds
4,582sqft
Single Family Residence, Residential
Built in 2009
2.91 Acres Lot
$942,500 Zestimate®
$205/sqft
$4,490 Estimated rent
Home value
$942,500
$858,000 - $1.04M
$4,490/mo
Zestimate® history
Owner options
List your home for rent
$4,490/mo
Rent Zestimate®
Find your next renter with Zillow Rental Manager. Plus, with online applications, you can quickly screen prospective tenants – for free.
$4,490/mo
Rent Zestimate®
Refinance and save
$5,546/mo
Est. payment
Refinancing to a lower rate could help reduce your monthly payments and save thousands over the life of the loan.
$5,546/mo
Est. payment
Explore your selling options
Work with a Zillow partner agent
Leverage their expertise and Zillow's premium Showcase listings to get your home seen by more buyers.
Get startedList with your own agent
Get your home in front of millions of buyers by listing it on Zillow.
Learn how to do itSell it yourself
Take full control of how buyers see your home on Zillow by listing For Sale by Owner (FSBO).
List your homeWhat's special
Cozy fireplaceCenter islandDrive-under garageThree additional main-level bedroomsDedicated office spaceCustom-built all-brick traditional homeWell-appointed kitchen
Zillow last checked:
Listing updated:
Listed by:
Becky Hale 423-360-9896,
Debby Gibson Real Estate
Bought with:
Dustin Morris, 380811
REMAX Checkmate, Inc. Realtors
Source: TVRMLS,MLS#: 9988696
Facts & features
Interior
Bedrooms & bathrooms
- Bedrooms: 4
- Bathrooms: 5
- Full bathrooms: 5
Primary bedroom
- Level: First
- Area: 392.45
- Dimensions: 16.4 x 23.93
Bedroom 2
- Level: First
- Area: 204.65
- Dimensions: 13.06 x 15.67
Bedroom 3
- Level: First
- Area: 200.22
- Dimensions: 12.81 x 15.63
Bedroom 4
- Level: First
- Area: 197.45
- Dimensions: 11.27 x 17.52
Bathroom 1
- Level: First
- Area: 137.55
- Dimensions: 13.29 x 10.35
Bathroom 2
- Level: First
- Area: 125.74
- Dimensions: 11.61 x 10.83
Bathroom 3
- Level: First
- Area: 52.8
- Dimensions: 12.94 x 4.08
Bathroom 4
- Level: Second
- Area: 43.49
- Dimensions: 4.92 x 8.84
Bathroom 5
- Level: Basement
- Area: 42.63
- Dimensions: 4.94 x 8.63
Kitchen
- Level: First
- Area: 201.35
- Dimensions: 14.23 x 14.15
Kitchen
- Level: Basement
- Area: 39.85
- Dimensions: 12.65 x 3.15
Laundry
- Level: First
- Area: 66.11
- Dimensions: 7.66 x 8.63
Living room
- Level: Second
- Area: 1089.05
- Dimensions: 26.89 x 40.5
Living room
- Level: First
- Area: 320.45
- Dimensions: 20.32 x 15.77
Heating
- Central, Heat Pump
Cooling
- Central Air, Heat Pump
Appliances
- Included: Built-In Electric Oven, Cooktop, Dishwasher, Refrigerator
- Laundry: Electric Dryer Hookup, Washer Hookup, Sink
Features
- Master Downstairs, Central Vacuum, Entrance Foyer, Soaking Tub, Granite Counters, Kitchen Island, Kitchen/Dining Combo, Walk-In Closet(s)
- Flooring: Carpet, Ceramic Tile, Hardwood
- Doors: French Doors, Levered or Graspable Door Handles, Storm Door(s)
- Windows: Double Pane Windows
- Basement: Block,Exterior Entry,Full,Garage Door,Heated,Interior Entry,Partially Finished,Plumbed,Walk-Out Access,Workshop
- Number of fireplaces: 1
- Fireplace features: Gas Log, Living Room
Interior area
- Total structure area: 9,650
- Total interior livable area: 4,582 sqft
- Finished area below ground: 78
Property
Parking
- Total spaces: 3
- Parking features: Driveway, Asphalt, Attached, Circular Driveway, Garage Door Opener
- Attached garage spaces: 3
- Has uncovered spaces: Yes
Features
- Levels: Two
- Stories: 2
- Patio & porch: Covered, Front Porch, Rear Porch
- Has view: Yes
- View description: Mountain(s)
Lot
- Size: 2.91 Acres
- Topography: Sloped
Details
- Parcel number: 056 025.02
- Zoning: Residential
- Other equipment: Generator, Intercom
Construction
Type & style
- Home type: SingleFamily
- Architectural style: Traditional
- Property subtype: Single Family Residence, Residential
Materials
- Brick
- Foundation: Block
- Roof: Shingle
Condition
- Above Average
- New construction: No
- Year built: 2009
Utilities & green energy
- Sewer: Septic Tank
- Water: Public
- Utilities for property: Cable Available, Electricity Connected, Water Connected, Underground Utilities
Community & HOA
Community
- Subdivision: Country Acres
HOA
- Has HOA: No
- Amenities included: Landscaping
Location
- Region: Elizabethton
Financial & listing details
- Price per square foot: $205/sqft
- Tax assessed value: $613,900
- Annual tax amount: $3,346
- Date on market: 11/25/2025
- Listing terms: Cash,Conventional
- Electric utility on property: Yes
Price history
| Date | Event | Price |
|---|---|---|
| 6/12/2026 | Sold | $938,939-27.8%$205/sqft |
Source: TVRMLS #9988696 Report a problem | ||
| 5/7/2026 | Pending sale | $1,300,000$284/sqft |
Source: TVRMLS #9988696 Report a problem | ||
| 3/11/2026 | Price change | $1,300,000-13.3%$284/sqft |
Source: TVRMLS #9988696 Report a problem | ||
| 11/25/2025 | Listed for sale | $1,500,000+1356.3%$327/sqft |
Source: TVRMLS #9988696 Report a problem | ||
| 1/25/2008 | Sold | $103,000+28.7%$22/sqft |
Source: Public Record Report a problem | ||
| 2/21/2007 | Sold | $80,000+60%$17/sqft |
Source: Public Record Report a problem | ||
| 2/3/2006 | Sold | $50,000$11/sqft |
Source: Public Record Report a problem | ||
Public tax history
| Year | Property taxes | Tax assessment |
|---|---|---|
| 2025 | $3,346 | $153,475 |
| 2024 | $3,346 | $153,475 |
| 2023 | $3,346 +7.4% | $153,475 |
| 2022 | $3,116 | $153,475 |
| 2021 | -- | $153,475 +26% |
| 2020 | $3,009 | $121,825 |
| 2019 | $3,009 | $121,825 |
| 2018 | $3,009 +0% | $121,825 |
| 2017 | $3,009 +0.8% | $121,825 |
| 2016 | $2,985 +0% | $121,825 |
| 2015 | $2,985 -4.7% | $121,825 -4.7% |
| 2014 | $3,130 +5.1% | $127,775 0% |
| 2013 | $2,977 +8.4% | $127,782 |
| 2012 | $2,747 -0.1% | $127,782 |
| 2011 | $2,751 -5.6% | $127,782 |
| 2010 | $2,913 +2.1% | $127,782 +2.1% |
| 2009 | $2,854 +438.5% | $125,162 +424.3% |
| 2008 | $530 +5.7% | $23,872 |
| 2007 | $501 -36.2% | $23,872 -36.2% |
| 2006 | $786 -18% | $37,430 |
| 2005 | $958 +115.5% | $37,430 +115.5% |
| 2004 | $445 +15.3% | $17,370 |
| 2002 | $386 | $17,370 |
| 2001 | -- | $17,370 -75% |
| 2000 | -- | $69,480 |
Find assessor info on the county website
Neighborhood: 37643
Nearby homes
- $756,0005 bd4 ba4.8k sqft130 Country Acres Dr, Elizabethton, TN 37643Off Market
- $939,500-- bd3 ba4.6k sqft188 Slemp Ln, Elizabethton, TN 37643Off Market
- $73,500-- bd-- ba-- sqft188 Slemp Ln, Elizabethton, TN 37643Off Market
- $1,099,9993 bd3 ba3.1k sqft134 Country Acres Dr, Elizabethton, TN 37643For Sale
- $684,7004 bd3 ba2.7k sqft118 County Acres, Elizabethton, TN 37643Off Market
- $700,0004 bd3 ba4.4k sqft194 Slemp Ln, Elizabethton, TN 37643Off Market
- $421,2003 bd3 ba3.5k sqft104 Country Acres Dr, Elizabethton, TN 37643Off Market
- $745,700-- bd4 ba3.4k sqft176 Slemp Ln, Elizabethton, TN 37643Off Market
Nearby schools
GreatSchools rating
- 7/10Happy Valley Middle SchoolGrades: 5-8Distance: 0.1 mi
- 4/10Happy Valley High SchoolGrades: 9-12Distance: 0.3 mi
- 8/10Happy Valley Elementary SchoolGrades: PK-4Distance: 0.4 mi
Schools provided by the listing agent
- Elementary: Happy Valley
- Middle: Happy Valley
- High: Happy Valley
Source: TVRMLS. This data may not be complete. We recommend contacting the local school district to confirm school assignments for this home.


Get pre-qualified for a loan
At Zillow Home Loans, we can pre-qualify you in as little as 5 minutes with no impact to your credit score.An equal housing lender. NMLS #10287.
- Tennessee
- Carter County
- Johnson City
- 37643
- 176 Country Acres Dr
Nearby cities
Nearby neighborhoods
Nearby zip codes
Other Johnson City Topics
