Experience the ease of one-level living in this spacious 4-bedroom, 1.5-bath ranch set in a peaceful country setting. Designed for both comfort and functionality, the home features a convenient first-floor laundry, a flexible layout, and a dedicated home office perfect for today’s lifestyle. Enjoy the warmth of hardwood floors and the fresh feel of new interior and exterior paint, complemented by updated kitchen flooring and modern lighting. A brand-new furnace adds efficiency and peace of mind. The full basement offers endless potential for additional living space, storage, or recreation. Car enthusiasts and hobbyists will love the oversized two-car attached garage complete with a built-in workspace. Step outside to your private backyard retreat, where a charming dock creates the perfect setting for entertaining or unwinding on warm summer evenings. Country living at its best where comfort, space, and tranquility come together seamlessly!!
Pending
$269,900
176 County Route 4, Central Square, NY 13036
4beds
1,918sqft
Single Family Residence
Built in 1920
1.13 Acres Lot
$-- Zestimate®
$141/sqft
$-- HOA
What's special
Modern lightingPrivate backyard retreatDedicated home officeBrand-new furnaceConvenient first-floor laundryFull basementHardwood floors
- 138 days
- 54
- 2
Zillow last checked:
Listing updated:
Listed by:
Candy Costa Real Estate LLC 315-505-6609,
Candy Costa 315-447-0668,
Tiffany Mosher 315-505-6609,
Candy Costa Real Estate LLC
Source: NYSAMLSs,MLS#: S1678346 Originating MLS: Syracuse
Originating MLS: SyracuseFacts & features
Interior
Bedrooms & bathrooms
- Bedrooms: 4
- Bathrooms: 2
- Full bathrooms: 1
- 1/2 bathrooms: 1
- Main level bathrooms: 2
- Main level bedrooms: 4
Heating
- Gas, Forced Air
Cooling
- Central Air
Appliances
- Included: Dishwasher, Exhaust Fan, Gas Water Heater, Refrigerator, Range Hood
- Laundry: Main Level
Features
- Ceiling Fan(s), Entrance Foyer, Eat-in Kitchen, Separate/Formal Living Room, Country Kitchen, Bedroom on Main Level, Workshop
- Flooring: Carpet, Hardwood, Laminate, Tile, Varies
- Basement: Full
- Has fireplace: No
Interior area
- Total structure area: 1,918
- Total interior livable area: 1,918 sqft
Video & virtual tour
Property
Parking
- Total spaces: 2
- Parking features: Attached, Garage, Driveway
- Attached garage spaces: 2
Features
- Levels: One
- Stories: 1
- Patio & porch: Deck
- Exterior features: Blacktop Driveway, Deck
Lot
- Size: 1.13 Acres
- Dimensions: 192 x 233
- Features: Rectangular, Rectangular Lot, Residential Lot, Rural Lot
Details
- Additional structures: Shed(s), Storage
- Parcel number: 35328924201700010100000000
- Special conditions: Standard
Construction
Type & style
- Home type: SingleFamily
- Architectural style: Ranch
- Property subtype: Single Family Residence
Materials
- Shake Siding
- Foundation: Block
- Roof: Shingle
Condition
- Resale
- Year built: 1920
Utilities & green energy
- Electric: Circuit Breakers
- Sewer: Septic Tank
- Water: Connected, Public
- Utilities for property: Cable Available, Water Connected
Community & HOA
Location
- Region: Central Square
Financial & listing details
- Price per square foot: $141/sqft
- Tax assessed value: $159,000
- Annual tax amount: $4,979
- Date on market: 5/2/2026
- Cumulative days on market: 63 days
- Listing terms: Cash,Conventional
Estimated market value
Not available
Estimated sales range
Not available
Not available
Price history
| Date | Event | Price |
|---|---|---|
| 8/12/2026 | Pending sale | $269,900$141/sqft |
Source:  NYSAMLSs #S1678346 Report a problem NYSAMLSs #S1678346 Report a problem | ||
| 6/18/2026 | Contingent | $269,900$141/sqft |
Source: NYSAMLSs #S1678346 Report a problem | ||
| 5/22/2026 | Price change | $269,900-5.3%$141/sqft |
Source: NYSAMLSs #S1678346 Report a problem | ||
| 5/2/2026 | Listed for sale | $284,900+63.3%$149/sqft |
Source: NYSAMLSs #S1678346 Report a problem | ||
| 3/5/2021 | Sold | $174,500$91/sqft |
Source: Public Record Report a problem | ||
Public tax history
| Year | Property taxes | Tax assessment |
|---|---|---|
| 2025 | -- | $159,000 |
| 2024 | -- | $159,000 |
| 2023 | -- | $159,000 |
| 2022 | -- | $159,000 |
| 2021 | -- | $159,000 +59.8% |
| 2020 | -- | $99,500 |
| 2019 | -- | $99,500 |
| 2018 | -- | $99,500 |
| 2017 | $2,555 | $99,500 |
| 2016 | -- | $99,500 |
| 2015 | -- | $99,500 |
| 2014 | -- | $99,500 |
| 2013 | -- | $99,500 |
| 2012 | -- | $99,500 |
| 2011 | -- | $99,500 |
| 2010 | -- | $99,500 |
| 2009 | -- | $99,500 |
| 2008 | -- | $99,500 +33.6% |
| 2007 | -- | $74,500 |
| 2006 | -- | $74,500 +10% |
| 2005 | -- | $67,700 |
| 2004 | -- | $67,700 +12.8% |
| 2003 | -- | $60,000 |
| 2002 | -- | $60,000 |
| 2001 | -- | $60,000 |
| 2000 | -- | $60,000 |
Find assessor info on the county website
Monthly payment
Climate risks
Neighborhood: 13036
Nearby schools
Schools provided by the listing agent
- Middle: Central Square Middle
- High: Paul V Moore High
- District: Central Square
Source: NYSAMLSs. This data may not be complete. We recommend contacting the local school district to confirm school assignments for this home.
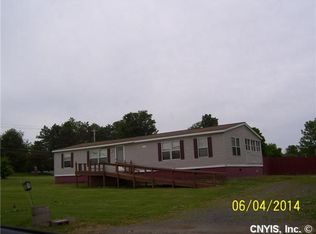
- $234,4003 bd1 ba1.3k sqft184 County Route 4, Central Square, NY 13036Off Market
- $199,3003 bd2 ba1.5k sqft185 County Route 4, Central Square, NY 13036Off Market
- $186,3004 bd1 ba2.1k sqft25 Perfield Rd, Central Square, NY 13036Off Market
- $220,5003 bd2 ba1.4k sqft113 Northern Blvd, Central Square, NY 13036Off Market
Similar homes
- $274,9007 bd3 ba1.9k sqft850 County Route 37, Central Square, NY 13036For Sale

 MLS ID #S1706413, Candy Costa, Listing by: Candy Costa Real Estate LLC. NYSAMLSs
 - $192,5003 bd1 ba1.1k sqft609 S Main St, Central Square, NY 13036For Sale
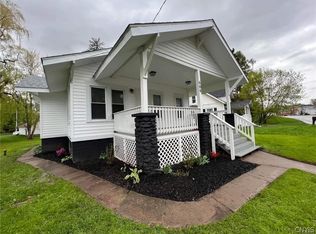 MLS ID #S1703638, Candy Costa, Listing by: Candy Costa Real Estate LLC. NYSAMLSs
 - $274,9003 bd2 ba1.6k sqft9472 Bygone Dr, Brewerton, NY 13029For Sale
 MLS ID #R1708528, Evelyn Garcia, Listing by: Howard Hanna. NYSAMLSs
 - $259,4994 bd2 ba1.6k sqft1387 County Route 9, Fulton, NY 13069For Sale
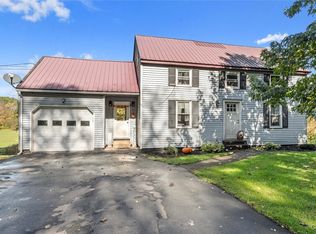 MLS ID #S1643311, Ryan Yamini, Listing by: Hunt Real Estate ERA. NYSAMLSs
 - $259,9004 bd2 ba2.3k sqft8478 Henry Clay Blvd, Clay, NY 13041For SaleMLS ID #S1681263, Samuel J. Reppi Jr., Listing by: Reppi Real Estate. NYSAMLSs
- $285,0003 bd2 ba1k sqft199 Villiard Rd, Parish, NY 13131For SaleMLS ID #S1706553, Kirsten Rhoades, Listing by: Hunt Real Estate ERA. NYSAMLSs
- $239,9993 bd2 ba1.5k sqft5884 Gillette Rd, Cicero, NY 13039For SaleMLS ID #S1713893, Donald Romano, Listing by: Integrated Real Estate Ser LLC. NYSAMLSs
- $260,0003 bd2 ba1.1k sqft226 Chestnut St, North Syracuse, NY 13212For SaleMLS ID #S1712911, Gail M. Brewer, Listing by: Coldwell Banker Prime Properti. NYSAMLSs
- $219,0003 bd1 ba1.1k sqft13 Kibbie Lake Rd, Constantia, NY 13044For SaleMLS ID #S1715346, Amber Perkins, Listing by: Scripa Group, LLC. NYSAMLSs
- $309,9005 bd2 ba2k sqft5381 Carrick Cir, Brewerton, NY 13029For SaleMLS ID #S1709782, Mark Bell Jr., Listing by: Bell Home Team. NYSAMLSs
- $280,0003 bd2 ba1.4k sqft5001 Driftwood Dr, Liverpool, NY 13088For SaleMLS ID #S1714855, Angela Coffey, Listing by: Howard Hanna Real Estate. NYSAMLSs
- $255,0005 bd2 ba2.4k sqft3063 State Route 13, Pulaski, NY 13142For SaleMLS ID #S1708431, Deborah Snyder, Listing by: Coldwell Banker Prime Prop,Inc. NYSAMLSs
- $299,9005 bd2 ba2.1k sqft4492 Us Route 11, Pulaski, NY 13142For SaleMLS ID #S1709170, Andrea Wisgo, Listing by: Salmon River Realty. NYSAMLSs
- $349,9004 bd2 ba1.9k sqft9556 Bantry Ln, Brewerton, NY 13029For SaleMLS ID #S1712373, Shannon Fiumano-Wagner, Listing by: CNY Affordable Realty, Inc.. NYSAMLSs
- $229,9003 bd1 ba1.3k sqft5617 State Route 31, Cicero, NY 13039For SaleMLS ID #S1712892, Cheri Scicchitano, Listing by: Acropolis Realty Group LLC. NYSAMLSs
- $261,2505 bd3 ba1.5k sqft23 Phillips St, Baldwinsville, NY 13027For SaleMLS ID #S1668794, Crystal Payne, Listing by: Real Broker NY LLC. NYSAMLSs
- $325,0004 bd2 ba1.7k sqft7679 Glenview Dr, North Syracuse, NY 13212For SaleMLS ID #S1712149, Michael Compton, Listing by: Keller Williams Syracuse. NYSAMLSs
- $239,9005 bd3 ba2.8k sqft131 Island Rd, Phoenix, NY 13135For SaleMLS ID #S1706662, David Duskee, Listing by: Hunt Real Estate ERA. NYSAMLSs
- $249,9004 bd1 ba1.6k sqft137 Old Liverpool Rd, Liverpool, NY 13088For SaleMLS ID #S1705233, James Burnham, Listing by: Coldwell Banker Prime Prop,Inc. NYSAMLSs
- $359,9003 bd2 ba1.4k sqft482 County Route 12, Pennellville, NY 13132For SaleMLS ID #S1714193, Nicole Jay, Listing by: Keller Williams Syracuse. NYSAMLSs
