Skip main navigation
Closed
  • $261,000

    176 Court House Ave, York, SC 29745

    3beds
    1,429sqft
    Townhouse
    Built in 2024
    0.04 Acres Lot
    $246,100 Zestimate®
    $183/sqft
    $2,047 Estimated rent

    Home value

    $246,100

    $234,000 - $258,000

    $2,047/mo

    Zestimate® history
    Loading
    Loading...

    Owner options

    List your home for rent

    $2,047/mo

    Rent Zestimate®

    Find your next renter with Zillow Rental Manager. Plus, with online applications, you can quickly screen prospective tenants – for free.

    Learn more

    $2,047/mo

    Rent Zestimate®

    Refinance and save

    $1,797/mo

    Est. payment

    Refinancing to a lower rate could help reduce your monthly payments and save thousands over the life of the loan.

    See today's rates

    $1,797/mo

    Est. payment

    Explore your selling options

    Work with a Zillow partner agent

    Leverage their expertise and Zillow's premium Showcase listings to get your home seen by more buyers.

    Get started

    List with your own agent

    Get your home in front of millions of buyers by listing it on Zillow.

    Learn how to do it

    Sell it yourself

    Take full control of how buyers see your home on Zillow by listing For Sale by Owner (FSBO).

    List your home

    What's special

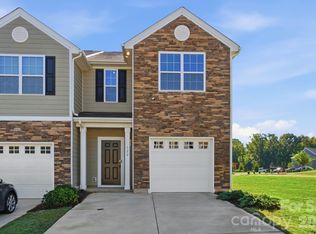
    This HOME is under construction-The Newton is a spacious & modern home designed with open concept living in mind. This home features three bedrooms, two & a half bathrooms & a one-car garage. At the center of the home is a spacious living room that blends the dining area & kitchen creating an inclusive atmosphere. The kitchen is well equipped with a pantry, modern appliances, ample cabinet storage, providing a elegant space for culinary endeavors. The primary suite offers a large walk-in closet & en-suite bathroom with dual vanities. The additional two bedrooms provide comfort & privacy & share a full bathroom. The laundry room completes the second floor. Additional features are ample storage closets & large windows. With its thoughtful design, spacious layout, & modern conveniences, the Newton serves as home built for functionality and connectiveness. The Newton is the perfect home for you. REPRESENTATIVE PHOTOS

    Zillow last checked:

    Listing updated:

    Listed by:

    Toney Smith mcwilhelm@drhorton.com,

    DR Horton Inc,

    Lisa Baker,

    DR Horton Inc

    Bought with:

    Megan Krause

    Better Homes and Garden Real Estate Paracle

    Source: Canopy MLS as distributed by MLS GRID,MLS#: 4093324MLS Logo

    Facts & features

    Interior

    Bedrooms & bathrooms
    • Bedrooms: 3
    • Bathrooms: 3
    • Full bathrooms: 2
    • 1/2 bathrooms: 1
    Primary bedroom
    • Level: Upper
    • Area: 156 Square Feet
    • Dimensions: 13' 0" X 12' 0"
    Primary bedroom
    • Level: Upper
    Bedroom s
    • Level: Upper
    • Area: 120 Square Feet
    • Dimensions: 12' 0" X 10' 0"
    Bedroom s
    • Level: Upper
    Dining room
    • Level: Main
    • Area: 90 Square Feet
    • Dimensions: 10' 0" X 9' 0"
    Dining room
    • Level: Main
    Family room
    • Level: Main
    • Area: 203 Square Feet
    • Dimensions: 14' 6" X 14' 0"
    Family room
    • Level: Main
    Heating
    • Electric, Heat Pump
    Cooling
    • Central Air
    Appliances
    • Included: Dishwasher, Disposal, Electric Range, Electric Water Heater, Microwave
    • Laundry: Upper Level
    Features
    • Has basement: No
    Interior area
    • Total structure area: 1,429
    • Total interior livable area: 1,429 sqft
    • Finished area above ground: 1,429
    • Finished area below ground: 0

    Property

    Parking
    • Total spaces: 1
    • Parking features: Attached Garage, Garage Door Opener, Garage on Main Level
    • Attached garage spaces: 1
    Features
    • Levels: Two
    • Stories: 2
    • Entry location: Main
    • Exterior features: Lawn Maintenance
    • Pool features: Community
    Lot
    • Size: 0.04 Acres
    • Features: End Unit
    Details
    • Parcel number: 3480000038
    • Zoning: res
    • Special conditions: Standard

    Construction

    Type & style
    • Home type: Townhouse
    • Property subtype: Townhouse
    Materials
    • Fiber Cement, Stone Veneer
    • Foundation: Slab
    Condition
    • New construction: Yes
    • Year built: 2024
    Details
    • Builder model: Newton - D

    Utilities & green energy

    • Sewer: Public Sewer
    • Water: City
    • Utilities for property: Cable Available, Electricity Connected, Fiber Optics, Underground Power Lines, Underground Utilities

    Community & HOA

    Community
    • Features: Cabana, Game Court, Sidewalks, Street Lights, Walking Trails
    • Subdivision: Fergus Crossing
    HOA
    • Has HOA: Yes
    • HOA fee: $270 monthly
    Location
    • Region: York

    Financial & listing details

    • Price per square foot: $183/sqft
    • Date on market: 5/21/2024
    • Cumulative days on market: 8 days
    • Listing terms: Cash,Conventional,FHA,USDA Loan,VA Loan
    • Electric utility on property: Yes
    • Road surface type: Concrete, Paved

    Price history

    DateEventPrice
    9/27/2024Sold$261,000-4.2%$183/sqft
    Source: Canopy MLS as distributed by MLS GRID #4093324 Report a problem
    5/29/2024Pending sale$272,340$191/sqft
    Source: Canopy MLS as distributed by MLS GRID #4093324 Report a problem
    5/21/2024Listed for sale$272,340$191/sqft
    Source: Canopy MLS as distributed by MLS GRID #4093324 Report a problem

    Public tax history

    Tax history is unavailable.

    Neighborhood: 29745

    Nearby schools

    GreatSchools rating
    Schools provided by the listing agent
    • Elementary: Hunter Street
    • Middle: York Intermediate
    • High: York Comprehensive

    Source: Canopy MLS as distributed by MLS GRID. This data may not be complete. We recommend contacting the local school district to confirm school assignments for this home.

    Get a cash offer in 3 minutes
    Find out how much your home could sell for in as little as 3 minutes with a no-obligation cash offer.
    Estimated market value
    $246,100
    Get a cash offer in 3 minutes
    Find out how much your home could sell for in as little as 3 minutes with a no-obligation cash offer.
    Estimated market value
    $246,100