Beautiful Bentley Built Colonial Set on over 8 Acres, a Gracious Entry from the farmers porch into the foyer. Spacious with 9 rooms, and a home office, Step out onto the Large Deck with Arbor Perfect for a Cookout. Gleaming Hardwood floors, Living Room, Formal Dining Room, and a Front to back Family Room with Fireplace.. The Granite Kitchen is inviting with a walk-in bay window dining area, Stainless Appliances. The Main Bedroom Boasts a walk-in closet and a Full Shower/Bath Rm. There are 3 additional bedrooms. The Basement is unfinished with a full walk-out perfect for a future bonus room, workshop or playroom. Welcome Gardeners and Nature Lovers. New Roof 2024. Minutes to the S. Acton Train & Commuter Routes. Stow is known for Conservation Trails, Golf, Apples, Small Farm and Nashoba & Minuteman Schools. Walk to the Lower Village Shops, Nans, Shaw’s, The Center Park, & Market Basket is mins away. Dunkin is coming soon.
Sold for $900,000
$900,000
176 Crescent St, Stow, MA 01775
4beds
2,442sqft
Single Family Residence
Built in 1998
8.28 Acres Lot
$915,200 Zestimate®
$369/sqft
$5,013 Estimated rent
Home value
$915,200
$842,000 - $998,000
$5,013/mo
Zestimate® history
Owner options
List your home for rent
$5,013/mo
Rent Zestimate®
Find your next renter with Zillow Rental Manager. Plus, with online applications, you can quickly screen prospective tenants – for free.
$5,013/mo
Rent Zestimate®
Refinance and save
$5,870/mo
Est. payment
Refinancing to a lower rate could help reduce your monthly payments and save thousands over the life of the loan.
$5,870/mo
Est. payment
Explore your selling options
Work with a Zillow partner agent
Leverage their expertise and Zillow's premium Showcase listings to get your home seen by more buyers.
Get startedList with your own agent
Get your home in front of millions of buyers by listing it on Zillow.
Learn how to do itSell it yourself
Take full control of how buyers see your home on Zillow by listing For Sale by Owner (FSBO).
List your homeWhat's special
Granite kitchenFormal dining roomGleaming hardwood floorsLarge deck with arborStainless appliances
Zillow last checked:
Listing updated:
Listed by:
Kathleen Fisher 978-660-4318,
Fisher And Associates 978-897-3633
Bought with:
Chris Kapsimalis
ERA Key Realty Services - Distinctive Group
Source: MLS PIN,MLS#: 73378794
Facts & features
Interior
Bedrooms & bathrooms
- Bedrooms: 4
- Bathrooms: 3
- Full bathrooms: 2
- 1/2 bathrooms: 1
Primary bedroom
- Features: Bathroom - 3/4, Walk-In Closet(s), Flooring - Wall to Wall Carpet
- Level: Second
- Area: 192
- Dimensions: 12 x 16
Bedroom 2
- Features: Closet, Flooring - Wall to Wall Carpet
- Level: Second
- Area: 132
- Dimensions: 12 x 11
Bedroom 3
- Features: Closet, Flooring - Wall to Wall Carpet
- Level: Second
- Area: 144
- Dimensions: 12 x 12
Bedroom 4
- Features: Closet, Flooring - Hardwood
- Level: Second
- Area: 156
- Dimensions: 12 x 13
Primary bathroom
- Features: Yes
Bathroom 1
- Features: Bathroom - Half
- Level: First
- Area: 21
- Dimensions: 3 x 7
Bathroom 2
- Features: Bathroom - Tiled With Shower Stall
- Level: Second
- Area: 72
- Dimensions: 9 x 8
Bathroom 3
- Features: Bathroom - Full, Bathroom - Tiled With Tub
- Level: Second
- Area: 49
- Dimensions: 7 x 7
Dining room
- Features: Flooring - Hardwood, Lighting - Overhead
- Level: Main,First
- Area: 156
- Dimensions: 12 x 13
Family room
- Features: Flooring - Hardwood
- Level: First
- Area: 325
- Dimensions: 13 x 25
Kitchen
- Features: Flooring - Hardwood, Window(s) - Bay/Bow/Box, Dining Area, Countertops - Stone/Granite/Solid
- Level: Main,First
- Area: 288
- Dimensions: 18 x 16
Living room
- Features: Flooring - Hardwood
- Level: First
- Area: 204
- Dimensions: 12 x 17
Office
- Features: Flooring - Hardwood
- Level: First
- Area: 100
- Dimensions: 10 x 10
Heating
- Forced Air, Oil
Cooling
- Central Air
Appliances
- Included: Water Heater, Range, Dishwasher, Microwave, Refrigerator, Water Treatment
- Laundry: Second Floor
Features
- Closet, Home Office, Foyer, Central Vacuum
- Flooring: Carpet, Hardwood, Flooring - Hardwood
- Windows: Insulated Windows
- Basement: Full,Walk-Out Access,Garage Access
- Number of fireplaces: 1
- Fireplace features: Family Room
Interior area
- Total structure area: 2,442
- Total interior livable area: 2,442 sqft
- Finished area above ground: 2,442
- Finished area below ground: 0
Property
Parking
- Total spaces: 6
- Parking features: Attached, Under, Garage Door Opener, Paved Drive, Shared Driveway, Off Street, Paved
- Attached garage spaces: 2
- Uncovered spaces: 4
Features
- Patio & porch: Porch, Deck
- Exterior features: Porch, Deck, Storage
- Has view: Yes
- View description: Scenic View(s)
- Waterfront features: Lake/Pond, River, 1/2 to 1 Mile To Beach, Beach Ownership(Public)
Lot
- Size: 8.28 Acres
- Features: Easements, Gentle Sloping, Sloped
Details
- Parcel number: M:000U11 P:033 2,778046
- Zoning: R
Construction
Type & style
- Home type: SingleFamily
- Architectural style: Colonial
- Property subtype: Single Family Residence
Materials
- Frame
- Foundation: Concrete Perimeter
- Roof: Shingle
Condition
- Year built: 1998
Utilities & green energy
- Electric: Circuit Breakers
- Sewer: Private Sewer
- Water: Private
Community & HOA
Community
- Features: Public Transportation, Shopping, Tennis Court(s), Park, Walk/Jog Trails, Golf, Conservation Area, House of Worship, Private School, Public School, Other
- Subdivision: Lower Village
HOA
- Has HOA: No
Location
- Region: Stow
Financial & listing details
- Price per square foot: $369/sqft
- Tax assessed value: $808,800
- Annual tax amount: $14,089
- Date on market: 1/5/2026
- Exclusions: Washer & Dryer
- Road surface type: Paved
Price history
| Date | Event | Price |
|---|---|---|
| 7/11/2025 | Sold | $900,000+1.7%$369/sqft |
Source: MLS PIN #73378794 Report a problem | ||
| 5/30/2025 | Contingent | $885,000$362/sqft |
Source: MLS PIN #73378794 Report a problem | ||
| 5/22/2025 | Listed for sale | $885,000$362/sqft |
Source: MLS PIN #73378794 Report a problem | ||
Public tax history
| Year | Property taxes | Tax assessment |
|---|---|---|
| 2025 | $14,089 +6.8% | $808,800 +4.1% |
| 2024 | $13,186 +2.9% | $777,000 +10% |
| 2023 | $12,811 +9.6% | $706,600 +20.8% |
| 2022 | $11,690 | $585,100 |
| 2021 | $11,690 +3.5% | $585,100 +6.8% |
| 2020 | $11,294 +5.9% | $548,000 +3.4% |
| 2019 | $10,669 +1.1% | $530,000 +5.4% |
| 2018 | $10,551 +0.6% | $502,900 -1.3% |
| 2017 | $10,489 +3.8% | $509,400 +0.7% |
| 2016 | $10,108 -2.4% | $505,900 -2.4% |
| 2015 | $10,358 +8.2% | $518,400 +3.8% |
| 2014 | $9,572 +4.1% | $499,300 -0.3% |
| 2013 | $9,196 +0.3% | $500,600 -2.2% |
| 2012 | $9,165 +6.6% | $512,000 +1.6% |
| 2011 | $8,595 +1.1% | $504,100 -1.7% |
| 2010 | $8,502 +5.8% | $512,800 -2.5% |
| 2009 | $8,034 +2.9% | $525,800 -0.8% |
| 2008 | $7,808 +4.3% | $530,100 -2.2% |
| 2007 | $7,488 +1.3% | $541,800 +2.9% |
| 2006 | $7,392 +1.7% | $526,500 +4% |
| 2005 | $7,268 +10.9% | $506,100 +13.1% |
| 2004 | $6,553 +5.4% | $447,600 +4.3% |
| 2003 | $6,216 +4.9% | $429,300 +20.6% |
| 2001 | $5,927 -1.9% | $356,000 +6.9% |
| 2000 | $6,039 | $333,100 |
Find assessor info on the county website
Neighborhood: 01775
Nearby homes
- $1,219,6004 bd3 ba3.8k sqft160 Crescent St, Stow, MA 01775Off Market
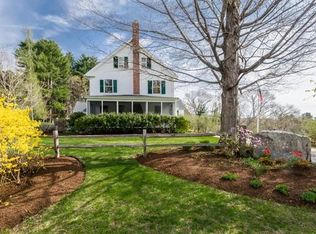
- $659,5003 bd1 ba1.4k sqft152 Crescent St, Stow, MA 01775Off Market
- $942,3004 bd2 ba2.4k sqft172 Crescent St, Stow, MA 01775Off Market
- $832,4004 bd2 ba1.9k sqft148 Crescent St, Stow, MA 01775Off Market
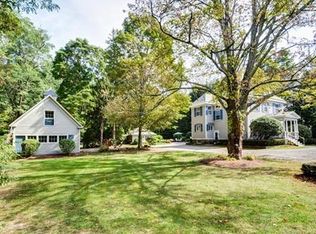
- $879,7004 bd2 ba2.3k sqft38 Deerfield Ln, Stow, MA 01775Off Market
- $812,8003 bd2 ba3.2k sqft180 Crescent St, Stow, MA 01775Off Market
- $919,1004 bd3 ba2.3k sqft40 Deerfield Ln, Stow, MA 01775Off Market
- $873,4004 bd2 ba2.3k sqft34 Deerfield Ln, Stow, MA 01775Off Market
Nearby schools
GreatSchools rating
- 6/10Center SchoolGrades: PK-5Distance: 0.7 mi
- 9/10Hale Middle SchoolGrades: 6-8Distance: 0.7 mi
- 8/10Nashoba Regional High SchoolGrades: 9-12Distance: 7.2 mi
Schools provided by the listing agent
- Elementary: Center
- Middle: Hale
- High: Nashoba
Source: MLS PIN. This data may not be complete. We recommend contacting the local school district to confirm school assignments for this home.
Get a cash offer in 3 minutes
Find out how much your home could sell for in as little as 3 minutes with a no-obligation cash offer.
Estimated market value
$915,200
Get a cash offer in 3 minutes
Find out how much your home could sell for in as little as 3 minutes with a no-obligation cash offer.
Estimated market value
$915,200
- Massachusetts
- Middlesex County
- Stow
- 01775
- 176 Crescent St
