Skip main navigation
Closed
  • $343,000

    176 Crescent Woode Dr, Dallas, GA 30157

    4beds
    2,600sqft
    Single Family Residence, Residential
    Built in 2019
    5,227 Square Feet Lot
    $355,000 Zestimate®
    $132/sqft
    $2,265 Estimated rent

    Home value

    $355,000

    $337,000 - $373,000

    $2,265/mo

    Zestimate® history
    Loading
    Loading...

    Owner options

    List your home for rent

    $2,265/mo

    Rent Zestimate®

    Find your next renter with Zillow Rental Manager. Plus, with online applications, you can quickly screen prospective tenants – for free.

    Learn more

    $2,265/mo

    Rent Zestimate®

    Refinance and save

    $2,468/mo

    Est. payment

    Refinancing to a lower rate could help reduce your monthly payments and save thousands over the life of the loan.

    See today's rates

    $2,468/mo

    Est. payment

    Explore your selling options

    Work with a Zillow partner agent

    Leverage their expertise and Zillow's premium Showcase listings to get your home seen by more buyers.

    Get started

    List with your own agent

    Get your home in front of millions of buyers by listing it on Zillow.

    Learn how to do it

    Sell it yourself

    Take full control of how buyers see your home on Zillow by listing For Sale by Owner (FSBO).

    List your home

    What's special

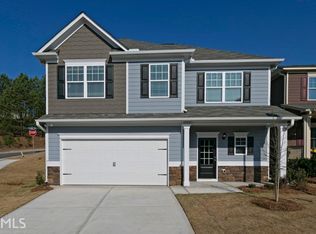
    Are you searching for a perfect blend of comfort, convenience, and community? Welcome to your move-in ready oasis built in 2019! Imagine yourself in this beautiful 4BR/2.5BA home designed to accommodate your every need. Come inside and be greeted by an inviting open-concept living area, perfect for entertaining friends and family. Picture cozy evenings by the ventless gas fireplace and cooking gourmet meals in the modern kitchen equipped with stainless appliances, large island, ample storage and abundant lighting. The breakfast nook and built in desk add practical functionality. The main floor and baths feature easy LVP flooring, while the bedrooms are comfortably carpeted. Have you always dreamed of a spacious owner suite? This home offers a LARGE owner suite with a double-sided closet, relaxing soaking tub and separate shower. The convenient laundry access from the owner suite or upstairs hall adds to the ease of living. Envision evenings on your front porch or summer barbecues and autumn gatherings in your private, fenced backyard, an ideal space for entertaining, pets or play. Stepless entry at all doors helps all your family and friends feel welcome. Low-maintenance siding and builder-provided structural and roofing warranties in place for peace of mind. The quiet location within a welcoming community makes this home a peaceful retreat. Enjoy walks on sidewalks lined with friendly neighbors. Conveniently located near Costco, Walmart, Sams, and Wellstar Paulding Hospital, shopping and amenities in Hiram and Dallas are just a short drive away. Easy access to Hwys 120, 92, and 278 ensures a smooth commute. Is this the home you've been dreaming of? Or perhaps you know someone who would love to live here? Don’t miss out on this incredible opportunity! Schedule a tour today and start envisioning your new life in this wonderful community!

    Zillow last checked:

    Listing updated:

    Listed by:

    Team Haigh Realty,

    Maximum One Realty Greater ATL.

    Bought with:

    Meghan Lawson, 348333

    Trend Atlanta Realty, Inc.

    Source: FMLS GA,MLS#: 7407958MLS Logo

    Facts & features

    Interior

    Bedrooms & bathrooms
    • Bedrooms: 4
    • Bathrooms: 3
    • Full bathrooms: 2
    • 1/2 bathrooms: 1
    Rooms
    • Room types: Other
    Primary bedroom
    • Features: Oversized Master
    • Level: Oversized Master
    Bedroom
    • Features: Oversized Master
    Primary bathroom
    • Features: Double Vanity, Separate Tub/Shower, Soaking Tub
    Dining room
    • Features: Separate Dining Room
    Kitchen
    • Features: Breakfast Bar, Cabinets White, Eat-in Kitchen, Kitchen Island, Pantry, Solid Surface Counters, Stone Counters, View to Family Room
    Heating
    • Central
    Cooling
    • Ceiling Fan(s), Central Air
    Appliances
    • Included: Dishwasher, Gas Range, Gas Water Heater, Microwave
    • Laundry: Laundry Room, Upper Level
    Features
    • Crown Molding, Double Vanity, Entrance Foyer, High Ceilings 9 ft Main, High Ceilings 9 ft Upper, High Speed Internet, Recessed Lighting, Tray Ceiling(s), Walk-In Closet(s)
    • Flooring: Carpet, Laminate
    • Windows: Double Pane Windows
    • Basement: None
    • Attic: Pull Down Stairs
    • Number of fireplaces: 1
    • Fireplace features: Family Room, Gas Log, Gas Starter, Glass Doors, Living Room, Ventless
    • Common walls with other units/homes: No Common Walls
    Interior area
    • Total structure area: 2,600
    • Total interior livable area: 2,600 sqft
    • Finished area above ground: 2,600
    • Finished area below ground: 0

    Property

    Parking
    • Total spaces: 2
    • Parking features: Attached, Driveway, Garage, Garage Door Opener, Garage Faces Front, Kitchen Level, Level Driveway
    • Attached garage spaces: 2
    • Has uncovered spaces: Yes
    Accessibility
    • Accessibility features: Accessible Entrance
    Features
    • Levels: Two
    • Stories: 2
    • Patio & porch: Front Porch, Patio
    • Exterior features: Private Yard, No Dock
    • Pool features: None
    • Spa features: None
    • Fencing: Back Yard,Fenced,Privacy,Wood
    • Has view: Yes
    • View description: Other
    • Waterfront features: None
    • Body of water: None
    Lot
    • Size: 5,227 Square Feet
    • Dimensions: 45x100x8x70x94
    • Features: Back Yard, Front Yard, Landscaped, Sloped
    Details
    • Additional structures: None
    • Parcel number: 065250
    • Other equipment: None
    • Horse amenities: None

    Construction

    Type & style
    • Home type: SingleFamily
    • Architectural style: Traditional
    • Property subtype: Single Family Residence, Residential
    Materials
    • Vinyl Siding
    • Foundation: Slab
    • Roof: Composition,Shingle
    Condition
    • Resale
    • New construction: No
    • Year built: 2019

    Utilities & green energy

    • Electric: 110 Volts
    • Sewer: Public Sewer
    • Water: Public
    • Utilities for property: Cable Available, Electricity Available, Natural Gas Available, Phone Available, Sewer Available, Underground Utilities, Water Available
    Green energy
    • Energy efficient items: None
    • Energy generation: None

    Community & HOA

    Community
    • Features: Homeowners Assoc, Near Shopping, Sidewalks, Street Lights
    • Security: Smoke Detector(s)
    • Subdivision: Barrett Chase
    HOA
    • Has HOA: Yes
    • HOA fee: $375 annually
    Location
    • Region: Dallas

    Financial & listing details

    • Price per square foot: $132/sqft
    • Tax assessed value: $368,660
    • Annual tax amount: $1,020
    • Date on market: 6/20/2024
    • Cumulative days on market: 19 days
    • Electric utility on property: Yes
    • Road surface type: Asphalt, Paved

    Price history

    DateEventPrice
    8/9/2024Sold$343,000-2%$132/sqft
    Source: FMLS GA #7407958 Report a problem
    7/10/2024Pending sale$350,000$135/sqft
    Source: FMLS GA #7407958 Report a problem
    6/21/2024Listed for sale$350,000+37.3%$135/sqft
    Source: FMLS GA #7407958 Report a problem
    9/9/2020Listing removed$255,000$98/sqft
    Source: Keller Williams Realty First Atlanta #6752461 Report a problem
    9/2/2020Listed for sale$255,000+0.8%$98/sqft
    Source: Keller Williams Realty First Atlanta #6752461 Report a problem
    8/24/2020Sold$253,000-0.8%$97/sqft
    Source: FMLS GA #6752461 Report a problem
    7/27/2020Pending sale$255,000$98/sqft
    Source: Keller Williams Rlty, First Atlanta #6752461 Report a problem
    7/16/2020Listed for sale$255,000+8.2%$98/sqft
    Source: Keller Williams Rlty, First Atlanta #6752461 Report a problem
    7/26/2019Sold$235,700+0.6%$91/sqft
    Source: FMLS GA #6527451 Report a problem
    6/14/2019Pending sale$234,315$90/sqft
    Source: SDC Realty, LLC #8553206 Report a problem
    3/29/2019Listed for sale$234,315$90/sqft
    Source: SDC Realty, LLC #8553206 Report a problem

    Public tax history

    YearProperty taxesTax assessment
    2025$3,588 +231.4%$147,464 -0.8%
    2024$1,082 -8.5%$148,584 +0.3%
    2023$1,183 -15.2%$148,188 +6.4%
    2022$1,394 -26.7%$139,228 +38.7%
    2021$1,903 -33%$100,404 +5%
    2020$2,841 +1470.8%$95,616 +1515.1%
    2018$181 -37.7%$5,920 -38.3%
    2017$290 +4.3%$9,600 +4.3%
    2016$278 $9,200 +130%
    2015$278 $4,000 +212.5%
    2014-- $1,280
    2013$40 $1,280
    2012-- --
    2011-- --
    2010-- --
    2009-- $9,520
    Find assessor info on the county website

    Neighborhood: 30157

    Nearby schools

    GreatSchools rating
    Schools provided by the listing agent
    • Elementary: McGarity
    • Middle: P.B. Ritch
    • High: East Paulding

    Source: FMLS GA. This data may not be complete. We recommend contacting the local school district to confirm school assignments for this home.

    Get a cash offer in 3 minutes
    Find out how much your home could sell for in as little as 3 minutes with a no-obligation cash offer.
    Estimated market value
    $355,000
    Get a cash offer in 3 minutes
    Find out how much your home could sell for in as little as 3 minutes with a no-obligation cash offer.
    Estimated market value
    $355,000